Save
Ask
Tour
Hide
Share
$440,000
35 Days On Site

7500 Parker Drive E
Burleson, TX 76028

For Sale|Single Family Residence|Active
3
Beds
2
Total Baths
2
Full Baths
1,719
SqFt
$256
/SqFt
1986
Built
Subdivision:
Oakwood Country Estates
County:
Tarrant

Due to the health concerns created by Coronavirus we are offering personal 1-1 online video walkthough tours where possible.
Call Now: 1-469-880-4050
Is this the listing for you? We can help make it yours.
1-469-880-4050
7500 Parker Drive E7500 Parker Drive E7500 Parker Drive E7500 Parker Drive E
Save
Ask
Tour
Hide
Share

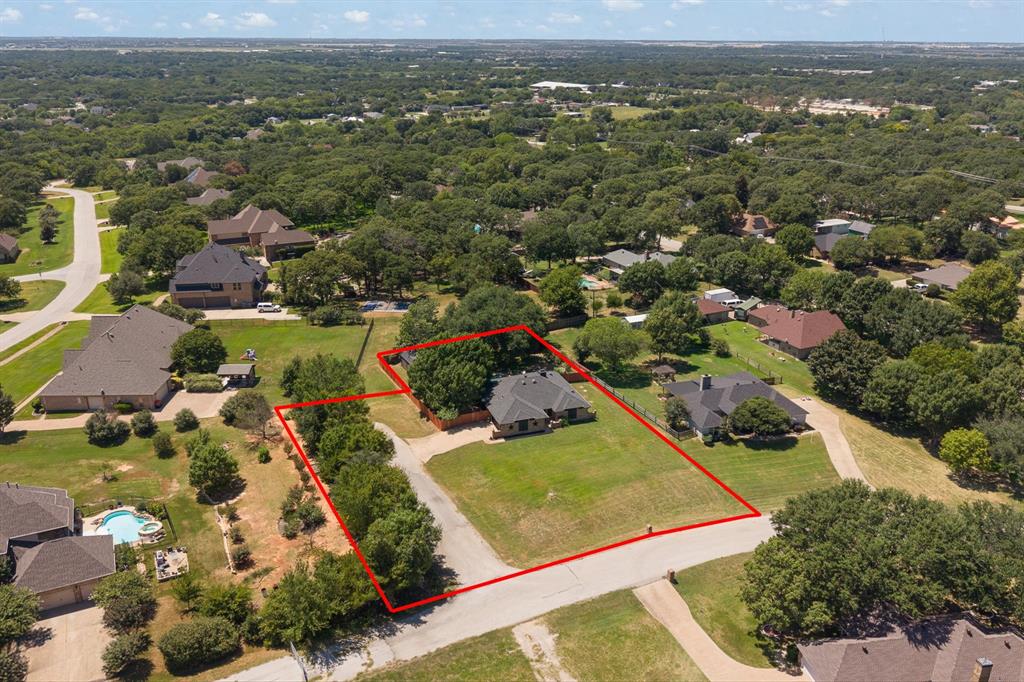
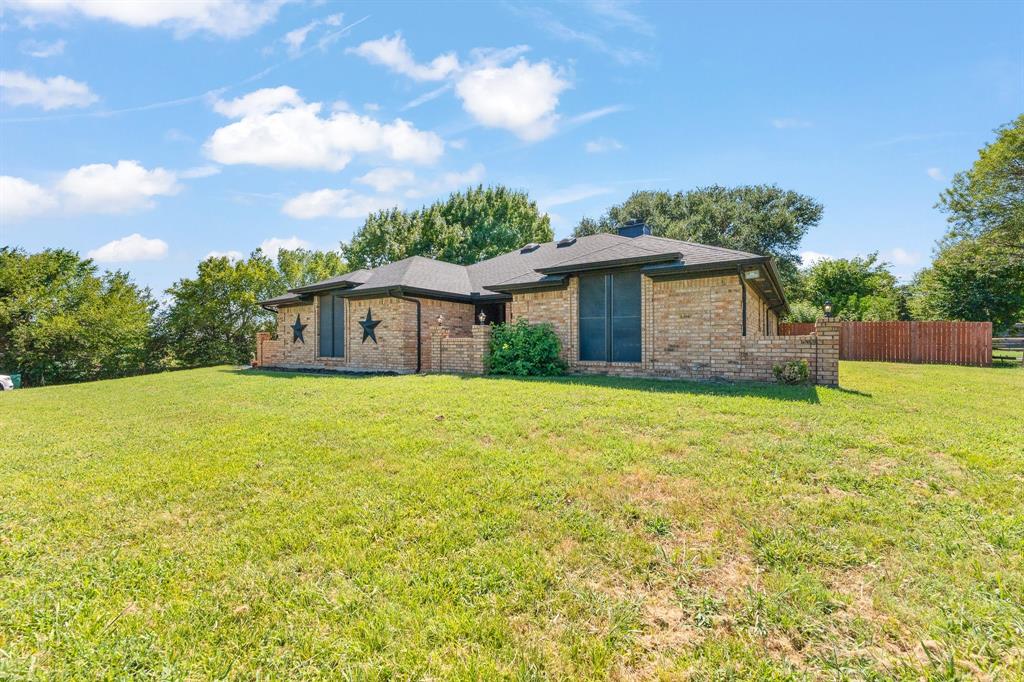
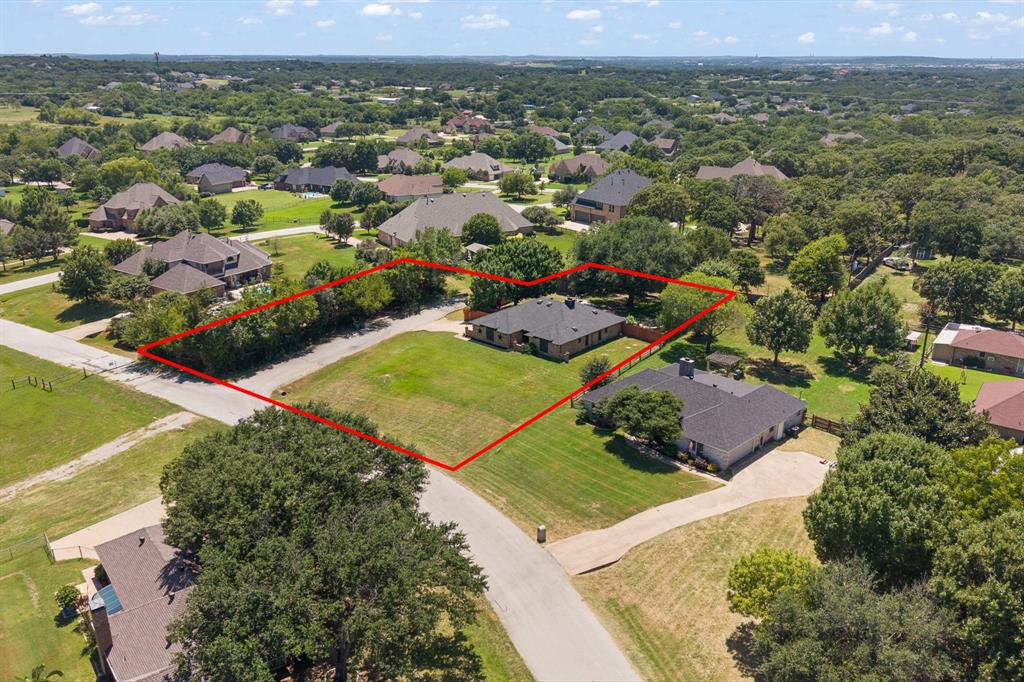
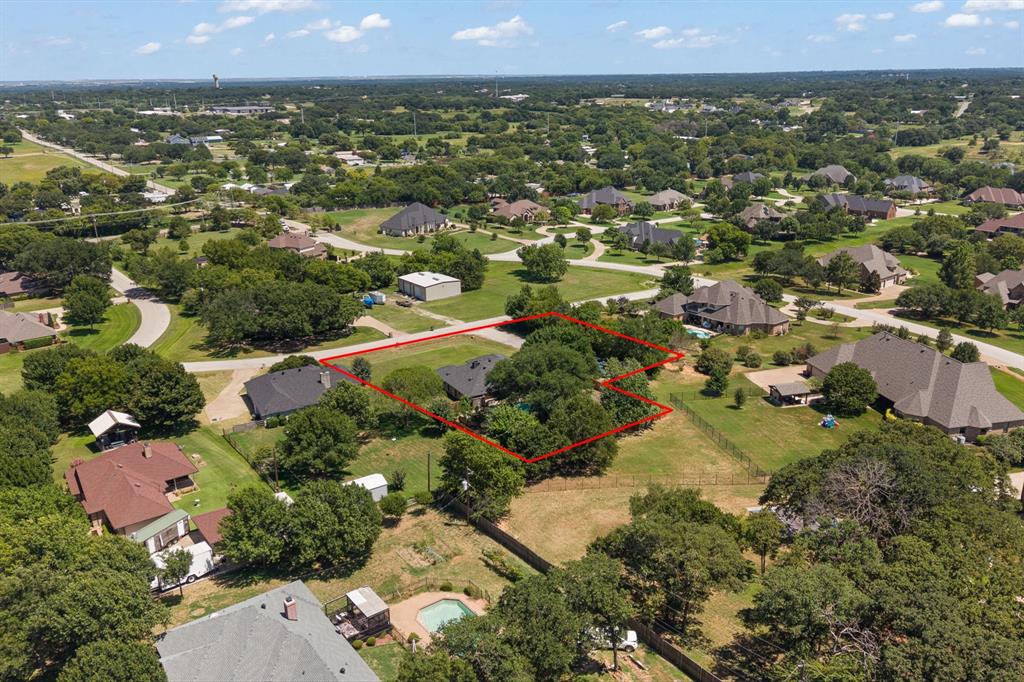
This backyard is for entertaining! Nestled outside the city limits, in between Burleson and Mansfield, this location has convenient access to shopping and restaurants. The cozy home features engineered hardwood floors, two fireplaces, sky lights, and a double window kitchen view to the back yard. The kitchen has stainless steel appliances, granite countertops and backsplash, white cabinetry, and a pantry. The utility room is oversized with plentiful cabinets and granite counters. The primary suite includes custom built-ins, a garden tub, towel warmer, and a customized, floor-to-ceiling closet system with a built in gun safe. Ceiling fans in every bedroom. The true highlight of the property is the well planned, back yard. Mature trees surround the heated pool, raised spa and the spill-over waterfall. An outdoor bar area with two mini fridges, exterior half bath, stone fire pit with additional seating, gardening area, and two storage buildings (10' X 15' and 20' X 14') Large patio with ceiling fans, slate flooring, vinyl curtain panels and curtains. Privacy fence installed 2025. Easy access to Hwy 287, Hwy 360, I-35W, and Chisholm Trail Parkway and in Mansfield ISD.

Save
Ask
Tour
Hide
Share
Listing Snapshot
Price 
$440,000
Days On Site 
35 Days
Bedrooms 
3
Inside Area (SqFt) 
1,719 sqft
Total Baths 
2
Full Baths 
2
Partial Baths 
N/A
Lot Size 
0.542 Acres
Year Built 
1986
MLS® Number 
21334358
Status 
Active
Property Tax 
$5,583
HOA/Condo/Coop Fees 
N/A
Sq Ft Source 
N/A
Friends & Family
Recent Activity
yesterdayListing updated with changes from the MLS®
a month agoListing first seen on site
General Features
Acres 
0.542
Attached Garage 
Yes
Foundation 
Slab
Garage 
Yes
Garage Spaces 
2
Levels 
One
Parking 
Additional ParkingAsphaltGarage Door OpenerGarage Faces SideAttached
Property Sub Type 
Single Family Residence
Sewer 
Public SewerSeptic Tank
Special Circumstances 
Standard
Style 
Traditional
Interior Features
Appliances 
DishwasherDisposalElectric RangeElectric Water HeaterMicrowave
Cooling 
Electric
Fireplace 
Yes
Fireplace Features 
Family RoomLiving RoomWood Burning
Fireplaces 
2
Flooring 
Wood
Heating 
Electric
Interior 
Eat-in KitchenGranite CountersPantryHigh Speed Internet
Spa 
Yes
Window Features 
Skylight(s)Bay Window(s)
Bedroom 
Dimensions - 10 x 10Level - FirstFeatures - Ceiling Fan(s)
Dining Room 
Dimensions - 15 x 11Level - First
Kitchen 
Dimensions - 13 x 10Level - FirstFeatures - Breakfast Bar, Pantry
Living Room 
Dimensions - 20 x 16Level - FirstFeatures - Ceiling Fan(s)
Master Bathroom 
Dimensions - 15 x 10Level - First
Master Bedroom 
Dimensions - 15 x 13Level - FirstFeatures - Ceiling Fan(s), Walk-In Closet(s)
Utility Room 
Dimensions - 13 x 5Level - First
Save
Ask
Tour
Hide
Share
Exterior Features
Exterior 
Fire PitRain GuttersGarden
Fencing 
Privacy
Lot Features 
Few Trees
Other Structures 
Shed(s)
Patio And Porch 
CoveredFront PorchRear Porch
Pool Features 
GuniteHeatedIn GroundPool/Spa ComboWaterfall
Roof 
Shingle
Spa 
Yes
Windows/Doors 
Skylight(s)Bay Window(s)
Community Features
Financing Terms Available 
CashConventionalFHAVA Loan
School District 
Mansfield ISD
Schools
School District
Mansfield ISD
Elementary School
Tarverrend
Middle School
Linda Jobe
High School
Legacy
Listing courtesy of Candi Tebbs of Keller Williams Lonestar DFW [email protected]


© 2020 North Texas Real Estate Information Systems. All rights reserved. Information is deemed reliable but is not guaranteed accurate by the MLS or NTREIS. The information being provided is for the consumer's personal, non-commercial use, and may not be reproduced, redistributed, or used for any purpose other than to identify prospective properties consumers may be interested in purchasing.
Last checked: 2026-09-04 02:33 AM CDT

Neighborhood & Commute
Source: Walkscore
Save
Ask
Tour
Hide
Share