

1040 South Hill DriveCrowley, TX 76036
Due to the health concerns created by Coronavirus we are offering personal 1-1 online video walkthough tours where possible.
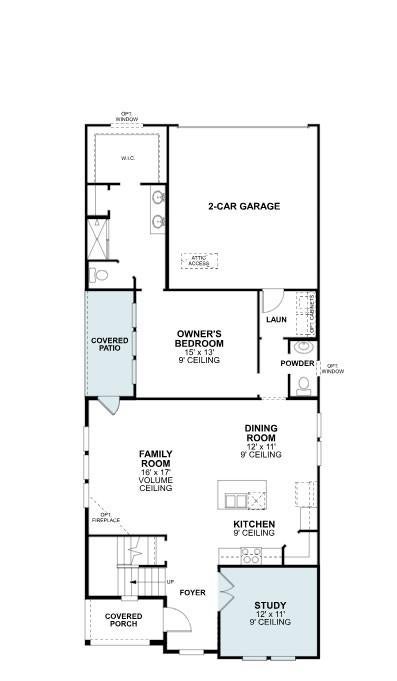
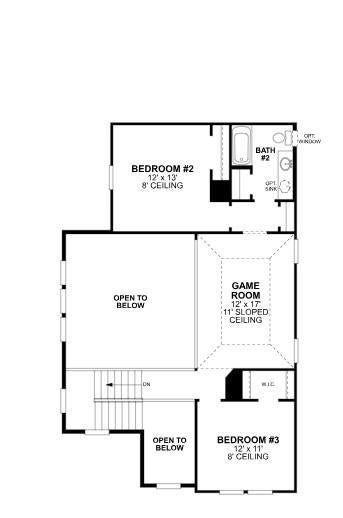
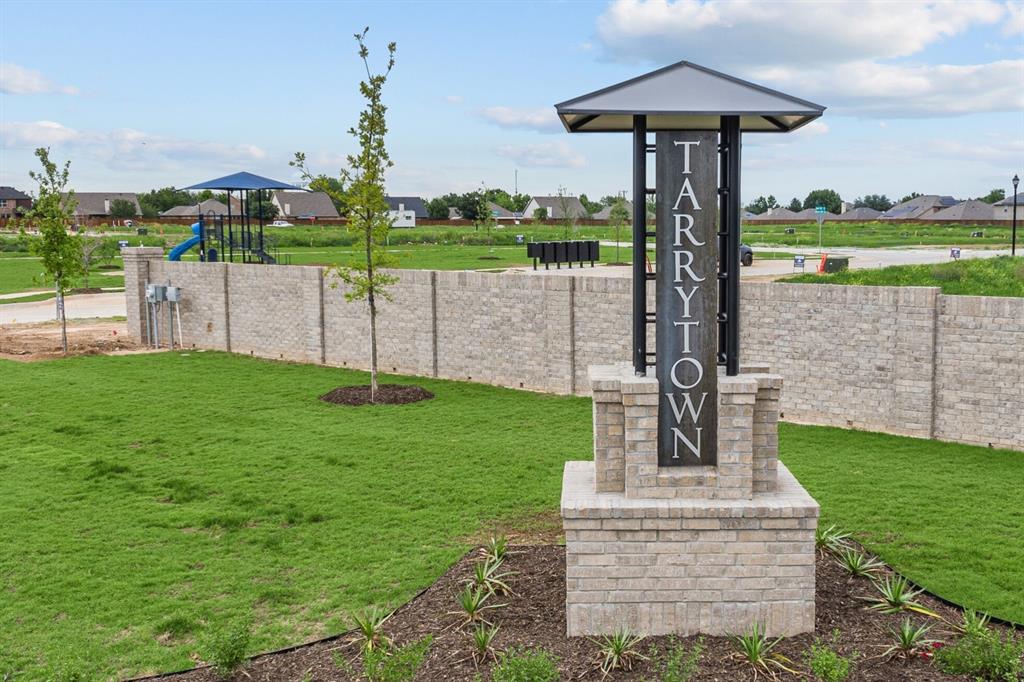
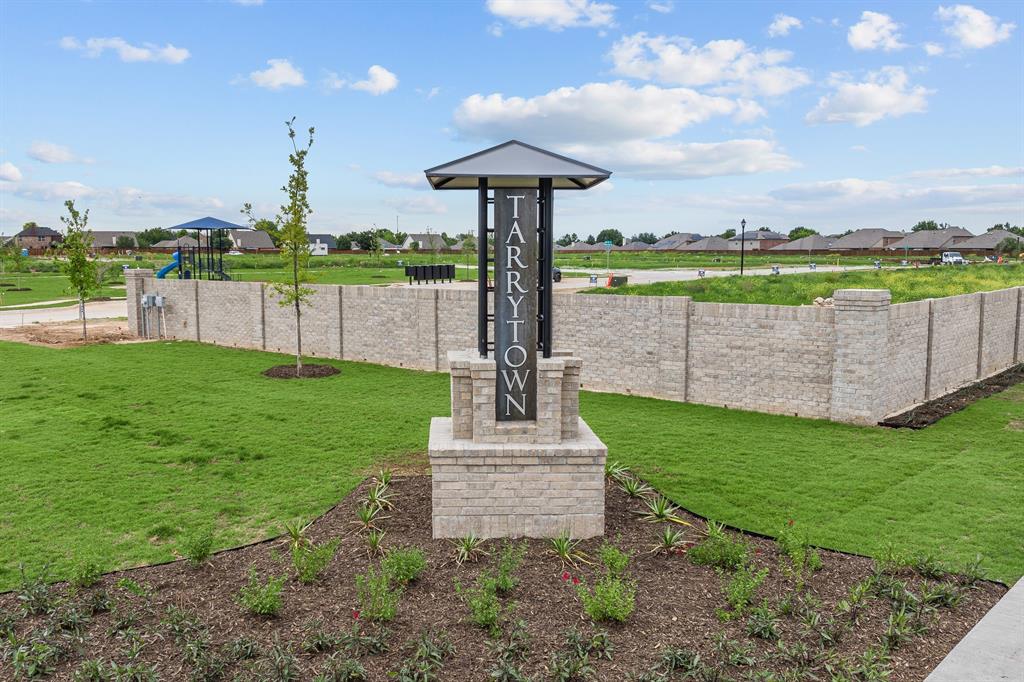
Built by MI Homes. Take a look at this brand-new home located at 1040 South Hill Drive in Crowley, TX. This two-story house offers a functional layout that balances open social areas on the first floor with quiet private space on the second level. Key Features: • 3 comfortable bedrooms, including a primary suite located on the first floor for added convenience • 2 full bathrooms and 1 half bathroom finished with modern fixtures • Interior space distributed across two levels • Airy main-floor hub that joins the kitchen and family room for a connected feel • New construction featuring expert craftsmanship and modern energy standards Neighborhood & Location Benefits: • Situated in a welcoming Crowley community with a friendly, residential atmosphere • Excellent proximity to nearby parks, walking trails, and green spaces • A premier location that balances a quiet residential retreat with easy access to neighborhood favorites The heart of the home is the wide-open gathering area on the main floor, where the kitchen and family room flow together for a comfortable, spacious feel. While the first floor is dedicated to active living and features the primary bedroom for ease of access, the second story provides a private floor for the additional bedrooms. This multi-level configuration is ideal for keeping the secondary sleeping quarters separate from the social areas of the house, offering a quiet sanctuary upstairs. With its smart floorplan and move-in-ready features, this home provides a comfortable and stylish environment for your next chapter. Schedule your visit today!
| 3 days ago | Listing updated with changes from the MLS® | |
| 3 days ago | Status changed to Pending | |
| 2 weeks ago | Price changed to $349,990 | |
| a month ago | Listing first seen on site |

© 2020 North Texas Real Estate Information Systems. All rights reserved. Information is deemed reliable but is not guaranteed accurate by the MLS or NTREIS. The information being provided is for the consumer's personal, non-commercial use, and may not be reproduced, redistributed, or used for any purpose other than to identify prospective properties consumers may be interested in purchasing.
Last checked: 2026-08-24 02:51 AM CDT
Did you know? You can invite friends and family to your search. They can join your search, rate and discuss listings with you.