Save
Ask
Tour
Hide
Share
$1,274,900
61 Days On Site

231 Oak Hill Drive
Trophy Club, TX 76262

For Sale|Single Family Residence|Active
5
Beds
4
Total Baths
4
Full Baths
3,903
SqFt
$327
/SqFt
1984
Built
Subdivision:
Trophy Club Oak Hill
County:
Denton

Due to the health concerns created by Coronavirus we are offering personal 1-1 online video walkthough tours where possible.
Call Now: 1-469-880-4050
Is this the listing for you? We can help make it yours.
1-469-880-4050
231 Oak Hill Drive231 Oak Hill Drive231 Oak Hill Drive231 Oak Hill Drive
Save
Ask
Tour
Hide
Share

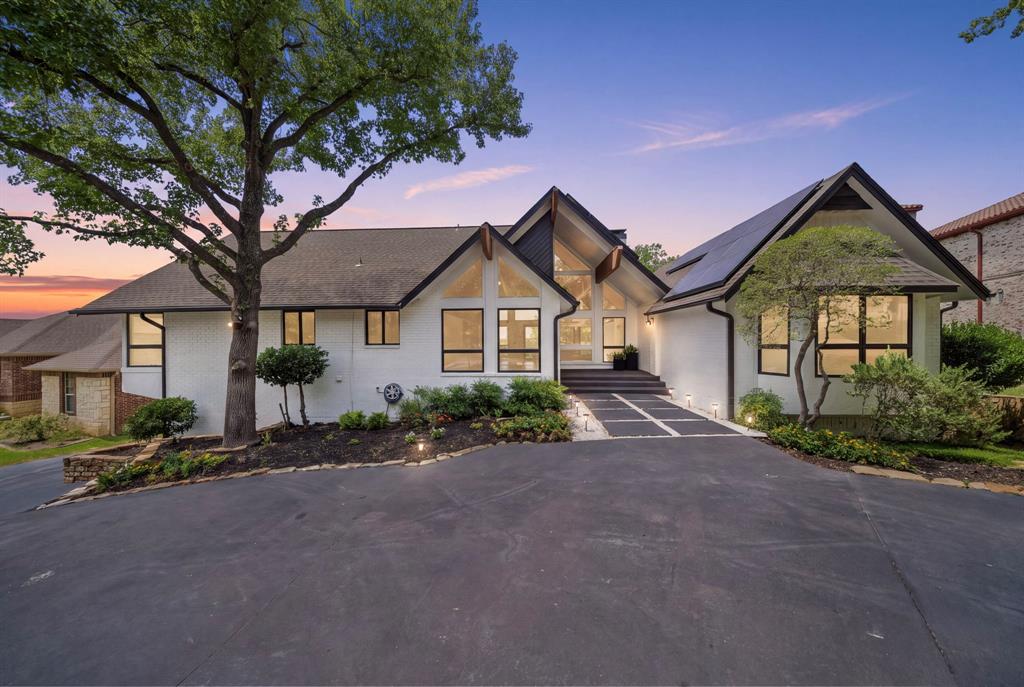
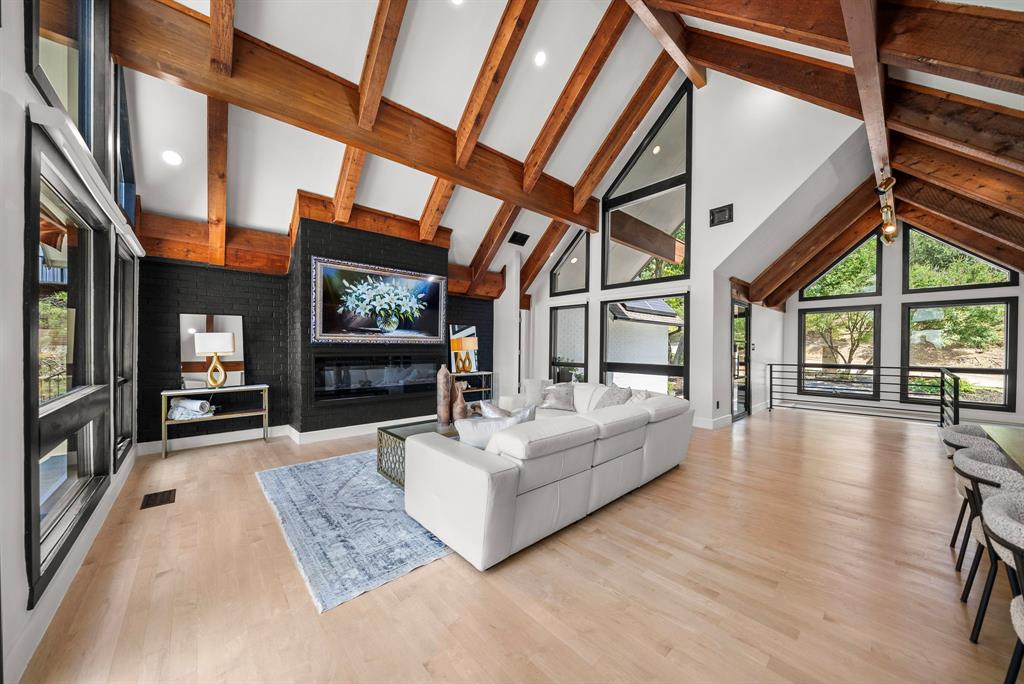
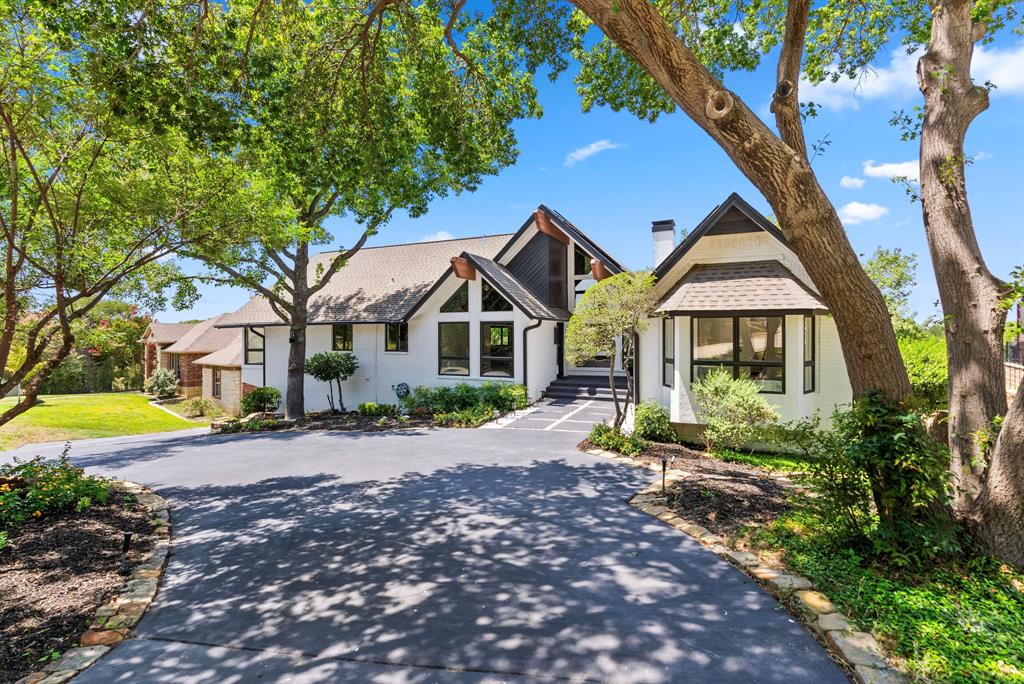
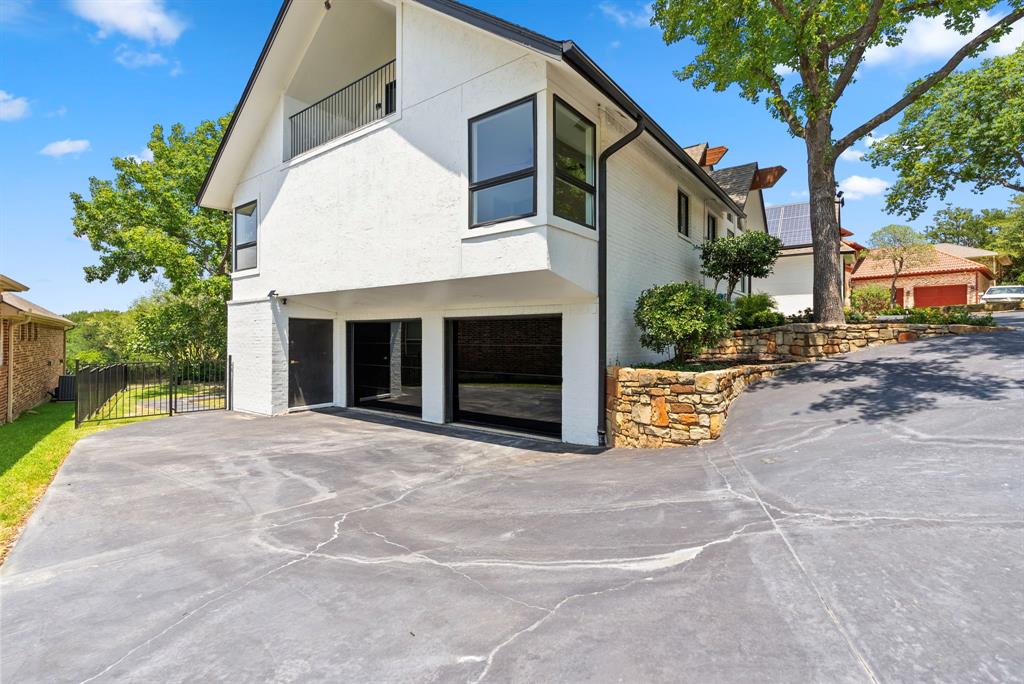
SELLER INCENTIVE! Seller is willing to contribute toward buyer’s closing costs or an interest-rate buy-down with an acceptable offer. Perfectly positioned along Hogan 11 in the highly sought-after community of Trophy Club, this beautifully remodeled golf-course home was designed for both everyday living and exceptional entertaining. Step inside to light-filled interiors, soaring vaulted ceilings with cedar beams, expansive windows and an open-concept layout connecting the kitchen, living and dining spaces. The stunning chef’s kitchen features an oversized island with peninsula, abundant prep space and a built-in wine refrigerator, while the adjoining pantry and utility area provides additional storage and full-size refrigeration just steps away. The home’s distinctive multi-level design creates separate spaces for living, entertaining and guests. An architectural spiral staircase provides a unique connection between levels, while the lower level functions as its own poolside entertaining and guest retreat with a second living area, bedroom, full bath and wet-bar kitchenette. From the lower entertaining level, step outside to the oversized heated saltwater pool, spa and expansive patio overlooking the golf course—creating a natural indoor-outdoor space for gatherings, pool days and entertaining. Additional outdoor living areas take advantage of the home’s elevated setting and views of Hogan 11. Nail-down hardwood floors extend throughout the second and third levels, and all bathrooms have been beautifully remodeled, including the spa-inspired primary bath with freestanding soaking tub. With multiple living areas, flexible guest accommodations, abundant natural light, golf-course views and a resort-style backyard, 231 Oak Hill offers a distinctive lifestyle in the heart of Trophy Club with convenient access to Highway 114.

Save
Ask
Tour
Hide
Share
Listing Snapshot
Price 
$1,274,900
Days On Site 
61 Days
Bedrooms 
5
Inside Area (SqFt) 
3,903 sqft
Total Baths 
4
Full Baths 
4
Partial Baths 
N/A
Lot Size 
0.279 Acres
Year Built 
1984
MLS® Number 
21336138
Status 
Active
Property Tax 
$14,253
HOA/Condo/Coop Fees 
N/A
Sq Ft Source 
N/A
Friends & Family
Recent Activity
22 hours agoListing updated with changes from the MLS®
3 weeks agoPrice changed to $1,274,900
2 months agoListing first seen on site
General Features
Acres 
0.279
Additional Property Use 
Single Family
Attached Garage 
Yes
Foundation 
Pillar/Post/PierSlab
Garage 
Yes
Garage Spaces 
2
Land Lease 
No
Levels 
Three Or More
Parking 
Circular DrivewayConcreteDrivewayGarage Door OpenerGarage Faces SideOversizedAttached
Property Sub Type 
Single Family Residence
Security 
Carbon Monoxide Detector(s)Fire AlarmSecurity LightsSecurity SystemSmoke Detector(s)
Sewer 
Public Sewer
Special Circumstances 
Standard
Style 
Traditional
Utilities 
Cable AvailableElectricity ConnectedPhone AvailableUnderground UtilitiesElectricity Available
Water Source 
Public
Interior Features
Appliances 
DishwasherDisposalElectric CooktopElectric OvenElectric Water HeaterIce MakerMicrowaveConvection OvenRefrigeratorWine Cooler
Cooling 
Ceiling Fan(s)Central AirElectric
Fireplace 
Yes
Fireplace Features 
ElectricLiving Room
Fireplaces 
2
Flooring 
ConcreteHardwoodTile
Heating 
CentralElectric
Interior 
Built-in FeaturesCathedral Ceiling(s)ChandelierDouble VanityDry BarEat-in KitchenGranite CountersKitchen IslandNatural WoodworkOpen FloorplanPantryVaulted Ceiling(s)Walk-In Closet(s)Wet BarHigh Speed InternetIn-Law Floorplan
Laundry Features 
Electric Dryer HookupWasher Hookup
Window Features 
Skylight(s)Bay Window(s)
Bonus Room 
Dimensions - 15 x 13Level - FirstFeatures - Ceiling Fan(s)
Save
Ask
Tour
Hide
Share
Exterior Features
Construction Details 
BrickCedarStone
Exterior 
Awning(s)BalconyOutdoor Kitchen
Lot Features 
LandscapedMany TreesOn Golf CourseSloped
Other Structures 
None
Patio And Porch 
Awning(s)CoveredDeck
Pool Features 
GuniteHeatedIn GroundLapPool SweepPool/Spa ComboSalt WaterWaterfall
Road Frontage 
City StreetEasement
Roof 
Composition
Windows/Doors 
Skylight(s)Bay Window(s)
Community Features
Community Features 
Curbs
School District 
Northwest ISD
Financing Terms Available 
CashConventionalFHAVA Loan
Roads 
AsphaltConcrete
Schools
School District
Northwest ISD
Elementary School
Lakeview
Middle School
Medlin
High School
Byron Nelson
Listing courtesy of Natalie Chapman of RE/MAX Trinity [email protected]


© 2020 North Texas Real Estate Information Systems. All rights reserved. Information is deemed reliable but is not guaranteed accurate by the MLS or NTREIS. The information being provided is for the consumer's personal, non-commercial use, and may not be reproduced, redistributed, or used for any purpose other than to identify prospective properties consumers may be interested in purchasing.
Last checked: 2026-10-04 11:33 AM CDT

Neighborhood & Commute
Source: Walkscore
Save
Ask
Tour
Hide
Share