

16 Katie LaneTrophy Club, TX 76262
Due to the health concerns created by Coronavirus we are offering personal 1-1 online video walkthough tours where possible.
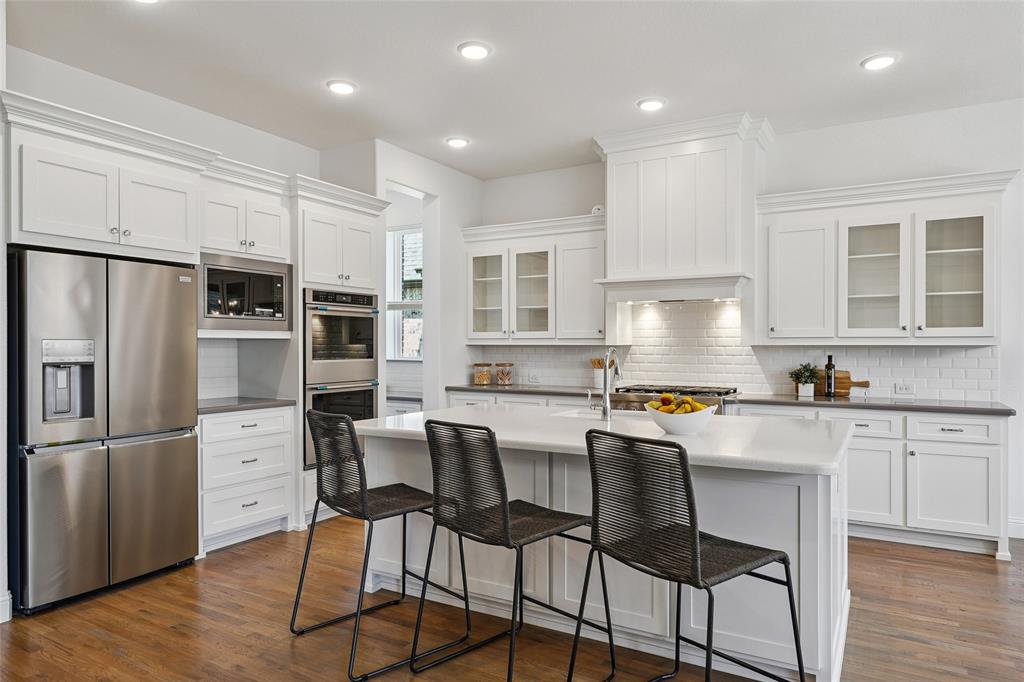
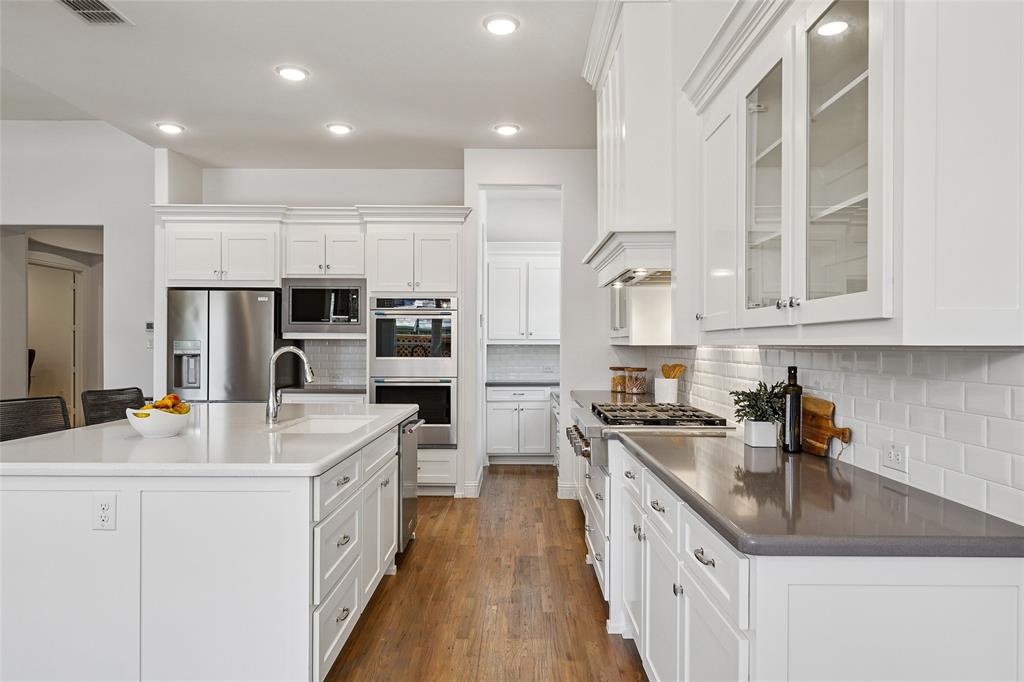
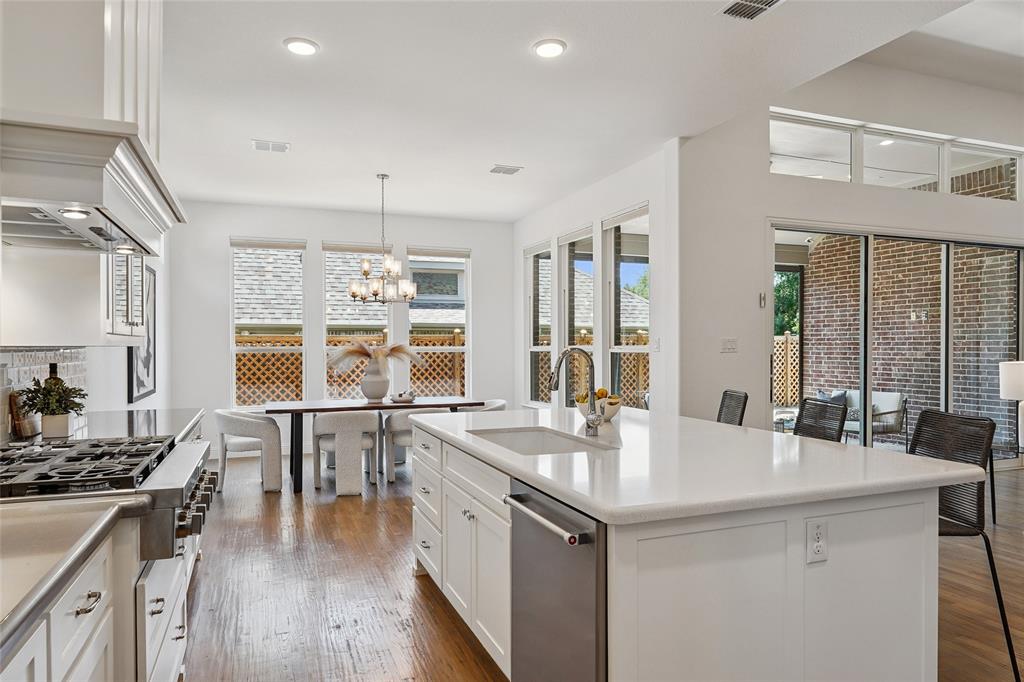
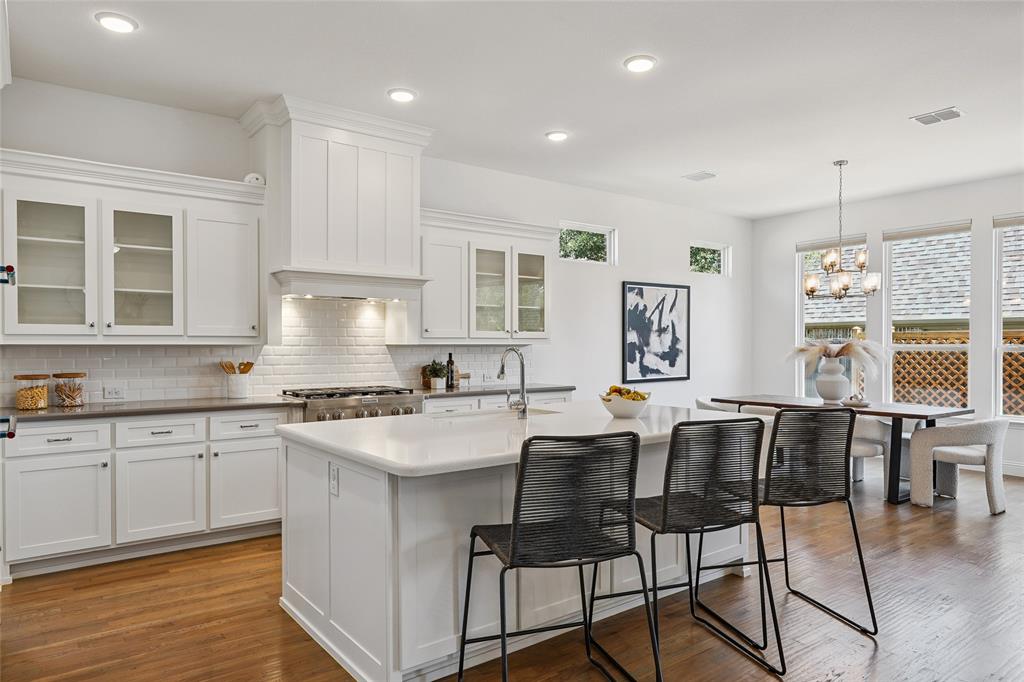
Located in the exclusive gated community of Hogan's Glen in Trophy Club, this impeccably maintained 3-bedroom, 3-bath residence offers the ideal blend of luxury, convenience, and effortless lock-and-leave living. The thoughtfully designed floor plan includes a private primary suite, a secondary guest suite with its own ensuite bath, and a third bedroom with access to a full hall bath—offering comfort and privacy for both residents and guests. Fresh interior paint, new carpet, and hand-scraped hardwood floors create a move-in ready home with timeless appeal. A versatile office offers the flexibility to serve as a media room, second living area, or private study. Designed for both everyday living and entertaining, the gourmet kitchen is anchored by an oversized quartz island and features abundant cabinetry, a built-in workstation, spacious pantry, and stainless steel appliances, including a commercial-grade 6-burner gas cooktop, new double ovens, and a microwave. The spacious primary suite is a peaceful retreat with dual quartz vanities, an oversized walk-in shower, soaking tub, and an expansive walk-in closet, with direct access to the laundry room for everyday convenience. Filled with natural light, the open living area flows seamlessly through large sliding glass doors to a covered patio enclosed with motorized screens, creating an inviting outdoor living space overlooking a custom deck that spans the width of the home—perfect for relaxing or entertaining year-round. Recent exterior improvements, including freshly stained garage doors and exterior shutters, complement additional upgrades such as French drains, custom blinds throughout, and quartz countertops throughout. Ideally situated just minutes from Highway 114, DFW Airport, premier shopping, dining, and award-winning Northwest ISD, this exceptional home offers a sophisticated, low-maintenance lifestyle in one of Trophy Club's most desirable gated communities.
| 8 hours ago | Listing updated with changes from the MLS® | |
| 5 days ago | Listing first seen on site |

© 2020 North Texas Real Estate Information Systems. All rights reserved. Information is deemed reliable but is not guaranteed accurate by the MLS or NTREIS. The information being provided is for the consumer's personal, non-commercial use, and may not be reproduced, redistributed, or used for any purpose other than to identify prospective properties consumers may be interested in purchasing.
Last checked: 2026-08-04 03:36 AM CDT