Save
Ask
Tour
Hide
Share
$699,990
New Listing

4401 Chaplin Street
Celina, TX 75009

For Sale|Single Family Residence|Active
2
Beds
3
Total Baths
2
Full Baths
1
Partial Bath
2,245
SqFt
$312
/SqFt
2024
Built
Subdivision:
Del Webb Legacy Hills
County:
Collin

Due to the health concerns created by Coronavirus we are offering personal 1-1 online video walkthough tours where possible.
Call Now: 1-469-880-4050
Is this the listing for you? We can help make it yours.
1-469-880-4050
Upcoming Open Houses
Due to COVID-19, we recommend you verify Open Houses before attending.
Sun, Jul 26, 12:00 PM - 3:00 PM
4401 Chaplin Street4401 Chaplin Street4401 Chaplin Street4401 Chaplin Street
Save
Ask
Tour
Hide
Share

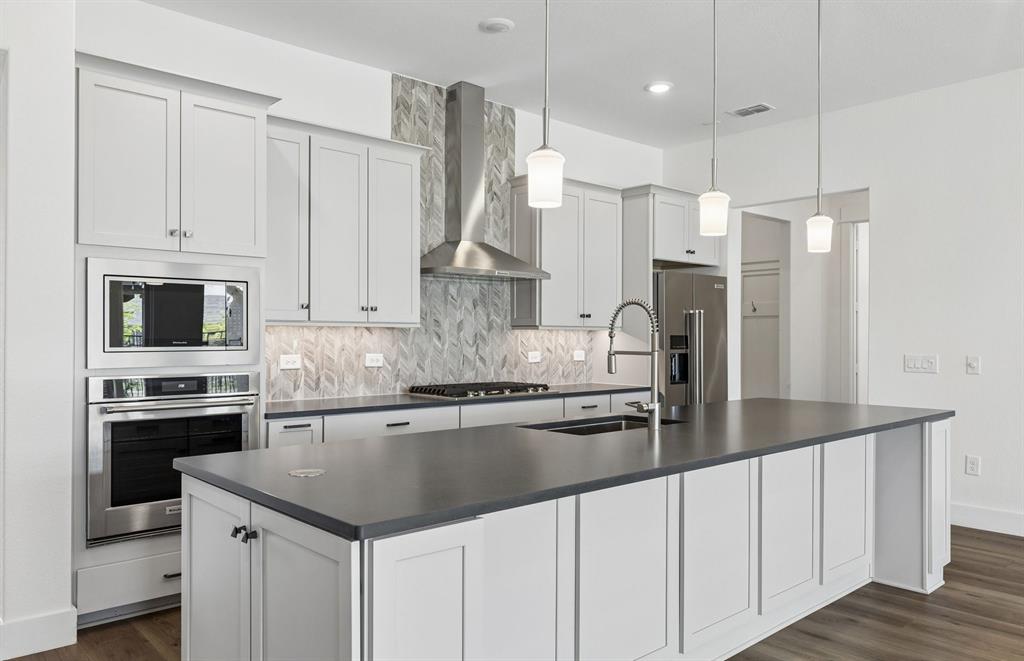
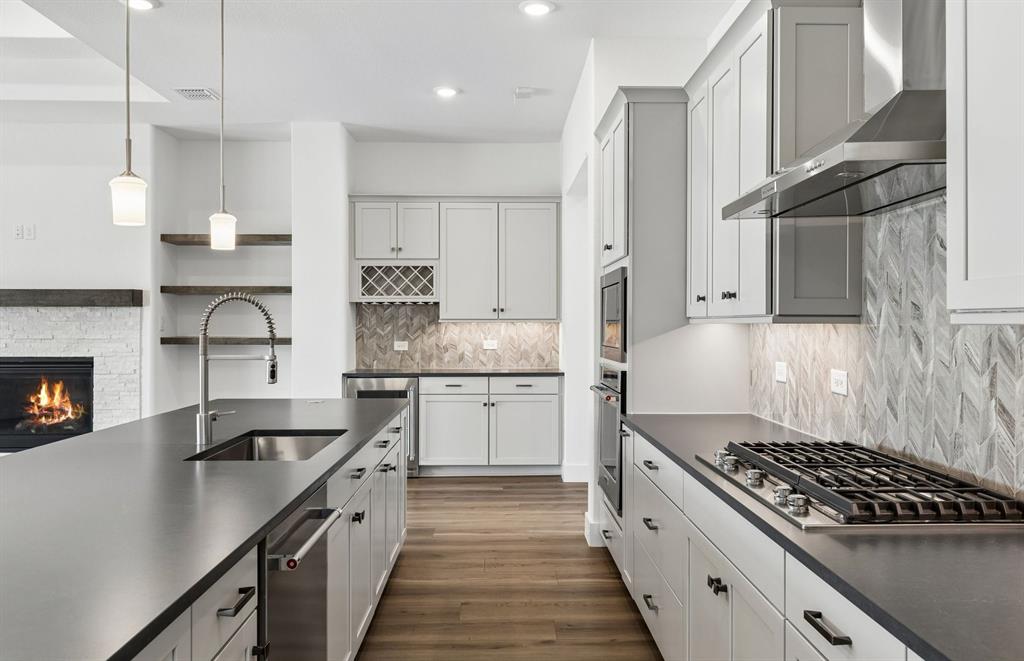
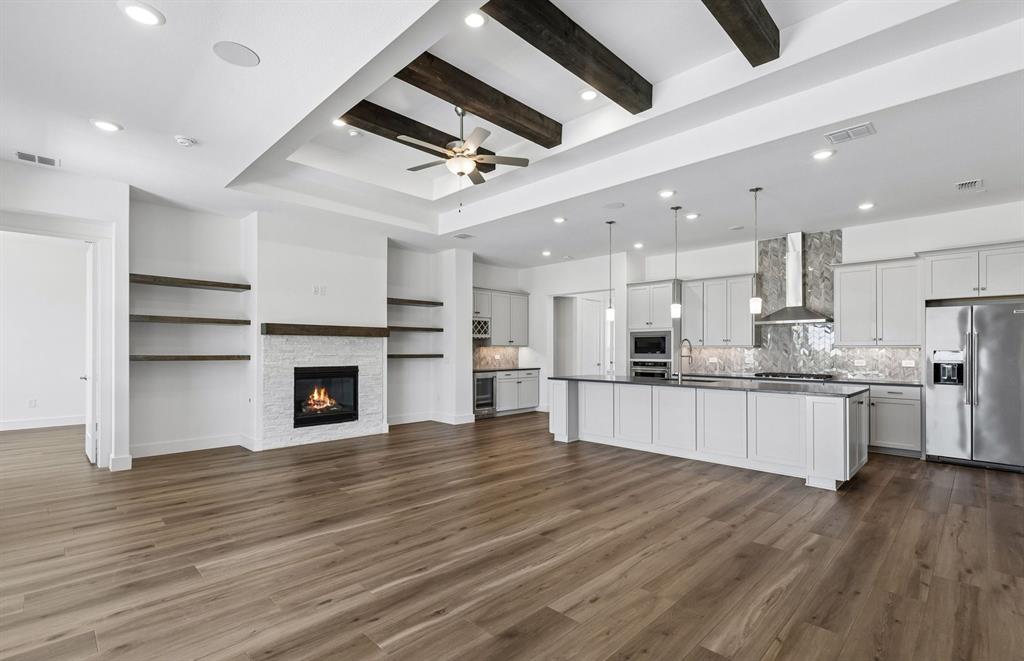
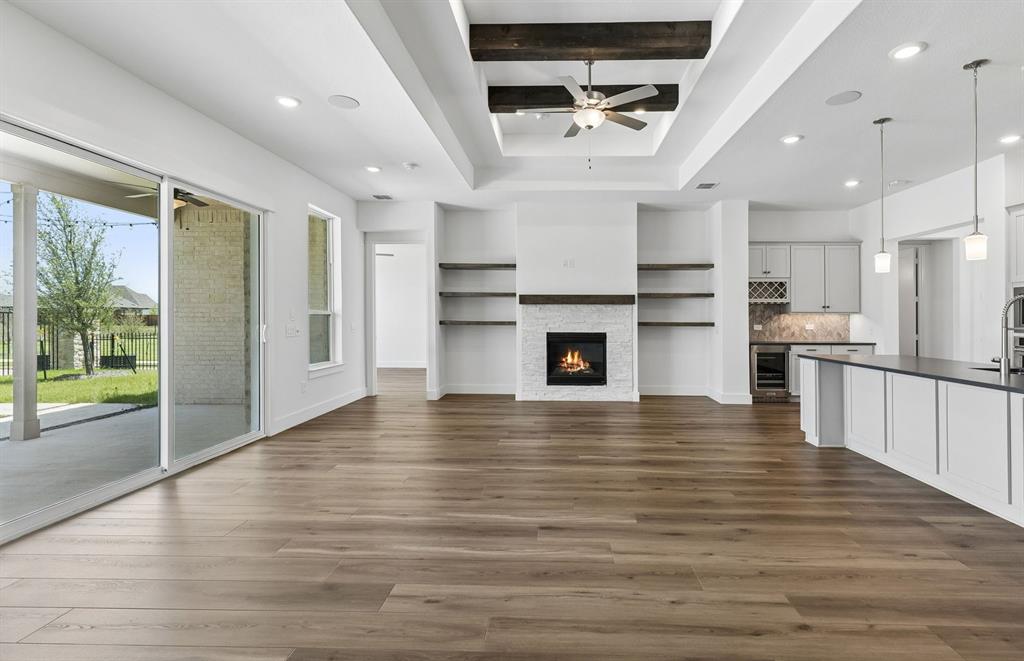
NEW CONSTRUCTION: Welcome to Del Webb at Legacy Hills, an active adult community, where your dream home awaits! Introducing the Stardom plan a stunning blend of elegance and comfort. This 2-bedroom, 2.5-bathroom home from our Echelon series is thoughtfully designed with every detail in mind. Pergola in backyard with fire pit, extended outdoor living area, enhanced gathering room with a fireplace, beams, and sliding glass doors, and corner homesite across the street from the amenity center. Imagine unwinding on your charming patio or retreating to your oversized owner’s suite. The upgraded secondary bedroom with ensuite bath has premium finishes that add a touch of luxury while the gathering room offers a perfect space for relaxation or entertaining. Set in the heart of the community, Perfect for active adults 55+, this neighborhood provides a warm, close-knit atmosphere. Don’t miss the opportunity to make this exquisite home yours - Available NOW!

Save
Ask
Tour
Hide
Share
Listing Snapshot
Price 
$699,990
Days On Site 
0 Days
Bedrooms 
2
Inside Area (SqFt) 
2,245 sqft
Total Baths 
3
Full Baths 
2
Partial Baths 
1
Lot Size 
0.2 Acres
Year Built 
2024
MLS® Number 
21337169
Status 
Active
Property Tax 
N/A
HOA/Condo/Coop Fees 
$155 monthly
Sq Ft Source 
N/A
Friends & Family
Recent Activity
9 hours agoListing updated with changes from the MLS®
23 hours agoListing first seen on site
General Features
Acres 
0.2
Attached Garage 
Yes
Foundation 
Slab
Garage 
Yes
Garage Spaces 
2
Levels 
One
Parking 
CoveredGolf Cart GarageAttached
Property Condition 
New Construction
Property Sub Type 
Single Family Residence
Security 
Carbon Monoxide Detector(s)
Utilities 
Cable Available
Interior Features
Appliances 
DishwasherDisposalGas RangeTankless Water Heater
Fireplace 
Yes
Fireplace Features 
Decorative
Fireplaces 
1
Flooring 
CarpetVinyl
Interior 
Smart Home
Bedroom 
Dimensions - 14 x 14Level - FirstFeatures - Walk-In Closet(s)
Bonus Room 
Dimensions - 12 x 13Level - First
Breakfast Room 
Dimensions - 12 x 18Level - First
Living Room 
Dimensions - 16 x 18Level - First
Master Bedroom 
Dimensions - 14 x 15Level - FirstFeatures - Walk-In Closet(s)
Save
Ask
Tour
Hide
Share
Exterior Features
Roof 
Composition
Community Features
Association Dues 
465
HOA Fee Frequency 
Quarterly
School District 
Celina ISD
Senior Community 
Yes
Schools
School District
Celina ISD
Elementary School
Bobby Ray-Afton Martin
Middle School
Jerry & Linda Moore
High School
Celina
Listing courtesy of Bill Roberds of William Roberds [email protected]


© 2020 North Texas Real Estate Information Systems. All rights reserved. Information is deemed reliable but is not guaranteed accurate by the MLS or NTREIS. The information being provided is for the consumer's personal, non-commercial use, and may not be reproduced, redistributed, or used for any purpose other than to identify prospective properties consumers may be interested in purchasing.
Last checked: 2026-07-25 04:06 PM CDT

Neighborhood & Commute
Source: Walkscore
Save
Ask
Tour
Hide
Share