Save
Ask
Tour
Hide
Share
$780,000
34 Days On Site

5 Brookside Court
Mansfield, TX 76063

For Sale|Single Family Residence|Active
4
Beds
4
Total Baths
4
Full Baths
3,880
SqFt
$201
/SqFt
1993
Built
Subdivision:
Arbors Of Creekwood Add
County:
Tarrant

Due to the health concerns created by Coronavirus we are offering personal 1-1 online video walkthough tours where possible.
Call Now: 1-469-880-4050
Is this the listing for you? We can help make it yours.
1-469-880-4050
5 Brookside Court5 Brookside Court5 Brookside Court5 Brookside Court
Save
Ask
Tour
Hide
Share

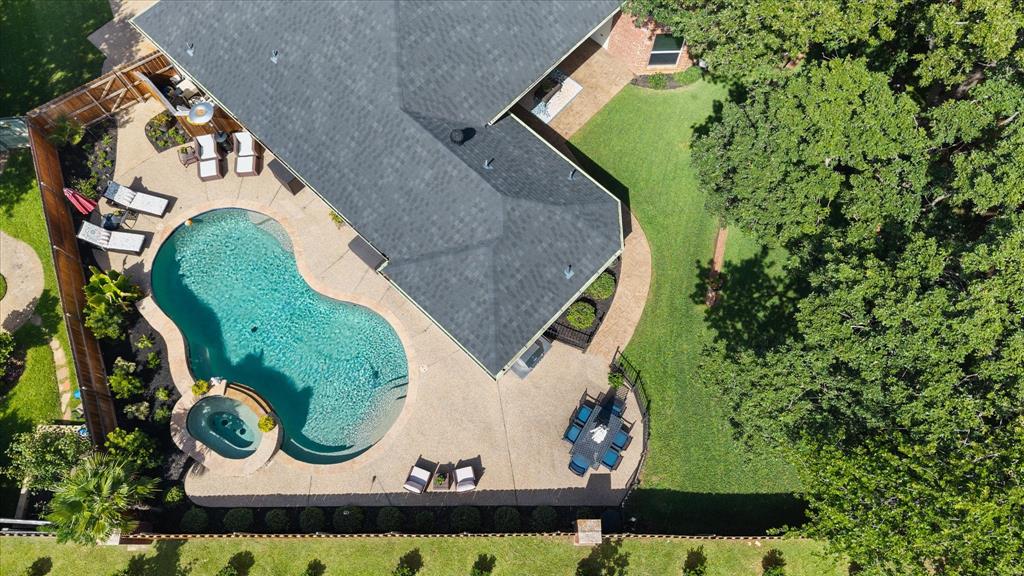
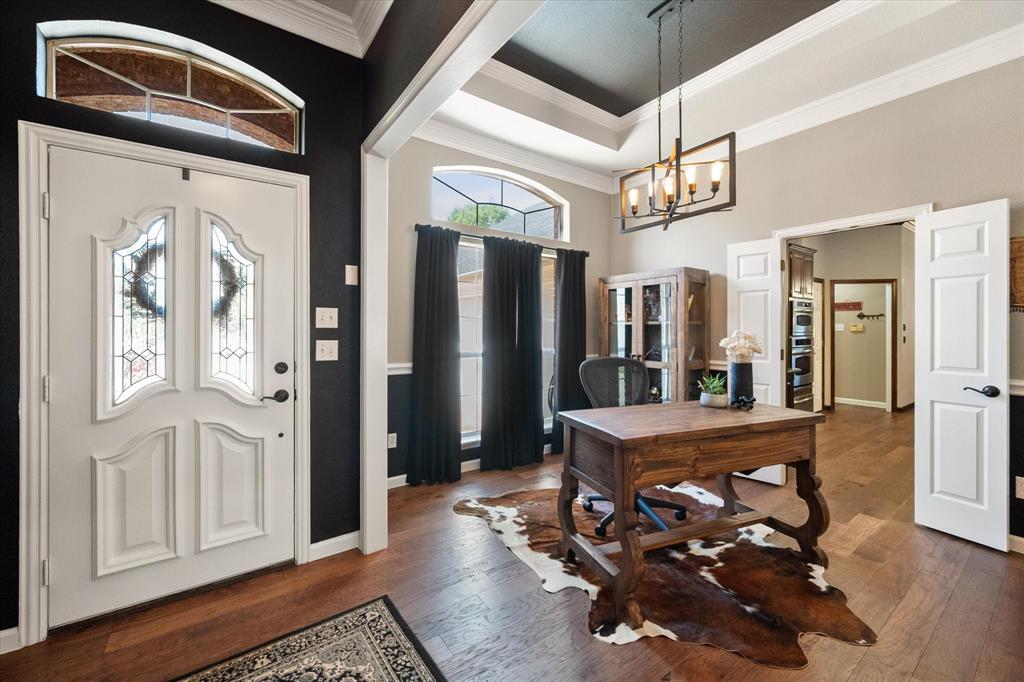
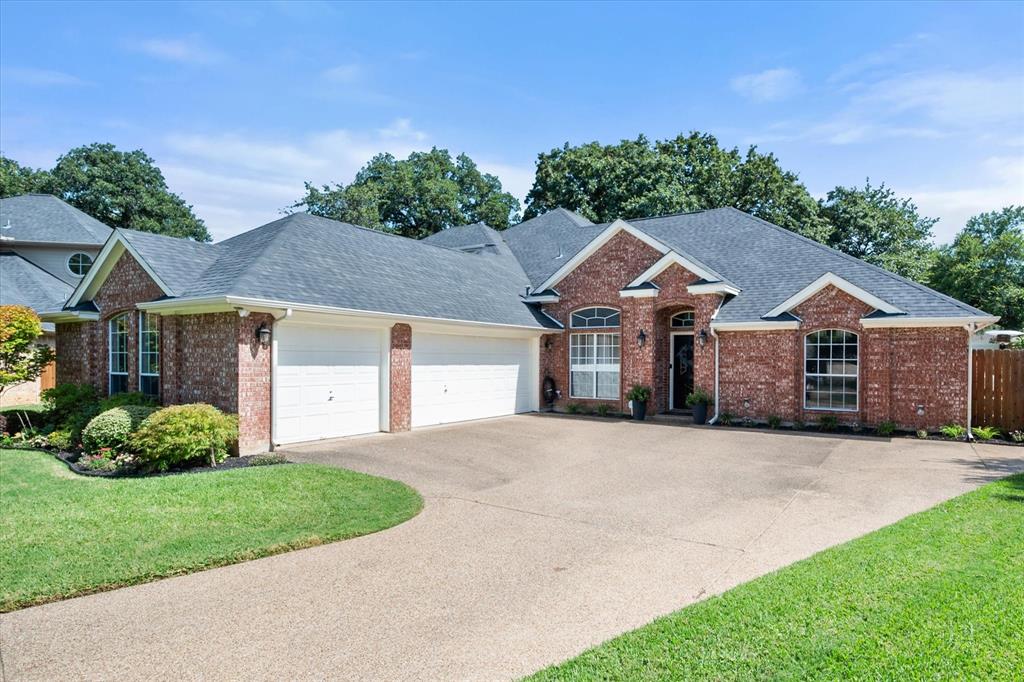
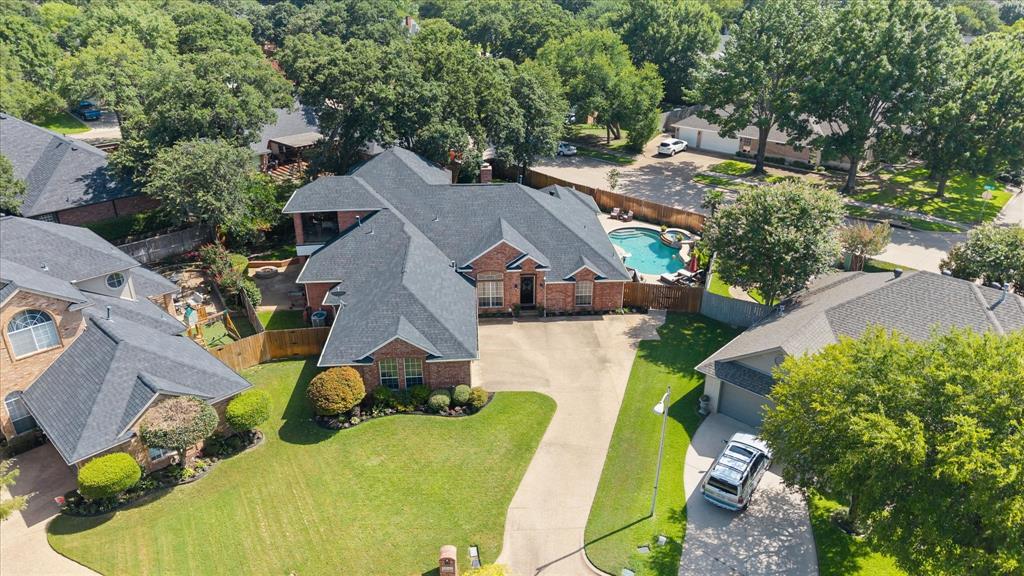
Luxury Living with Unmatched Flexibility Welcome to a home that perfectly blends luxury, comfort, and exceptional versatility. Designed for the way people live today, this remarkable property offers generous living spaces, beautiful updates, and resort-style outdoor entertaining. The expansive upstairs retreat is one of the home's standout features. This oversized living space includes a full bath, wet bar, and private balcony, making it ideal as a game room, media room, executive home office, fitness studio, teen retreat, guest suite, or creative space. Whatever your lifestyle, this flexible area can easily adapt to your needs. Downstairs, you'll appreciate the beautifully remodeled family room and the stunning primary suite featuring a spa-inspired, completely updated bath. Every detail has been thoughtfully enhanced while maintaining a warm, inviting atmosphere. Step outside to your own private oasis. The sparkling pool, and separate entertainment area create the perfect setting for hosting friends and family or simply relaxing beneath the magnificent mature oak trees. Nestled on a picturesque cul-de-sac lot with lush landscaping and a spacious three-car garage, this home offers an exceptional combination of elegance, functionality, and everyday comfort. This isn't just a beautiful home—it's a home designed to fit your life. All information is deemed reliable but not guaranteed. Buyer and buyer's agent to verify all information, including schools, measurements, and HOA information.

Save
Ask
Tour
Hide
Share
Listing Snapshot
Price 
$780,000
Days On Site 
34 Days
Bedrooms 
4
Inside Area (SqFt) 
3,880 sqft
Total Baths 
4
Full Baths 
4
Partial Baths 
N/A
Lot Size 
0.297 Acres
Year Built 
1993
MLS® Number 
21337256
Status 
Active
Property Tax 
$13,278
HOA/Condo/Coop Fees 
$33.33 monthly
Sq Ft Source 
N/A
Friends & Family
Recent Activity
2 weeks agoListing updated with changes from the MLS®
2 weeks agoPrice changed to $780,000
a month agoListing first seen on site
General Features
Acres 
0.297
Attached Garage 
Yes
Foundation 
Slab
Garage 
Yes
Garage Spaces 
3
Levels 
Two
Parking 
ConcreteDrivewayGarageGarage Door OpenerGarage Faces SideGolf Cart GarageKitchen LevelAttached
Property Sub Type 
Single Family Residence
Security 
Security SystemSmoke Detector(s)
Sewer 
Public Sewer
Special Circumstances 
Standard
Style 
Traditional
Utilities 
Cable Available
Water Source 
Public
Interior Features
Appliances 
DishwasherDisposalElectric CooktopElectric OvenElectric RangeGas Water HeaterMicrowaveRefrigeratorWine Cooler
Cooling 
Ceiling Fan(s)Central AirElectric
Fireplace 
Yes
Fireplace Features 
Wood Burning
Fireplaces 
1
Flooring 
CarpetCeramic TileWood
Heating 
CentralNatural Gas
Interior 
Granite CountersNatural WoodworkOpen FloorplanPantryWalk-In Closet(s)Wet BarHigh Speed InternetWired for Sound
Laundry Features 
Electric Dryer HookupWasher Hookup
Window Features 
Window Coverings
Bedroom 
Dimensions - 11 x 12Level - FirstFeatures - Walk-In Closet(s)
Dining Room 
Dimensions - 16 x 9Level - First
Family Room 
Dimensions - 15 x 21Level - FirstFeatures - Ceiling Fan(s)
Game Room 
Dimensions - 17 x 14Level - Second
Kitchen 
Dimensions - 14 x 10Level - FirstFeatures - Breakfast Bar, Pantry
Living Room 
Dimensions - 21 x 15Level - SecondFeatures - Ceiling Fan(s)
Master Bathroom 
Dimensions - 21 x 11Level - First
Master Bedroom 
Dimensions - 16 x 14Level - FirstFeatures - Ceiling Fan(s), Walk-In Closet(s)
Office 
Dimensions - 11 x 10Level - First
Utility Room 
Dimensions - 14 x 6Level - First
Save
Ask
Tour
Hide
Share
Exterior Features
Construction Details 
Brick
Exterior 
Rain GuttersLighting
Fencing 
Back YardWood
Lot Features 
Cul-De-SacFew TreesInterior LotIrregular LotLandscapedSubdivided
Patio And Porch 
CoveredDeck
Pool Features 
GuniteHeatedIn GroundOutdoor PoolPool SweepWaterfall
Roof 
Composition
Windows/Doors 
Window Coverings
Community Features
Association Dues 
400
Financing Terms Available 
CashConventionalFHAVA Loan
HOA Fee Frequency 
Annually
School District 
Mansfield ISD
Schools
School District
Mansfield ISD
Elementary School
Brown
Middle School
Worley
High School
Mansfield
Listing courtesy of Dee Davey of Davey Goosmann Realty [email protected]


© 2020 North Texas Real Estate Information Systems. All rights reserved. Information is deemed reliable but is not guaranteed accurate by the MLS or NTREIS. The information being provided is for the consumer's personal, non-commercial use, and may not be reproduced, redistributed, or used for any purpose other than to identify prospective properties consumers may be interested in purchasing.
Last checked: 2026-08-25 09:22 PM CDT

Neighborhood & Commute
Source: Walkscore
Save
Ask
Tour
Hide
Share