Save
Ask
Tour
Hide
Share
$675,000
New Listing

4212 Oxbow Drive
McKinney, TX 75072

For Sale|Single Family Residence|Active
4
Beds
3
Total Baths
3
Full Baths
3,426
SqFt
$197
/SqFt
2013
Built
Subdivision:
Flagstone Ph I
County:
Collin

Due to the health concerns created by Coronavirus we are offering personal 1-1 online video walkthough tours where possible.
Call Now: 1-469-880-4050
Is this the listing for you? We can help make it yours.
1-469-880-4050
Upcoming Open Houses
Due to COVID-19, we recommend you verify Open Houses before attending.
Sat, Aug 8, 1:00 PM - 3:00 PM
4212 Oxbow Drive4212 Oxbow Drive4212 Oxbow Drive4212 Oxbow Drive
Save
Ask
Tour
Hide
Share

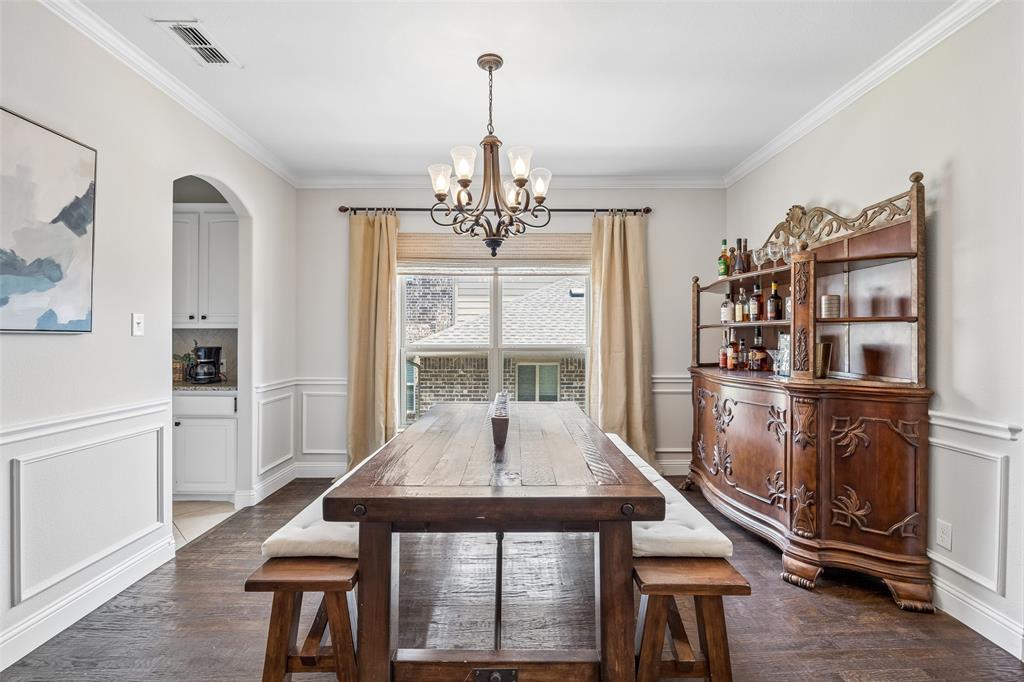
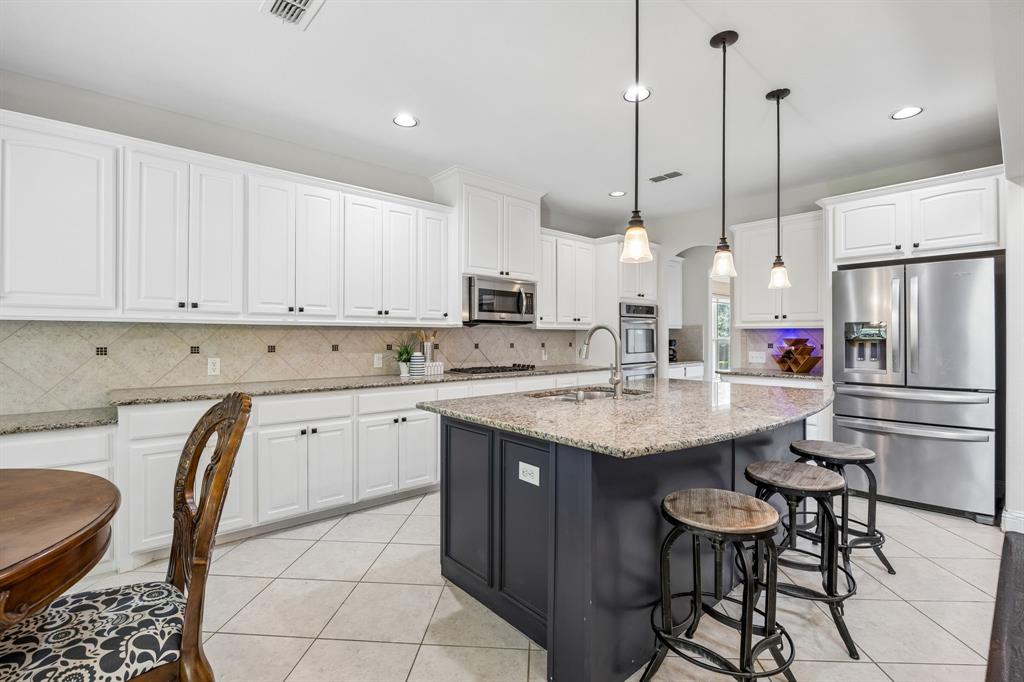
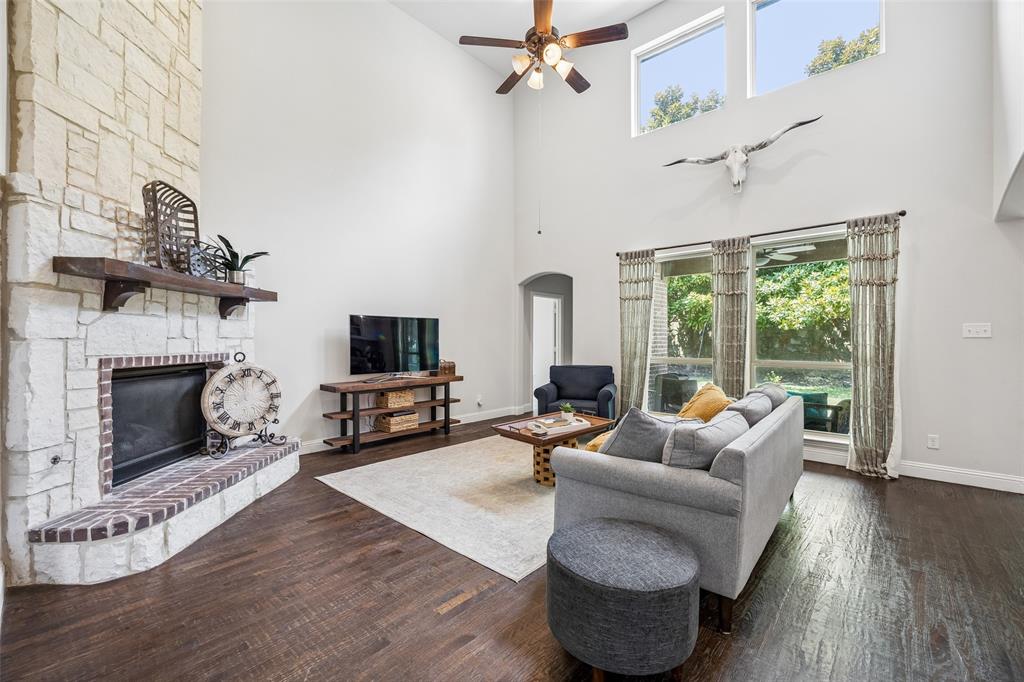
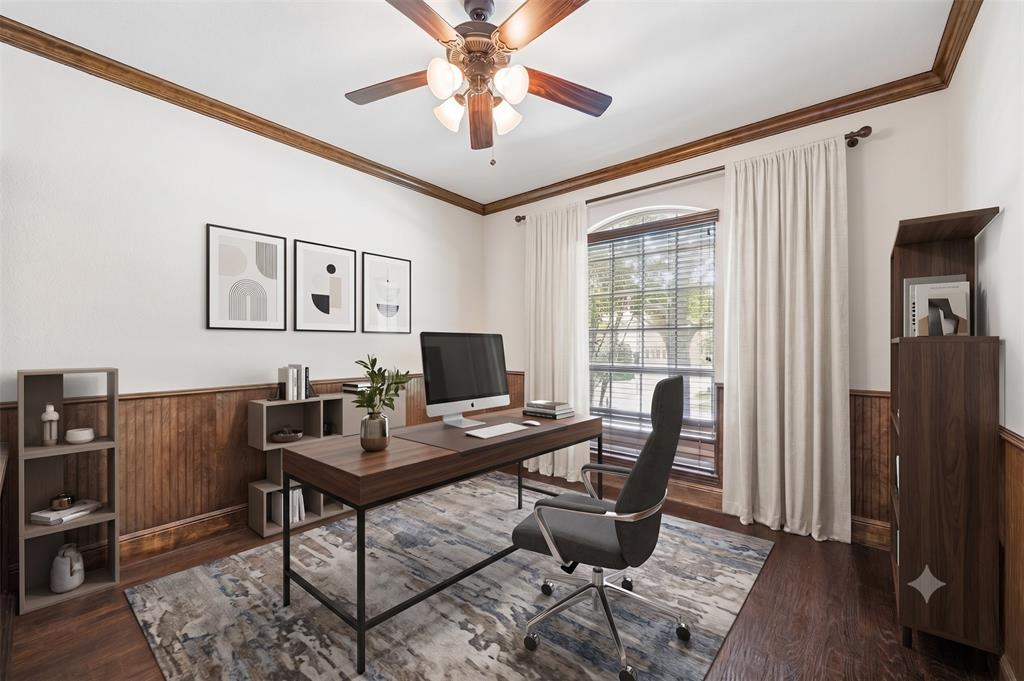
Experience this beautifully designed home in the highly desirable Flagstone community, where spacious living, thoughtful design, and everyday convenience come together.From the moment you step inside, the impressive two story family room draws you in with its floor to ceiling stone fireplace and expansive windows that fill the home with natural light. The open layout flows seamlessly into the spacious kitchen featuring white cabinetry, a large center island, and plenty of room for gathering, making it the heart of the home. The private primary suite offers a relaxing retreat with a spa-inspired bath and a generous walk in closet. A versatile flex room with double doors provides the ideal space for a home office, study, or hobby room, while the formal dining room with a large window creates a welcoming setting for everyday meals and special occasions. Upstairs, two secondary bedrooms share a convenient Jack and Jill bath, complemented by a spacious game room and dedicated media room that offer endless possibilities for entertaining, recreation, or quiet evenings at home. Step outside to the covered patio overlooking an expansive backyard that extends your living space and creates the perfect backdrop for outdoor dining, relaxing, or hosting guests. Located in the sought after Flagstone community, residents enjoy nearby parks, walking trails, and convenient access to shopping, dining, and entertainment in McKinney, Frisco, and Allen. Commuting is easy with quick access to US Highway 75, Sam Rayburn Tollway, and nearby employment centers throughout North Dallas. This location continues to attract buyers seeking a balance of lifestyle, convenience, and accessibility in one of Collin County's most desirable areas. Come experience everything this exceptional home has to offer and schedule your private showing today.

Save
Ask
Tour
Hide
Share
Listing Snapshot
Price 
$675,000
Days On Site 
0 Days
Bedrooms 
4
Inside Area (SqFt) 
3,426 sqft
Total Baths 
3
Full Baths 
3
Partial Baths 
N/A
Lot Size 
0.179 Acres
Year Built 
2013
MLS® Number 
21337666
Status 
Active
Property Tax 
$11,902
HOA/Condo/Coop Fees 
$307 Semi-Annually
Sq Ft Source 
N/A
Friends & Family
Recent Activity
22 minutes agoListing updated with changes from the MLS®
an hour agoListing first seen on site
General Features
Acres 
0.179
Attached Garage 
Yes
Foundation 
Slab
Garage 
Yes
Garage Spaces 
2
Levels 
Two
Parking 
DrivewayOn StreetAttached
Property Sub Type 
Single Family Residence
Security 
Carbon Monoxide Detector(s)Smoke Detector(s)
Sewer 
Public Sewer
Special Circumstances 
Standard
Style 
Traditional
Utilities 
Electricity Connected
Water Source 
Public
Interior Features
Appliances 
Gas CooktopMicrowave
Cooling 
Central Air
Fireplace 
Yes
Fireplace Features 
Gas Log
Fireplaces 
1
Flooring 
CarpetCeramic TileWood
Heating 
Central
Interior 
Smart Home
Window Features 
Window Coverings
Bedroom 
Dimensions - 15 x 13Level - FirstFeatures - Walk-In Closet(s)
Bonus Room 
Dimensions - 16 x 10Level - Second
Breakfast Room 
Dimensions - 10 x 12Level - FirstFeatures - Walk-In Closet(s)
Dining Room 
Dimensions - 20 x 18Level - FirstFeatures - Eat-in Kitchen
Kitchen 
Dimensions - 13 x 12Level - FirstFeatures - Kitchen Island
Laundry 
Dimensions - 11 x 6Level - First
Living Room 
Dimensions - 18 x 18Level - FirstFeatures - Ceiling Fan(s)
Loft 
Dimensions - 16 x 15Level - Second
Master Bedroom 
Dimensions - 19 x 16Level - FirstFeatures - Walk-In Closet(s)
Office 
Dimensions - 12 x 12Level - First
Save
Ask
Tour
Hide
Share
Exterior Features
Construction Details 
Brick
Fencing 
WoodStone
Lot Features 
Interior LotLandscaped
Patio And Porch 
CoveredRear Porch
Roof 
Composition
Windows/Doors 
Window Coverings
Community Features
Association Dues 
307
Financing Terms Available 
CashConventionalFHAVA Loan
HOA Fee Frequency 
Semi-Annually
School District 
McKinney ISD
Schools
School District
McKinney ISD
Elementary School
Walker
Middle School
Faubion
High School
Mckinney Boyd
Listing courtesy of Daniel Harker of Keller Williams Realty DPR [email protected]


© 2020 North Texas Real Estate Information Systems. All rights reserved. Information is deemed reliable but is not guaranteed accurate by the MLS or NTREIS. The information being provided is for the consumer's personal, non-commercial use, and may not be reproduced, redistributed, or used for any purpose other than to identify prospective properties consumers may be interested in purchasing.
Last checked: 2026-08-05 04:51 PM CDT

Neighborhood & Commute
Source: Walkscore
Save
Ask
Tour
Hide
Share