

1017 Brook Hollow DriveEuless, TX 76039
Due to the health concerns created by Coronavirus we are offering personal 1-1 online video walkthough tours where possible.
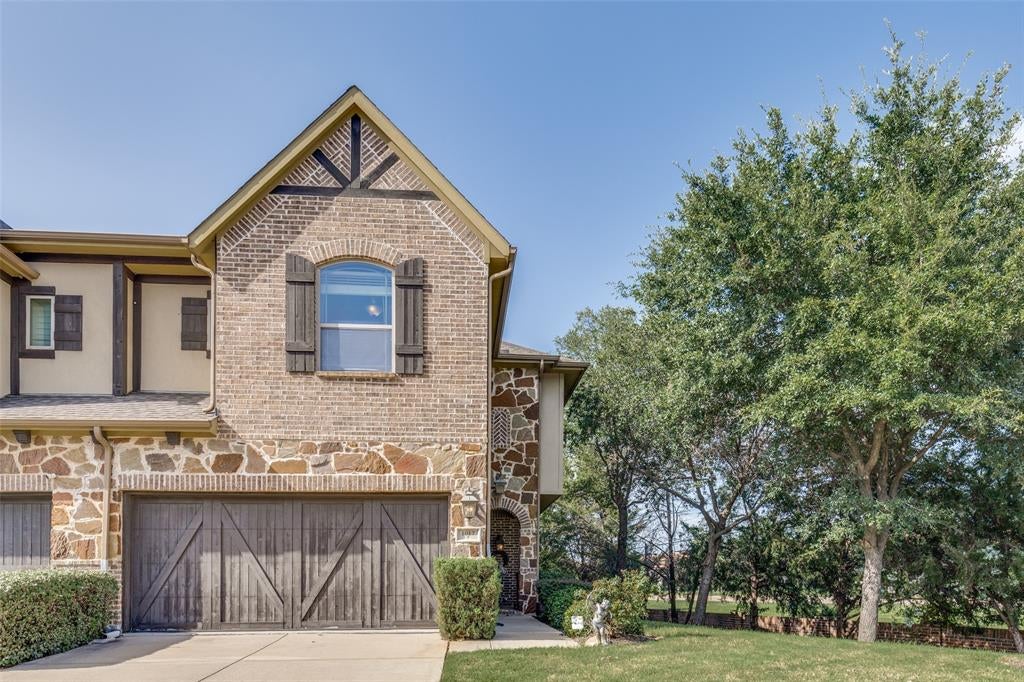
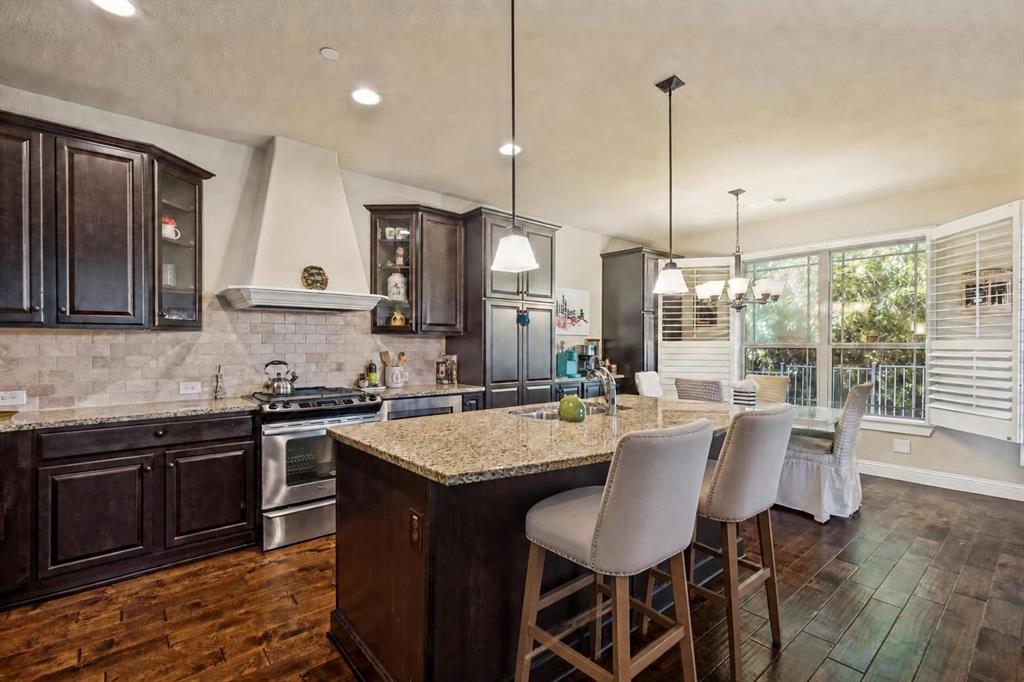
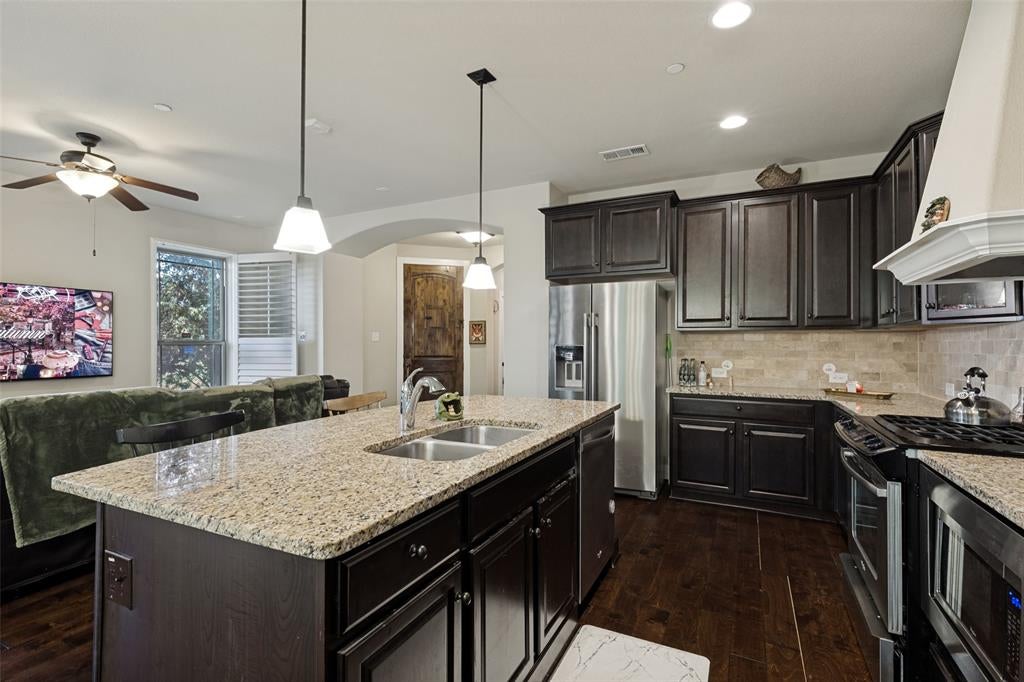
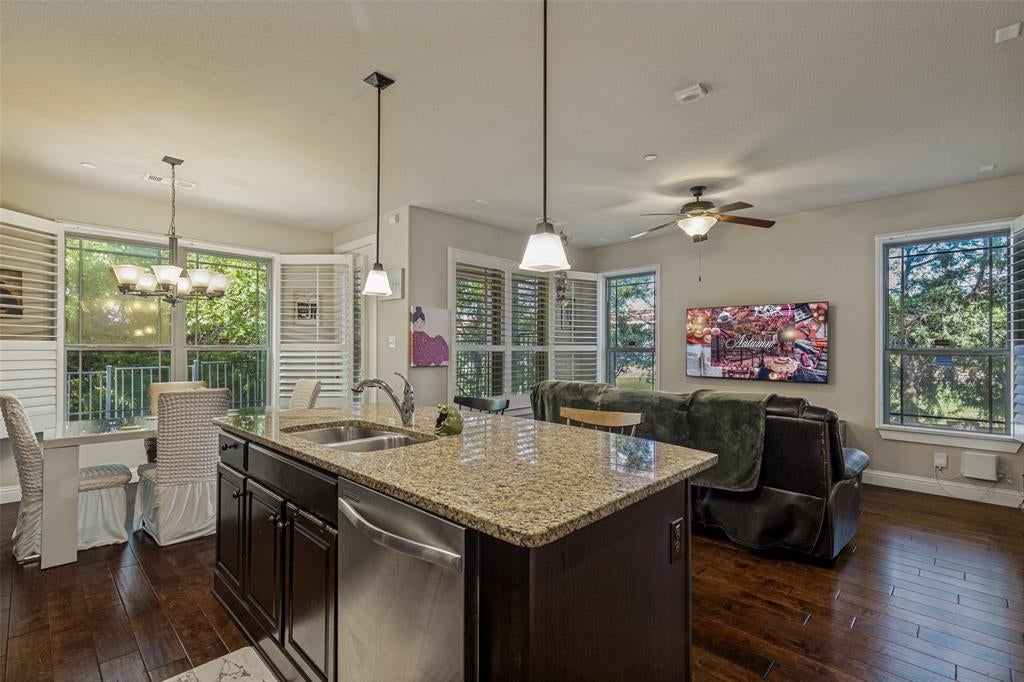
Fantastic location with an unbeatable lifestyle! This townhome offers the added privacy and natural light of an end unit. Backing to the Euless Nature Preserve, you'll love the peaceful, tree-lined views and the lock-and-leave lifestyle this upscale community provides. The open-concept floor plan features tall ceilings, abundant natural light, hardwood flooring downstairs, and beautiful 4-inch plantation shutters. The spacious kitchen is designed for both everyday living and entertaining with granite countertops, stainless steel appliances, gas cooktop with vented hood, ample cabinetry, and a large island that overlooks the dining and living areas. The first floor also includes a breakfast nook and convenient powder bath. Upstairs, you'll find three generously sized bedrooms, including versatile secondary bedrooms that makes an ideal home office, guest room, or flex space. The spacious primary suite easily accommodates king-sized furniture and offers an ensuite bath with a soaking tub, separate shower, walk-in closet, and plenty of room to unwind. Additional updates include an HVAC system replaced in 2024. Just steps from Bear Creek Park, you'll enjoy miles of scenic nature trails complete with exercise stations, water fountains, athletic fields, pet stations, a dog park, playgrounds, and outdoor concerts at the Leon Hogg Amphitheater—all within walking distance of your front door. Conveniently located with easy access to Highways 360 and 183, this home is centrally situated between Dallas and Fort Worth, just minutes from downtown Grapevine and a quick commute to DFW Airport. The HOA takes care of both front and back yard lawn maintenance, making it easy to enjoy a low-maintenance lifestyle while spending more time exploring everything this exceptional location has to offer. Schedule your showing today!
| yesterday | Listing updated with changes from the MLS® | |
| 5 days ago | Price changed to $384,900 | |
| 2 months ago | Listing first seen on site |

© 2020 North Texas Real Estate Information Systems. All rights reserved. Information is deemed reliable but is not guaranteed accurate by the MLS or NTREIS. The information being provided is for the consumer's personal, non-commercial use, and may not be reproduced, redistributed, or used for any purpose other than to identify prospective properties consumers may be interested in purchasing.
Last checked: 2026-09-15 03:07 AM CDT