Save
Ask
Tour
Hide
Share
$1,800,000
New Listing

6475 Trammel Drive
Dallas, TX 75214

For Sale|Single Family Residence|Active
4
Beds
5
Total Baths
4
Full Baths
1
Partial Bath
4,362
SqFt
$413
/SqFt
2025
Built
Subdivision:
WILLIAM KELMAN
County:
Dallas

Due to the health concerns created by Coronavirus we are offering personal 1-1 online video walkthough tours where possible.
Call Now: 1-469-880-4050
Is this the listing for you? We can help make it yours.
1-469-880-4050
6475 Trammel Drive6475 Trammel Drive6475 Trammel Drive6475 Trammel Drive
Save
Ask
Tour
Hide
Share

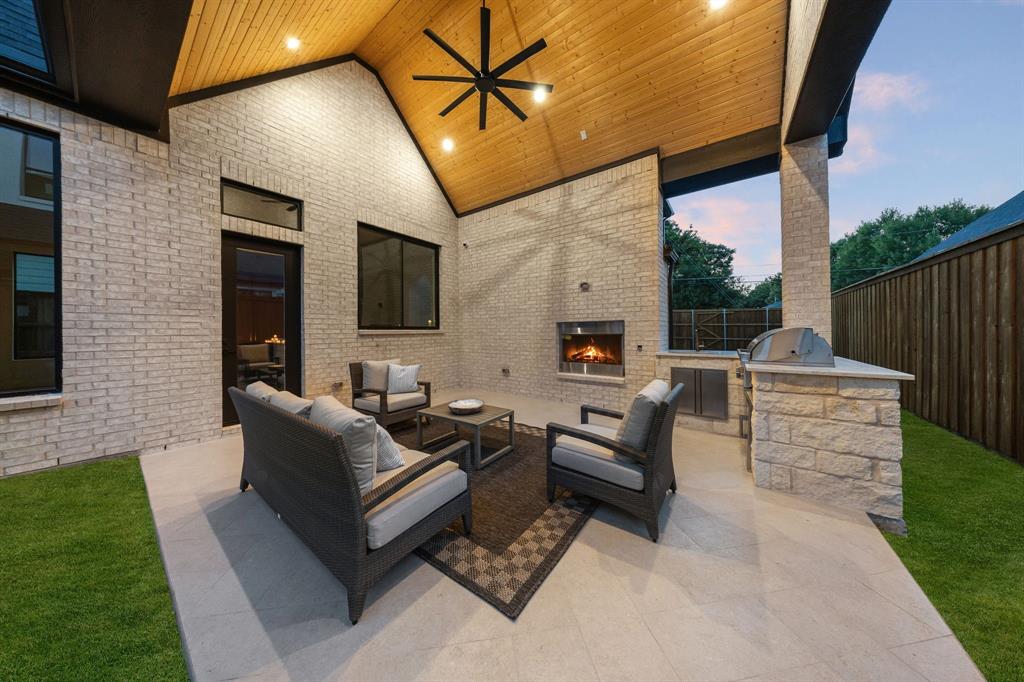
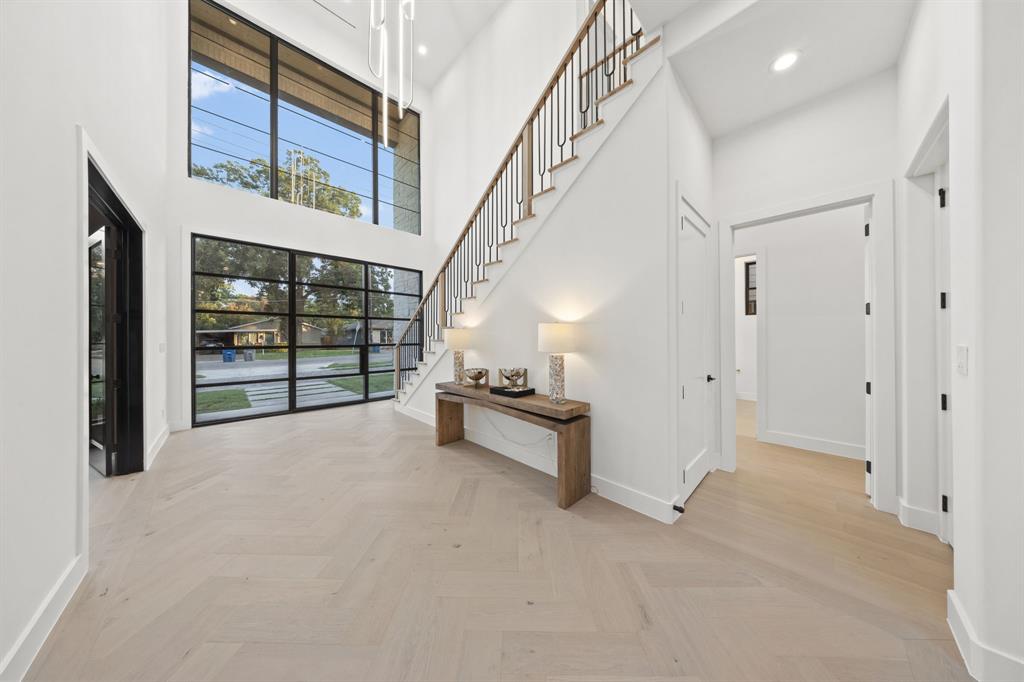
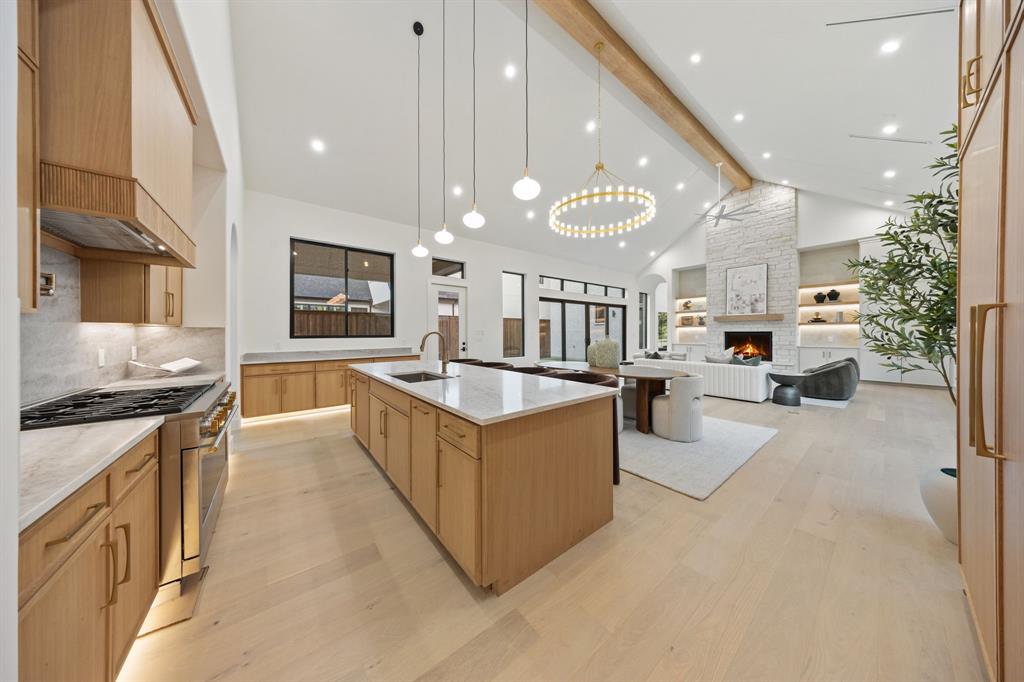
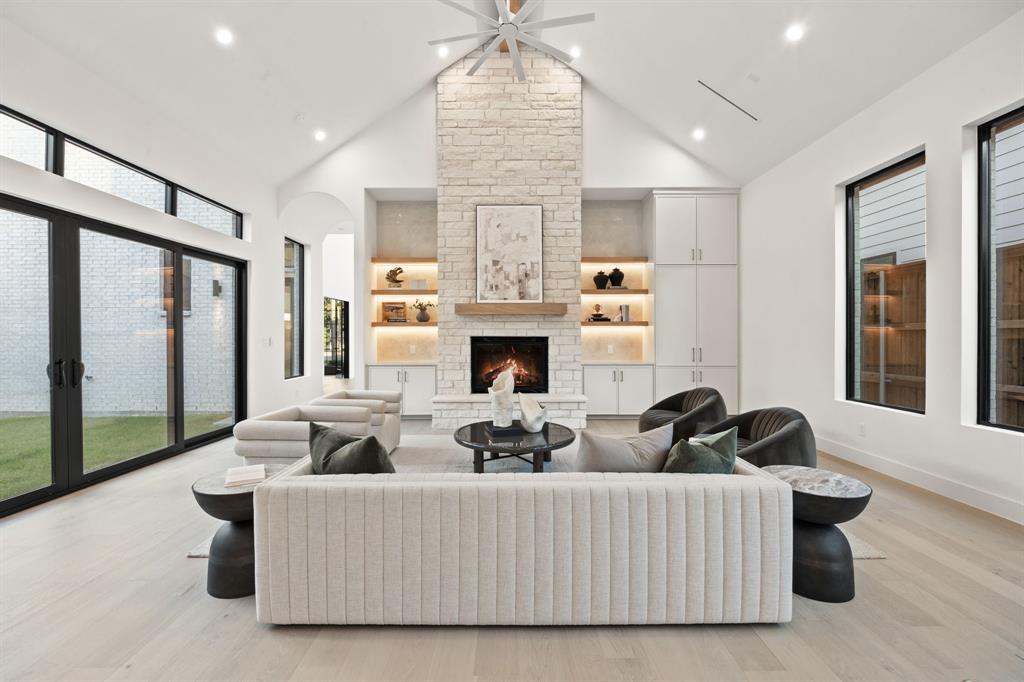
Welcome to 6475 Trammel Drive, a new construction masterpiece flooded with natural light. Step into the massive two-story entryway where stairs elegantly light up as you walk. Off the entry is a dramatic, moody office with a tray ceiling and ambient lighting. Herringbone white oak floors lead to a sun-drenched great room boasting tall cathedral ceilings, a white oak accent beam, and a beautiful stone gas fireplace. Walls of windows blend indoor and outdoor living. A stunning chandelier highlights the dining area, flowing into a chef’s kitchen. This space features fluted white oak accents, ambient lighting, a Monogram appliance package with a Bosch dishwasher, and a ten-foot island. A butler’s pantry offers extensive storage and a secondary Monogram dishwasher. Entertain easily on the covered patio with an outdoor kitchen, a gas fireplace, and a service window. Two separate staircases create a flawless layout. Front stairs lead to secondary bedrooms, each with an en-suite bath and walk in closet. A private back staircase leads exclusively to your primary retreat. This secluded sanctuary offers a living area, coffee bar, and a sunset balcony. The bedroom boasts soaring cathedral ceilings with white oak beams, while the spa bath features a massive double head shower. Literally one block away is incredible Ridgewood Park, where you can walk to enjoy its trails, playground, splash ground, and basketball court! Plus, you are only minutes from White Rock Lake, Mockingbird Station, NorthPark Mall, and Whole Foods.

Save
Ask
Tour
Hide
Share
Listing Snapshot
Price 
$1,800,000
Days On Site 
0 Days
Bedrooms 
4
Inside Area (SqFt) 
4,362 sqft
Total Baths 
5
Full Baths 
4
Partial Baths 
1
Lot Size 
0.2146 Acres
Year Built 
2025
MLS® Number 
21338675
Status 
Active
Property Tax 
N/A
HOA/Condo/Coop Fees 
N/A
Sq Ft Source 
N/A
Friends & Family
Recent Activity
56 minutes agoListing updated with changes from the MLS®
6 hours agoListing first seen on site
General Features
Acres 
0.2146
Attached Garage 
Yes
Foundation 
Slab
Garage 
Yes
Garage Spaces 
3
Green Energy Efficient 
Insulation
Levels 
Two
Parking 
Additional ParkingAlley AccessDrivewayGarageGarage Faces RearParking PadAttached
Property Condition 
New Construction
Property Sub Type 
Single Family Residence
Security 
Carbon Monoxide Detector(s)PrewiredSmoke Detector(s)
Sewer 
Public Sewer
Style 
Contemporary/ModernTraditional
Utilities 
Cable Available
Water Source 
Public
Interior Features
Appliances 
RefrigeratorBuilt-In RefrigeratorDishwasherDisposalGas OvenGas RangeGas Water HeaterMicrowaveTankless Water HeaterVented Exhaust FanWine Cooler
Cooling 
Central AirElectric
Fireplace 
Yes
Fireplace Features 
GasGas StarterLiving RoomOutsideGas Log
Fireplaces 
2
Flooring 
TileWood
Heating 
Exhaust FanNatural Gas
Interior 
Cathedral Ceiling(s)ChandelierDouble VanityDry BarEat-in KitchenKitchen IslandOpen FloorplanPantryVaulted Ceiling(s)Walk-In Closet(s)Wet BarWired for DataHigh Speed InternetWired for SoundIn-Law Floorplan
Laundry Features 
Electric Dryer HookupWasher Hookup
Save
Ask
Tour
Hide
Share
Exterior Features
Construction Details 
BrickStone
Exterior 
BalconyBuilt-in BarbecueGas GrillLightingOutdoor Kitchen
Fencing 
Wood
Lot Features 
Few TreesLandscaped
Patio And Porch 
CoveredSide Porch
Roof 
Composition
Community Features
Community Features 
Park
Financing Terms Available 
CashConventionalFHAVA Loan
School District 
Dallas ISD
Schools
School District
Dallas ISD
Elementary School
Rogers
Middle School
Benjamin Franklin
High School
Hillcrest
Listing courtesy of Jason Saucedo of Dave Perry Miller Real Estate [email protected]


© 2020 North Texas Real Estate Information Systems. All rights reserved. Information is deemed reliable but is not guaranteed accurate by the MLS or NTREIS. The information being provided is for the consumer's personal, non-commercial use, and may not be reproduced, redistributed, or used for any purpose other than to identify prospective properties consumers may be interested in purchasing.
Last checked: 2026-07-25 04:06 PM CDT

Neighborhood & Commute
Source: Walkscore
Save
Ask
Tour
Hide
Share