

1137 Union DriveSaginaw, TX 76131
Due to the health concerns created by Coronavirus we are offering personal 1-1 online video walkthough tours where possible.
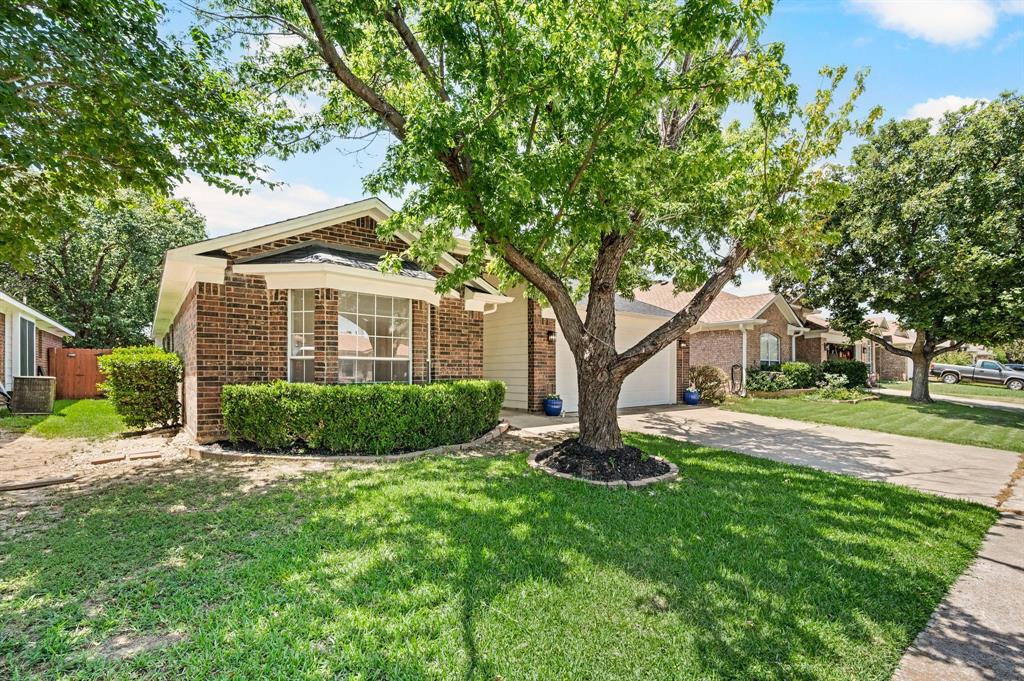

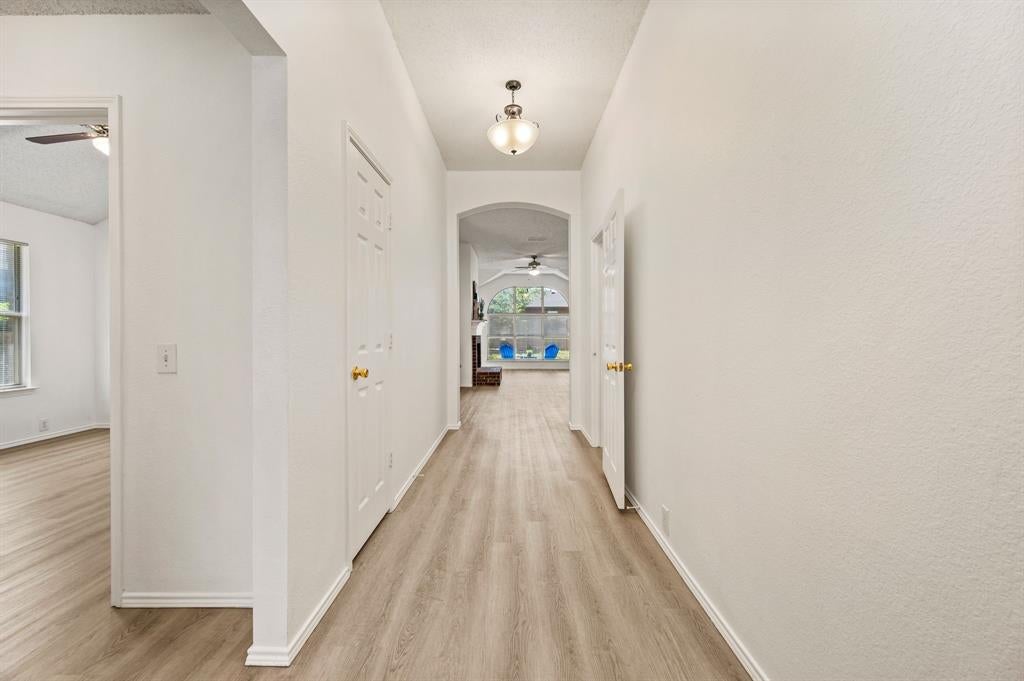
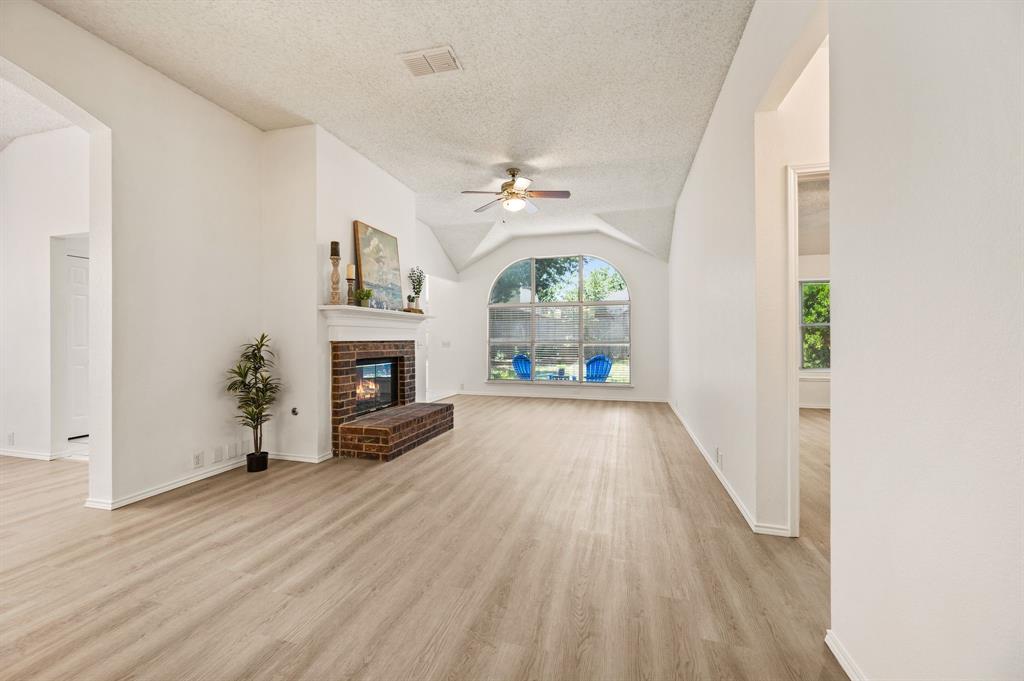
Stunning move in ready home in coveted Eagle MT-Saginaw ISD! This 3 bedroom 2 bath home is ready for a new family to love and call home. Immediately upon entry you are greeted by beautiful LVP flooring that flows throughout all living spaces and bedrooms! The remodeled kitchen boasts Quartz countertops, a stylish decorative backsplash, stainless steel appliances, pantry, and ample cabinet space. Enjoy both a cozy breakfast area and a separate dining room, perfect for everyday living and entertaining. The spacious living room features a beautiful brick fireplace with gas logs and oversized windows which provide wonderful natural light. The oversized primary suite offers a large picture window and an updated ensuite bath with a large vanity with granite counter, jetted garden tub, separate shower, and a large walk-in closet. The split-bedroom floor plan provides added privacy for family or guests. Step outside to a private and shady backyard with an extended patio and outdoor storage shed, offering extra space for tools, lawn equipment, or hobbies. Renovations prior to listing include new LVP floors, fresh paint inside and outside, kitchen counters, backsplash, stainless steel appliances, new master shower and granite counter! BRAND NEW HVAC system inside and out for added comfort and peace of mind. NEW roof, additional soffit vents and solar powered ventilation fan added! Walking distance to Highland Middle and Saginaw High School. Moments away from Northwest Community Park! This great location also provides easy access to I35 and 820 and Alliance Town Center.
| 7 days ago | Listing updated with changes from the MLS® | |
| 7 days ago | Status changed to Pending | |
| 3 weeks ago | Price changed to $299,990 | |
| a month ago | Listing first seen on site |

© 2020 North Texas Real Estate Information Systems. All rights reserved. Information is deemed reliable but is not guaranteed accurate by the MLS or NTREIS. The information being provided is for the consumer's personal, non-commercial use, and may not be reproduced, redistributed, or used for any purpose other than to identify prospective properties consumers may be interested in purchasing.
Last checked: 2026-08-31 03:17 AM CDT
Did you know? You can invite friends and family to your search. They can join your search, rate and discuss listings with you.