Save
Ask
Tour
Hide
Share
$640,000
24 Days On Site

620 Highview Lane
Hurst, TX 76054

For Sale|Single Family Residence|Active Under Contract
4
Beds
3
Total Baths
3
Full Baths
2,979
SqFt
$215
/SqFt
2003
Built
Subdivision:
Chisholm Trail Estates
County:
Tarrant

Due to the health concerns created by Coronavirus we are offering personal 1-1 online video walkthough tours where possible.
Call Now: 1-469-880-4050
Is this the listing for you? We can help make it yours.
1-469-880-4050
620 Highview Lane620 Highview Lane620 Highview Lane620 Highview Lane
Save
Ask
Tour
Hide
Share

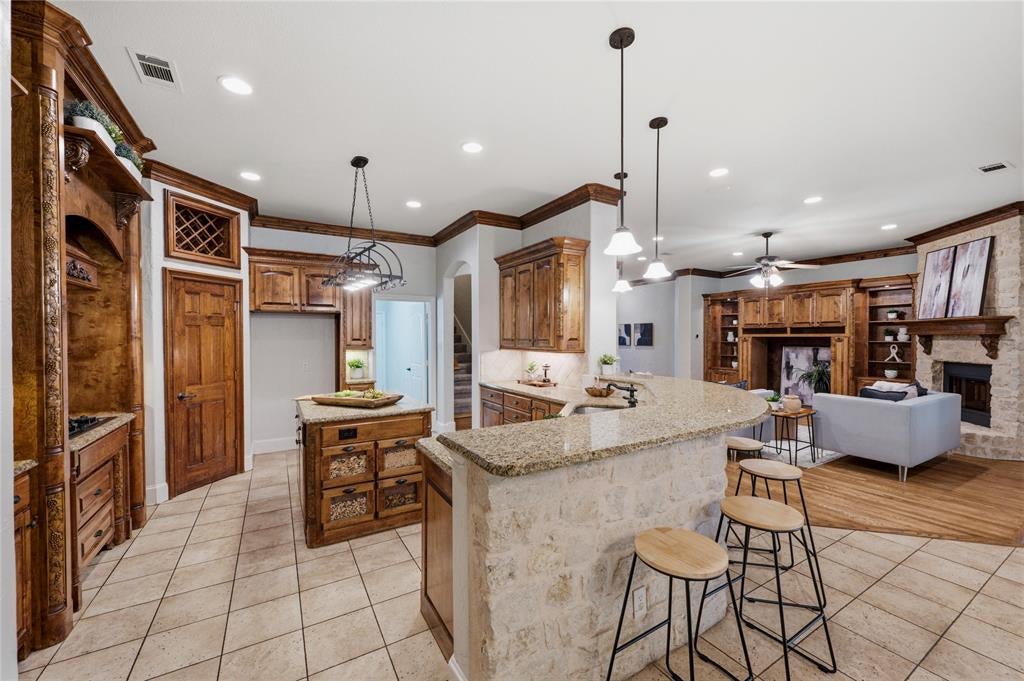
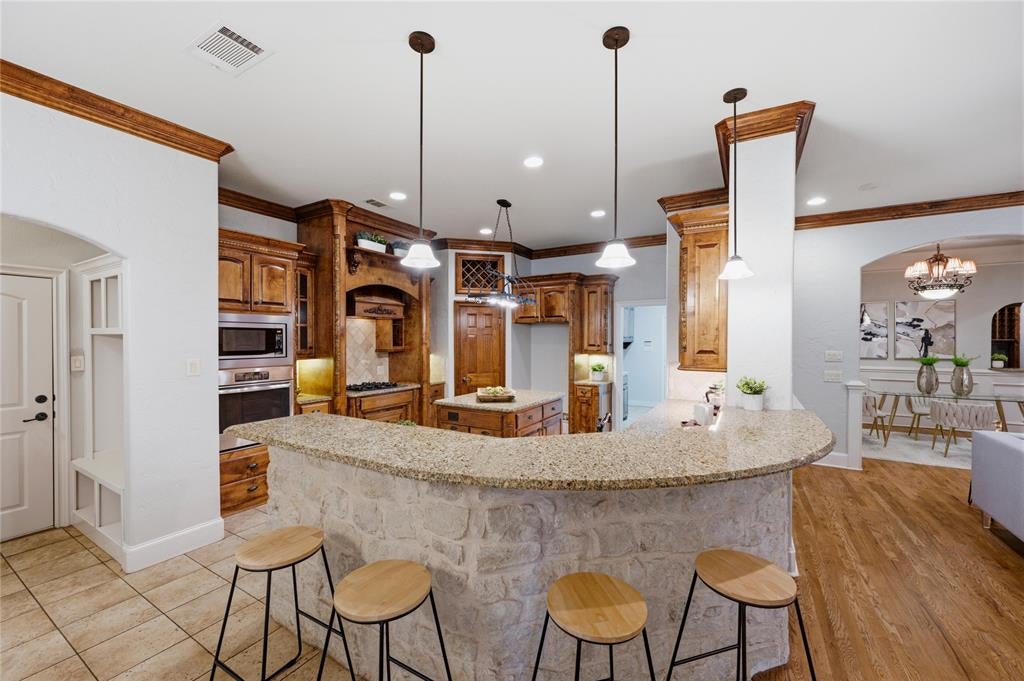
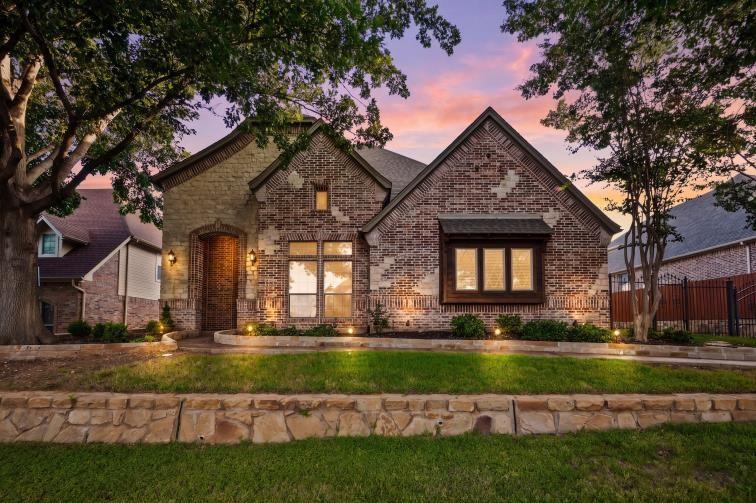
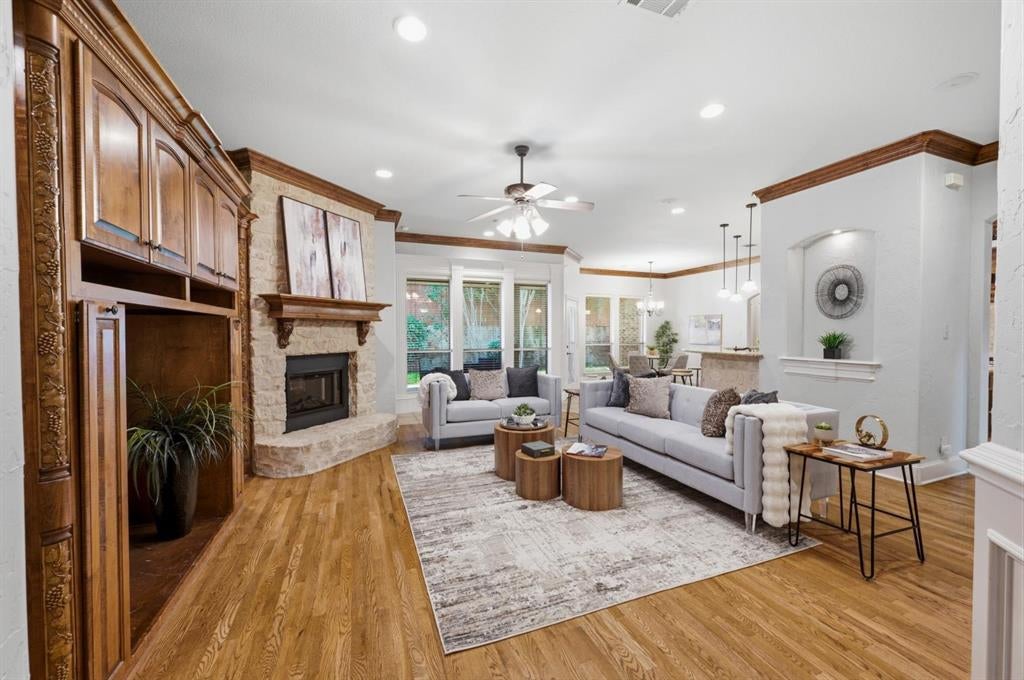
Luxury Living with Timeless Charm in Chisholm Trail Estates. Discover refined living in this beautifully maintained custom executive home perfectly suited for anyone seeking the convenience of single-level living with flexible space, move-in-ready home offering an exceptional blend of luxury, function, and location. Designed with entertaining and family gatherings in mind, the thoughtfully crafted floor plan features all bedrooms, the living room, and three full bathrooms on the main level. Upstairs, a spacious bonus room provides endless possibilities as a media room, game room, home office, fitness studio, or additional guest bedroom. The inviting living room showcases soaring vaulted ceilings, graceful archways, crown molding, updated hardwood flooring, a stunning Orion stone fireplace, an electric fireplace that creates a warm, welcoming atmosphere year-round. A striking wrought-iron wine closet adds both character and sophistication. The spacious chef’s kitchen is designed for both everyday living and memorable entertaining, featuring granite countertops, stainless steel appliances, and a recently replaced dishwasher. The private primary suite offers direct access to the beautifully landscaped backyard, creating a peaceful retreat for morning coffee or evening relaxation. Additional highlights include an oversized three-car garage, abundant floored attic storage, recently replaced HVAC system and dishwasher, and meticulous maintenance throughout. Located in highly acclaimed Birdville ISD, this exceptional home offers easy access to downtown Colleyville, major hospitals, premier dining, shopping, Chisholm Park. Whether you’re downsizing without compromising on quality, searching for a distinctive custom home, or looking for the perfect place to host family and friends, this elegant home offers the ideal combination of luxury, flexibility, and an unbeatable location. Fall in love with both the home and the lifestyle it provides.

Save
Ask
Tour
Hide
Share
Listing Snapshot
Price 
$640,000
Days On Site 
24 Days
Bedrooms 
4
Inside Area (SqFt) 
2,979 sqft
Total Baths 
3
Full Baths 
3
Partial Baths 
N/A
Lot Size 
0.202 Acres
Year Built 
2003
MLS® Number 
21338914
Status 
Active Under Contract
Property Tax 
$13,342
HOA/Condo/Coop Fees 
$25 monthly
Sq Ft Source 
N/A
Friends & Family
Recent Activity
yesterdayListing updated with changes from the MLS®
4 days agoStatus changed to Active Under Contract
3 weeks agoListing first seen on site
General Features
Acres 
0.202
Attached Garage 
Yes
Foundation 
Slab
Garage 
Yes
Garage Spaces 
3
Levels 
One and One Half
Parking 
DrivewayEnclosedGarageGarage Door OpenerGatedAttached
Property Sub Type 
Single Family Residence
Security 
Security GateSecurity System OwnedSmoke Detector(s)
Sewer 
Public Sewer
Special Circumstances 
Standard
Style 
Traditional
Utilities 
Cable Available
Water Source 
Public
Interior Features
Appliances 
DishwasherDisposalElectric OvenElectric Water HeaterGas CooktopMicrowave
Cooling 
Ceiling Fan(s)Central AirMulti UnitsZoned
Fireplace 
Yes
Fireplace Features 
DecorativeElectricLiving Room
Fireplaces 
1
Flooring 
CarpetCeramic TileHardwood
Heating 
CentralElectricFireplace(s)Natural Gas
Interior 
Built-in FeaturesCathedral Ceiling(s)ChandelierDouble VanityDry BarEat-in KitchenGranite CountersKitchen IslandNatural WoodworkOpen FloorplanPantryVaulted Ceiling(s)High Speed InternetWired for Sound
Laundry Features 
Electric Dryer HookupWasher Hookup
Window Features 
Window Coverings
Bath-Full 
Dimensions - 9 x 6Level - First
Bedroom 
Dimensions - 14 x 13Level - FirstFeatures - Ceiling Fan(s)
Breakfast Room 
Dimensions - 15 x 13Level - FirstFeatures - Eat-in Kitchen
Dining Room 
Dimensions - 12 x 11Level - First
Game Room 
Dimensions - 22 x 21Level - SecondFeatures - Ceiling Fan(s)
Kitchen 
Dimensions - 16 x 16Level - FirstFeatures - Breakfast Bar, Eat-in Kitchen, Kitchen Island, Pantry
Laundry 
Dimensions - 12 x 7Level - First
Living Room 
Dimensions - 23 x 21Level - FirstFeatures - Ceiling Fan(s)
Master Bedroom 
Dimensions - 17 x 12Level - FirstFeatures - Ceiling Fan(s), Walk-In Closet(s)
Wine Cellar 
Dimensions - 6 x 4Level - First
Save
Ask
Tour
Hide
Share
Exterior Features
Construction Details 
BrickStone
Exterior 
Rain Gutters
Fencing 
FencedGatePrivacyWood
Lot Features 
Few TreesInterior LotLandscapedLevelSubdivided
Patio And Porch 
CoveredFront PorchPatio
Roof 
Composition
Windows/Doors 
Window Coverings
Community Features
Association Dues 
300
Community Features 
Sidewalks
Financing Terms Available 
CashConventionalFHAVA Loan
HOA Fee Frequency 
Annually
School District 
Birdville ISD
Schools
School District
Birdville ISD
Elementary School
Walkercrk
Middle School
Smithfield
High School
Birdville
Listing courtesy of Angela Stilson of eXp Realty LLC [email protected]


© 2020 North Texas Real Estate Information Systems. All rights reserved. Information is deemed reliable but is not guaranteed accurate by the MLS or NTREIS. The information being provided is for the consumer's personal, non-commercial use, and may not be reproduced, redistributed, or used for any purpose other than to identify prospective properties consumers may be interested in purchasing.
Last checked: 2026-08-17 12:42 AM CDT

Neighborhood & Commute
Source: Walkscore
Save
Ask
Tour
Hide
Share