Save
Ask
Tour
Hide
Share
$330,000
28 Days On Site

753 Rutherford Drive
Crowley, TX 76036

For Sale|Single Family Residence|Active
3
Beds
3
Total Baths
2
Full Baths
1
Partial Bath
2,038
SqFt
$162
/SqFt
2018
Built
Subdivision:
Crescent Spgs Ranch Ph 3
County:
Tarrant

Due to the health concerns created by Coronavirus we are offering personal 1-1 online video walkthough tours where possible.
Call Now: 1-469-880-4050
Is this the listing for you? We can help make it yours.
1-469-880-4050
753 Rutherford Drive753 Rutherford Drive753 Rutherford Drive753 Rutherford Drive
Save
Ask
Tour
Hide
Share

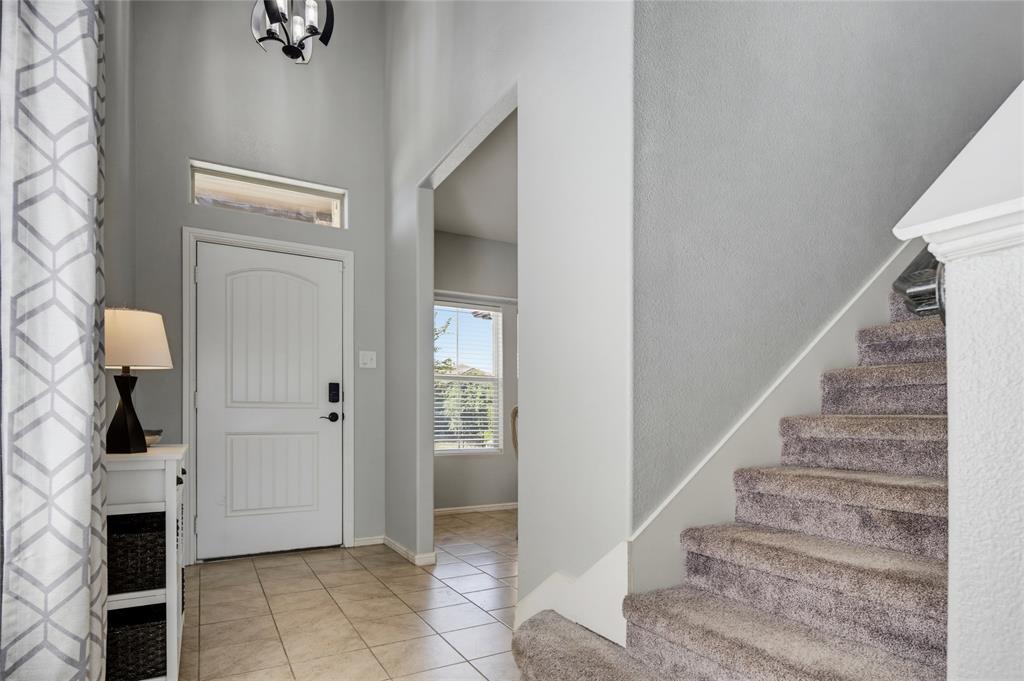
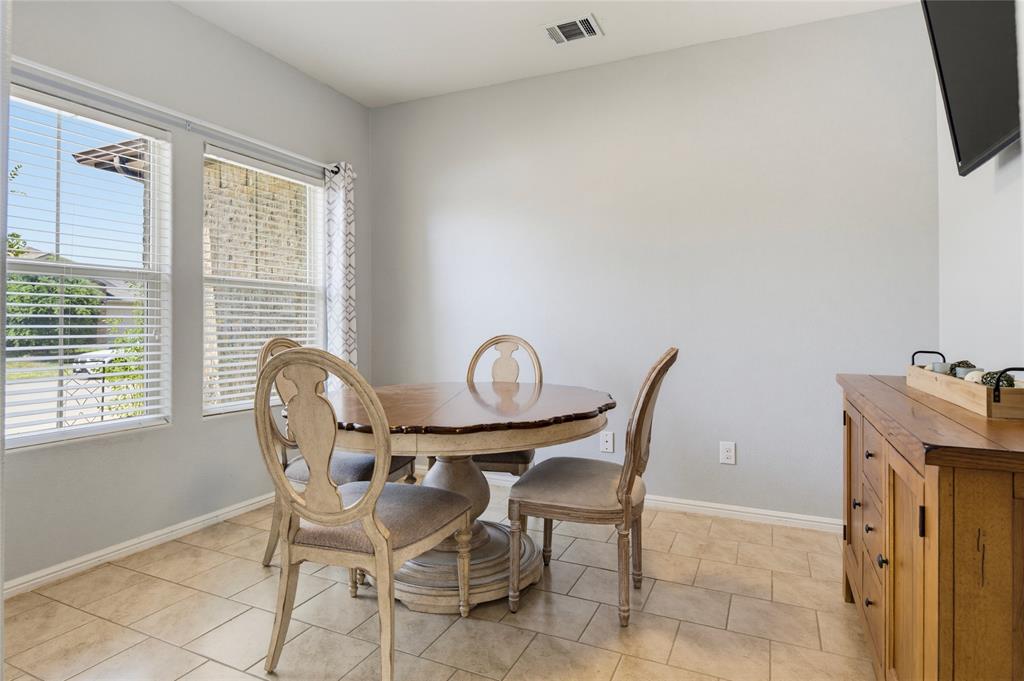
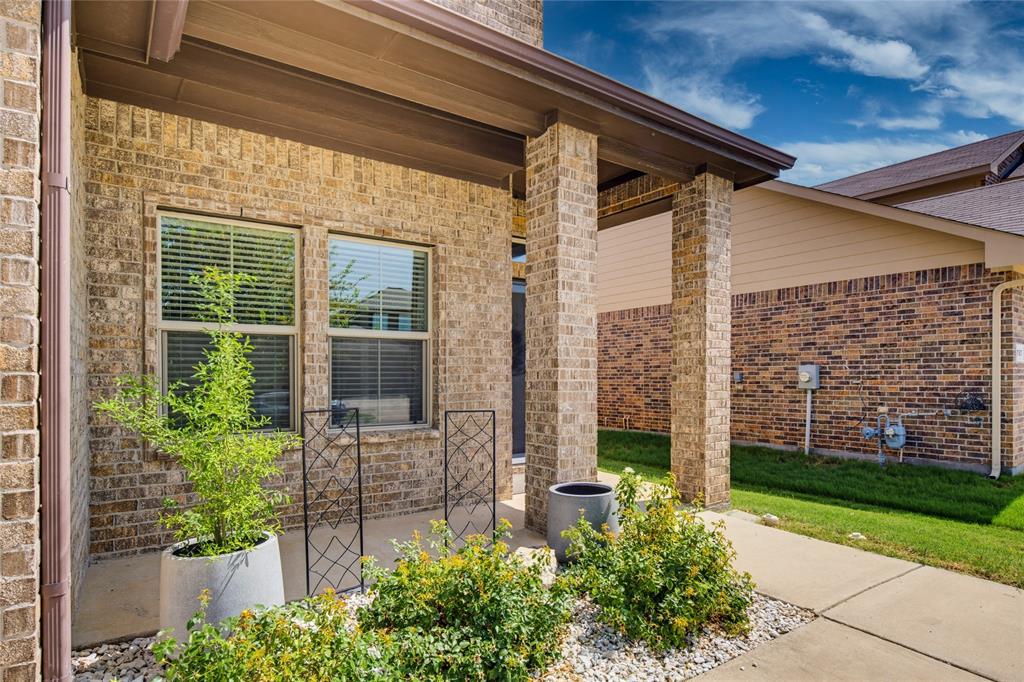
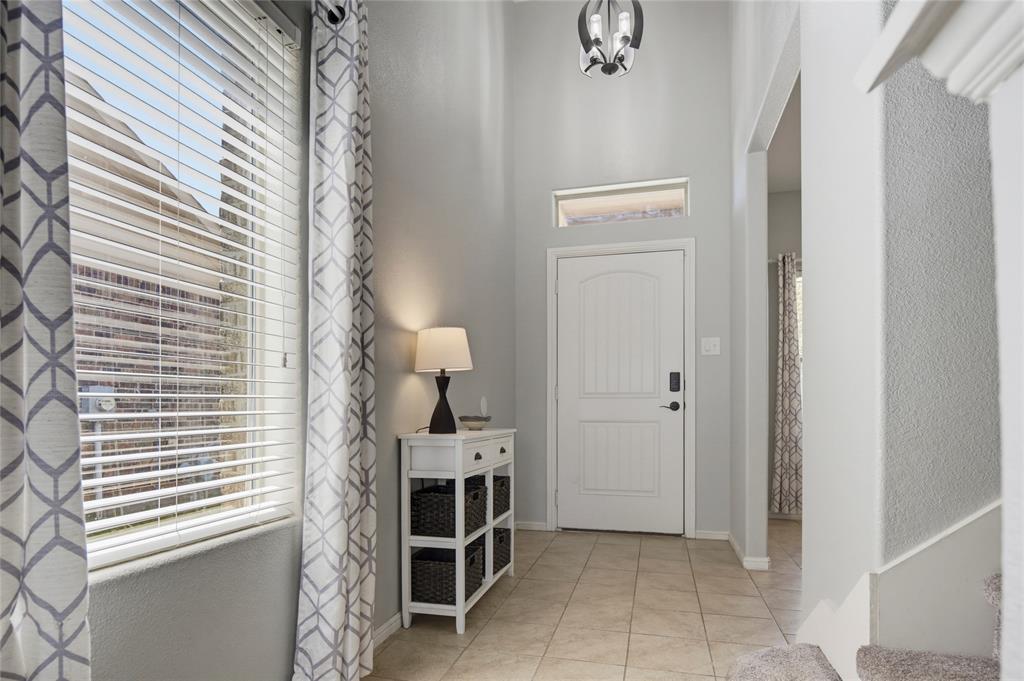
Welcome to Crescent Springs Ranch, where a tree-lined drive welcomes you into a quiet, friendly neighborhood. Just minutes from Crowley Crossing, you'll enjoy weekly farmers markets and a charming, walkable downtown. The community features a sparkling pool, playground, and clubhouse, creating the perfect setting to enjoy neighborhood living. At 753 Rutherford, you'll find a lush, sprinkler-fed lawn with easy-to-maintain landscaping. This spacious 3-bedroom, 2.5-bath home offers a flexible floor plan designed to fit a variety of lifestyles. Downstairs, a versatile flex room is ready to serve as a home office, formal dining room, or playroom. The kitchen, breakfast area, and living room flow seamlessly together, creating an inviting space for everyday living and entertaining. The oversized pantry and spacious laundry room provide abundant storage, with a dedicated space for a second refrigerator. The home also features a whole-house water filtration system and reverse osmosis drinking water at the kitchen sink. Upstairs, the primary suite includes a private en-suite bath and a walk-in closet, while two additional bedrooms share a bathroom with an oversized vanity. A generous bonus room offers endless possibilities as a media room, game room, playroom, or second living area. Relax on the covered front porch or unwind on the covered back patio overlooking the spacious backyard, complete with a storage shed. This home is just 30 minutes from the Fort Worth Zoo, 10 minutes from local shopping and dining. Plus, family-friendly attractions within easy reach.

Save
Ask
Tour
Hide
Share
Listing Snapshot
Price 
$330,000
Days On Site 
28 Days
Bedrooms 
3
Inside Area (SqFt) 
2,038 sqft
Total Baths 
3
Full Baths 
2
Partial Baths 
1
Lot Size 
0.129 Acres
Year Built 
2018
MLS® Number 
21339053
Status 
Active
Property Tax 
$7,801
HOA/Condo/Coop Fees 
$29 monthly
Sq Ft Source 
N/A
Friends & Family
Recent Activity
4 weeks agoListing updated with changes from the MLS®
4 weeks agoListing first seen on site
General Features
Acres 
0.129
Attached Garage 
Yes
Foundation 
Slab
Garage 
Yes
Garage Spaces 
2
Levels 
Two
Parking 
DrivewayGarageGarage Faces FrontAttached
Property Sub Type 
Single Family Residence
Sewer 
Public Sewer
Special Circumstances 
Standard
Utilities 
Electricity Connected
Water Source 
Public
Interior Features
Appliances 
Water PurifierDishwasherDisposalGas CooktopGas OvenGas RangeGas Water HeaterMicrowaveConvection OvenRefrigeratorWater Softener
Flooring 
CarpetTile
Interior 
Double VanityGranite CountersKitchen IslandOpen FloorplanPantryVaulted Ceiling(s)
Laundry Features 
Electric Dryer Hookup
Window Features 
Window Coverings
Bath-Full 
Dimensions - 9 x 5Level - Second
Bath-Half 
Dimensions - 5 x 4Level - First
Bedroom 
Dimensions - 12 x 10Level - SecondFeatures - Ceiling Fan(s)
Bonus Room 
Dimensions - 16 x 13Level - SecondFeatures - Ceiling Fan(s)
Dining Room 
Dimensions - 11 x 9Level - First
Kitchen 
Dimensions - 12 x 12Level - FirstFeatures - Kitchen Island, Pantry
Laundry 
Dimensions - 6 x 9Level - First
Living Room 
Dimensions - 16 x 15Level - FirstFeatures - Ceiling Fan(s)
Master Bathroom 
Dimensions - 7 x 8Level - Second
Master Bedroom 
Dimensions - 13 x 16Level - SecondFeatures - Ceiling Fan(s), Walk-In Closet(s)
Save
Ask
Tour
Hide
Share
Exterior Features
Fencing 
Wood
Lot Features 
LandscapedLevel
Other Structures 
Shed(s)
Patio And Porch 
CoveredFront PorchRear Porch
Roof 
Shingle
Windows/Doors 
Window Coverings
Community Features
Association Dues 
29
Community Features 
PoolClubhousePlayground
HOA Fee Frequency 
Monthly
School District 
Crowley ISD
Schools
School District
Crowley ISD
Elementary School
Crowley
Middle School
Richard Allie
High School
Crowley
Listing courtesy of Aly Dockery of RE/MAX DFW Associates [email protected]


© 2020 North Texas Real Estate Information Systems. All rights reserved. Information is deemed reliable but is not guaranteed accurate by the MLS or NTREIS. The information being provided is for the consumer's personal, non-commercial use, and may not be reproduced, redistributed, or used for any purpose other than to identify prospective properties consumers may be interested in purchasing.
Last checked: 2026-08-24 02:46 AM CDT

Neighborhood & Commute
Source: Walkscore
Save
Ask
Tour
Hide
Share