Save
Ask
Tour
Hide
Share
$1,349,995
1 Day On Site

164 Old Vineyard Lane
Heath, TX 75032

For Sale|Single Family Residence|Active
5
Beds
6
Total Baths
5
Full Baths
1
Partial Bath
4,527
SqFt
$298
/SqFt
2026
Built
Subdivision:
Cobblestone Farms Ph 2
County:
Rockwall

Due to the health concerns created by Coronavirus we are offering personal 1-1 online video walkthough tours where possible.
Call Now: 1-469-880-4050
Is this the listing for you? We can help make it yours.
1-469-880-4050
164 Old Vineyard Lane164 Old Vineyard Lane164 Old Vineyard Lane164 Old Vineyard Lane
Save
Ask
Tour
Hide
Share

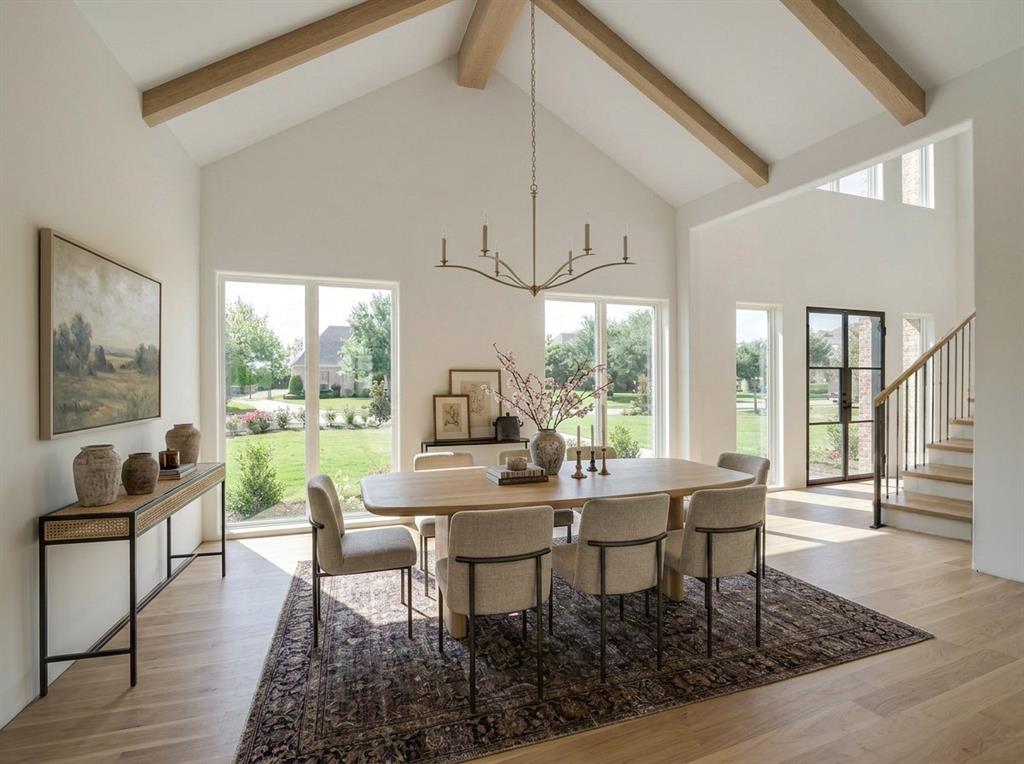
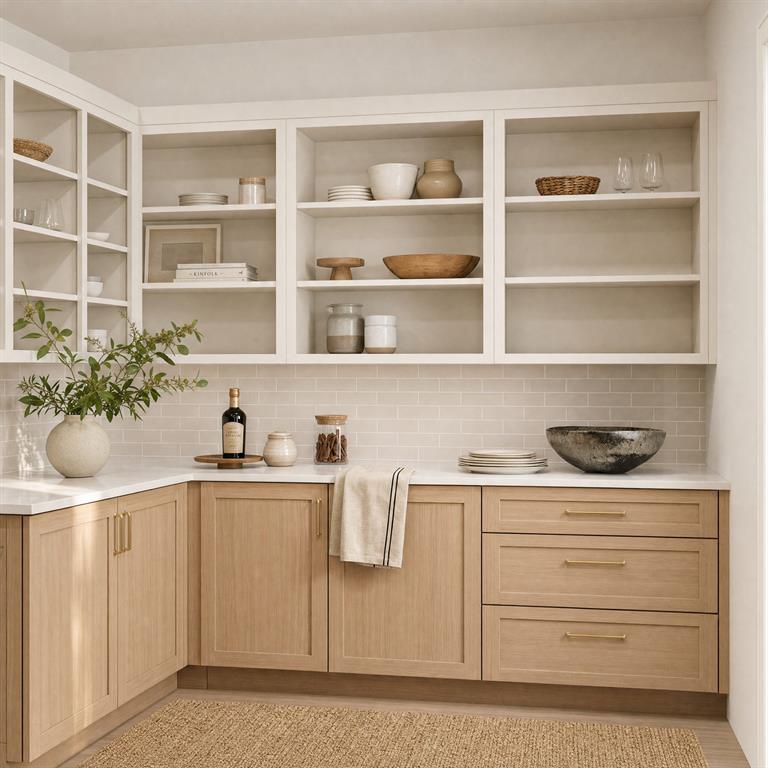
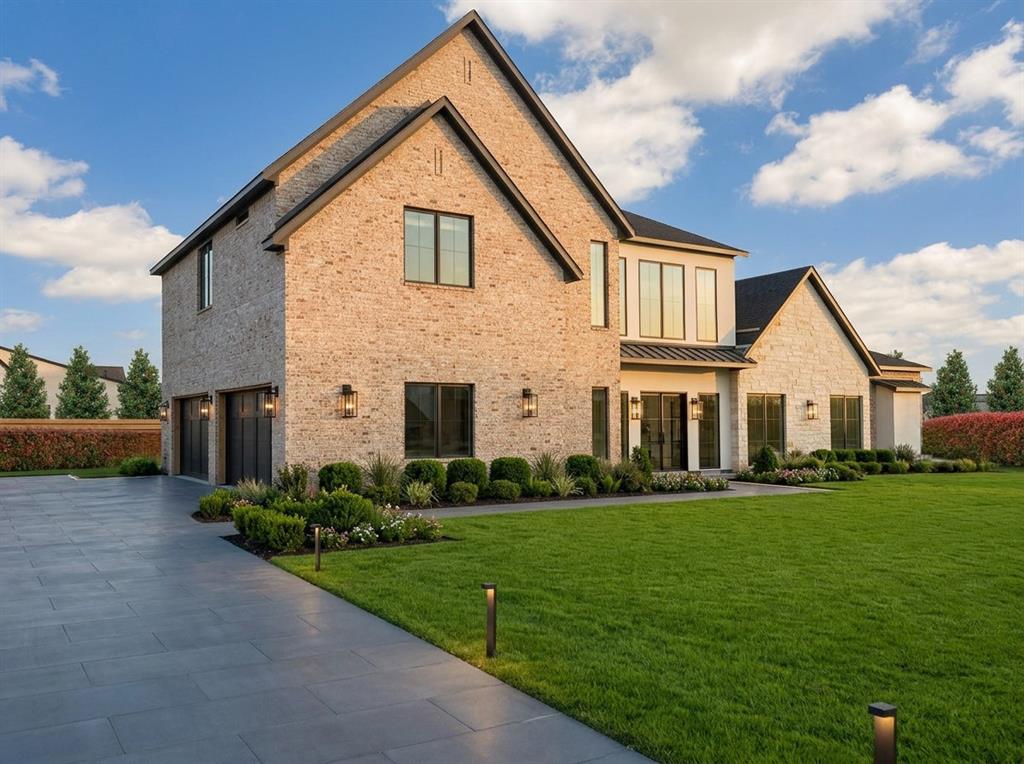
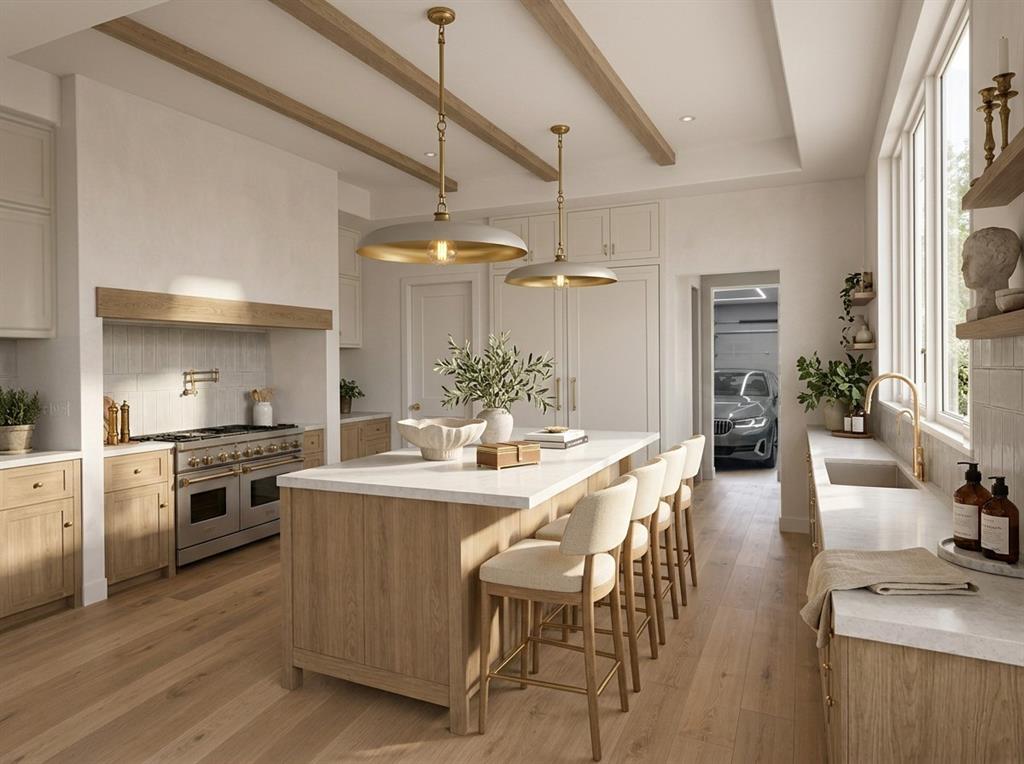
Welcome to 164 Old Vineyard, a stunning new construction single-family home in Heath with estimated completion of Fall of '26. Offering over 4,500 square feet of thoughtfully designed living space. With 5 graciously-sized bedrooms, 5.5 bathrooms, and additional versatile rooms to your liking. Two first floor bedrooms to include the primary which functions as a complete retreat. Spa like bath and expansive closet. Additional downstairs bed designed to be perfect for guest room or as home office. Upstairs is 3 bedrooms plus secondary living room that could also function as game room. This home provides the perfect setting for everyday living and effortless entertaining. Step inside to find a seamless blend of elegance and functionality filled with an abundance of natural light, warm finishes and neutrals to accent the comfort of the home. Beautiful chef's kitchen finished with top notch appliance package. Butlers pantry for all kitchen storage and work needs for prep station. The numerous rooms provide ample flexibility to create a dedicated home office, media room, or hobby spaces to suit your lifestyle. 4 car garage gives you a multitude of storage options and room for the home gym you always wanted! This home offers a private retreat with lush landscaping while remaining conveniently connected to nearby amenities. A property of this caliber is perfect for those who value space, comfort, and the opportunity to personalize every corner to fit their vision. Don’t miss the chance to call 164 Old Vineyard Ln home. This stunning property invites you to experience an elevated living experience—schedule your private showing today and see all that this exceptional residence has to offer!

Save
Ask
Tour
Hide
Share
Listing Snapshot
Price 
$1,349,995
Days On Site 
1 Day
Bedrooms 
5
Inside Area (SqFt) 
4,527 sqft
Total Baths 
6
Full Baths 
5
Partial Baths 
1
Lot Size 
0.974 Acres
Year Built 
2026
MLS® Number 
21339346
Status 
Active
Property Tax 
$5,418
HOA/Condo/Coop Fees 
$86.33 monthly
Sq Ft Source 
N/A
Friends & Family
Recent Activity
21 hours agoListing updated with changes from the MLS®
yesterdayListing first seen on site
General Features
Acres 
0.974
Attached Garage 
Yes
Foundation 
Slab
Garage 
Yes
Garage Spaces 
4
Levels 
Two
Parking 
DrivewayGarageGarage Door OpenerGarage Faces SideAttached
Property Condition 
New Construction
Property Sub Type 
Single Family Residence
Security 
Smoke Detector(s)
Sewer 
Public Sewer
Style 
Contemporary/Modern
Water Source 
Public
Interior Features
Appliances 
DishwasherDisposalGas RangeMicrowaveVented Exhaust Fan
Cooling 
Ceiling Fan(s)Central AirElectric
Fireplace 
Yes
Fireplace Features 
Living Room
Fireplaces 
1
Flooring 
HardwoodWood
Heating 
Exhaust FanCentralFireplace(s)
Interior 
Eat-in KitchenKitchen IslandOpen FloorplanPantryVaulted Ceiling(s)Walk-In Closet(s)Wet BarHigh Speed Internet
Laundry Features 
Washer HookupOther
Bath-Full 
Dimensions - 8 x 5Level - First
Bath-Half 
Dimensions - 7 x 6Level - First
Bedroom 
Dimensions - 13 x 14Level - SecondFeatures - Ceiling Fan(s), Walk-In Closet(s)
Dining Room 
Dimensions - 11 x 20Level - First
Game Room 
Dimensions - 19 x 19Level - SecondFeatures - Ceiling Fan(s)
Kitchen 
Dimensions - 20 x 19Level - FirstFeatures - Eat-in Kitchen, Kitchen Island, Pantry
Laundry 
Dimensions - 9 x 6Level - Second
Living Room 
Dimensions - 21 x 20Level - FirstFeatures - Ceiling Fan(s)
Master Bathroom 
Dimensions - 16 x 14Level - First
Master Bedroom 
Dimensions - 16 x 18Level - FirstFeatures - Ceiling Fan(s), Walk-In Closet(s)
Office 
Dimensions - 13 x 13Level - First
Save
Ask
Tour
Hide
Share
Exterior Features
Construction Details 
BrickStuccoStone
Exterior 
Rain GuttersOutdoor Grill
Lot Features 
Corner LotLandscapedSubdivided
Patio And Porch 
CoveredFront PorchPatio
Roof 
Composition
Community Features
Association Dues 
259
Financing Terms Available 
CashConventional
HOA Fee Frequency 
Quarterly
School District 
Rockwall ISD
Schools
School District
Rockwall ISD
Elementary School
Dorothy Smith Pullen
Middle School
Cain
High School
Rockwall-Heath
Listing courtesy of Jacob Moss of Compass RE Texas, LLC [email protected]


© 2020 North Texas Real Estate Information Systems. All rights reserved. Information is deemed reliable but is not guaranteed accurate by the MLS or NTREIS. The information being provided is for the consumer's personal, non-commercial use, and may not be reproduced, redistributed, or used for any purpose other than to identify prospective properties consumers may be interested in purchasing.
Last checked: 2026-07-25 04:06 PM CDT

Neighborhood & Commute
Source: Walkscore
Save
Ask
Tour
Hide
Share