Save
Ask
Tour
Hide
Share
$4,300,000
5 Days On Site

6005 Mimosa Lane
Dallas, TX 75230

For Sale|Single Family Residence|Active
6
Beds
9
Total Baths
7
Full Baths
2
Partial Baths
6,685
SqFt
$643
/SqFt
2026
Built
Subdivision:
John
County:
Dallas

Due to the health concerns created by Coronavirus we are offering personal 1-1 online video walkthough tours where possible.
Call Now: 1-469-880-4050
Is this the listing for you? We can help make it yours.
1-469-880-4050
6005 Mimosa Lane6005 Mimosa Lane6005 Mimosa Lane6005 Mimosa Lane
Save
Ask
Tour
Hide
Share

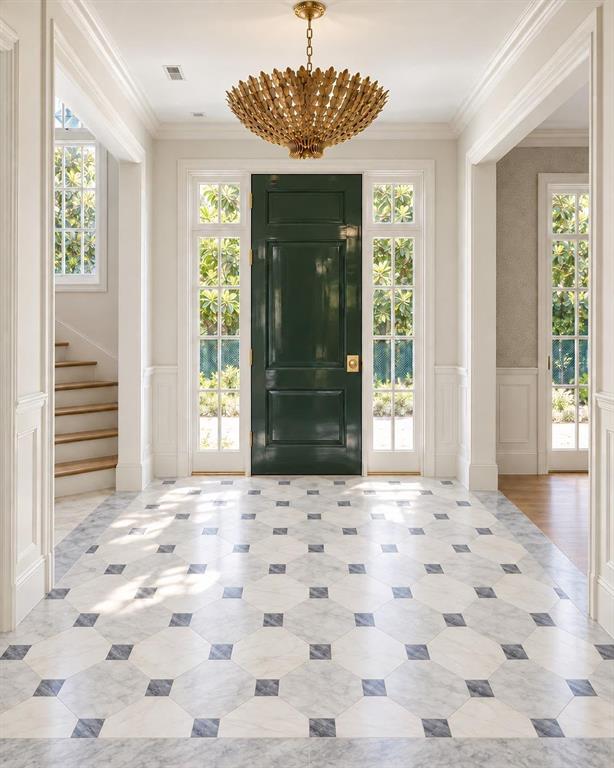
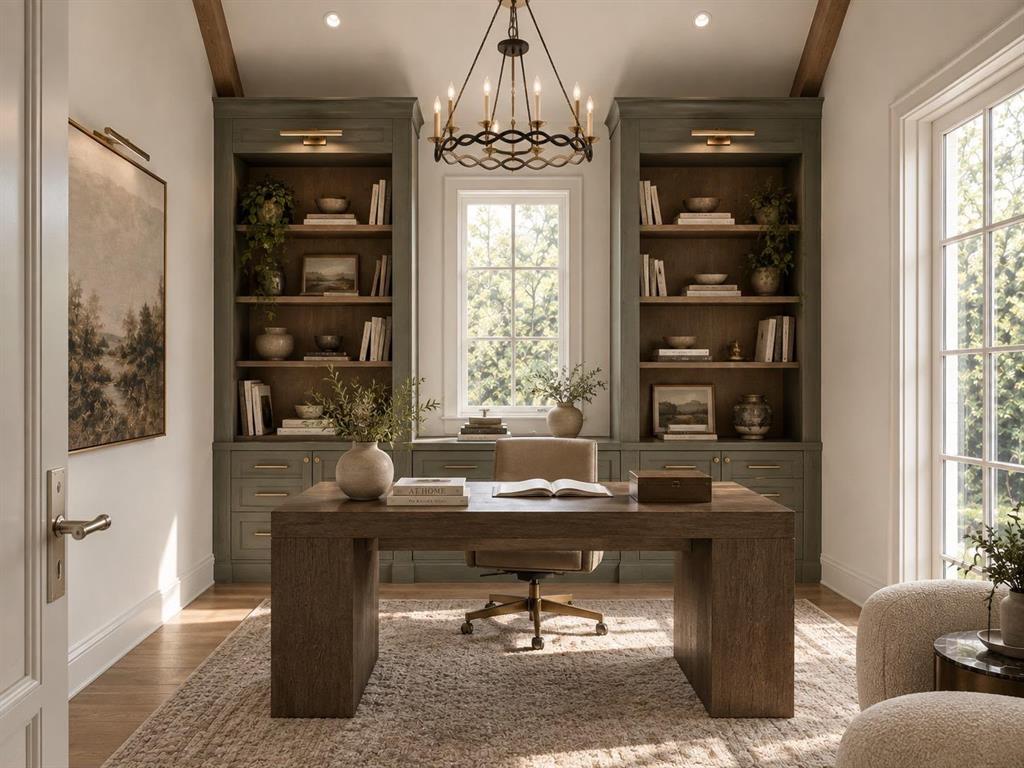
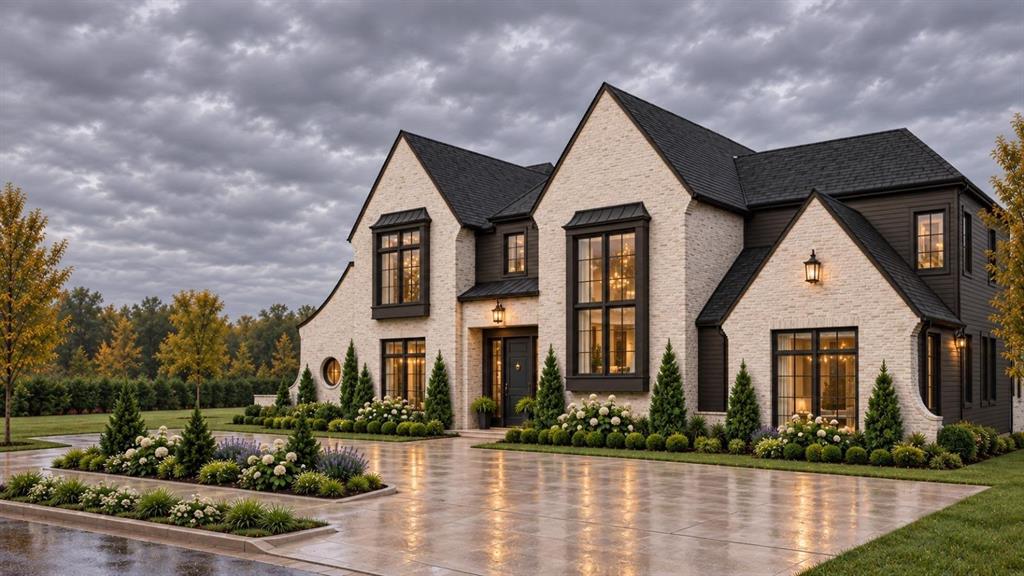
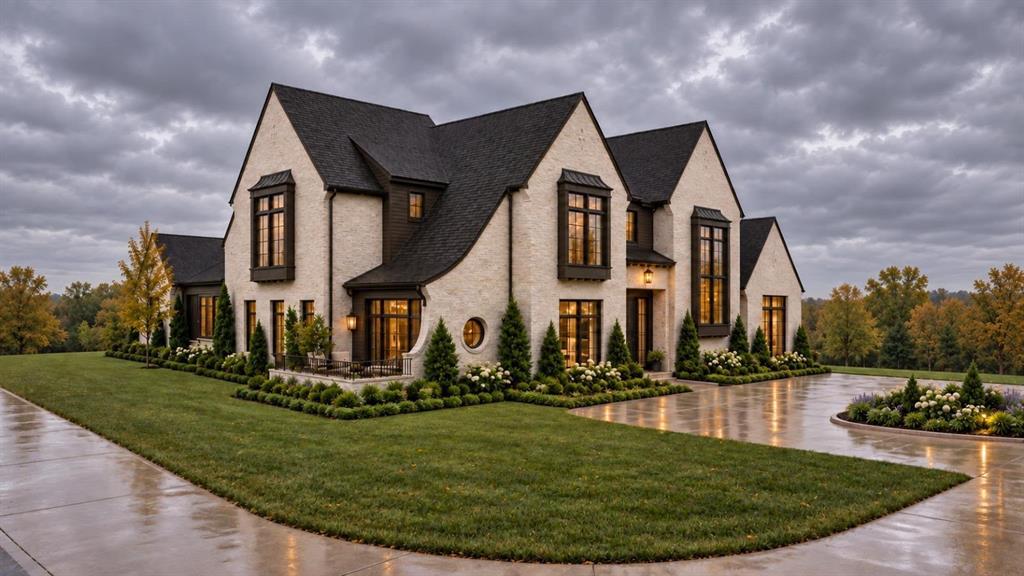
Welcome to THE THORNBURY. A new Tudor-inspired residence by Macan Homes in one of the best streets of Preston Hollow, designed by Ashleigh Graber Design with architecture by Juan Carlos De Leon. Schmeared brick, steep gables, oversized windows. ±6,685 sf: 6 bedrooms, 7 full baths, 2 powder rooms. A thoughtfully designed layout built around daily life; chef's kitchen with oversized island, full prep kitchen and coffee bar, formal dining and separate breakfast room, private office, lounge with wet bar, built-in Klipsch speakers throughout main areas. Three oversized doors open to a covered loggia with custom shading, built-in grill, pool, spa, and pool bath. Primary suite down: Carrara marble bath, dual vanities, freestanding tub, oversized shower, custom closet. Spacious secondary suites up. MERV 16 air filtration & de-humidification system, plus whole-home water filtration and softening, cleaner air and water for the people living here. Timeless selections built to last generations: white oak cabinetry, custom millwork, marble and natural stone, Baldwin solid brass hardware, Bevolo gas lanterns. Isokern Fireplaces. Sub-Zero, Wolf appliances.

Save
Ask
Tour
Hide
Share
Listing Snapshot
Price 
$4,300,000
Days On Site 
5 Days
Bedrooms 
6
Inside Area (SqFt) 
6,685 sqft
Total Baths 
9
Full Baths 
7
Partial Baths 
2
Lot Size 
0.304 Acres
Year Built 
2026
MLS® Number 
21339602
Status 
Active
Property Tax 
N/A
HOA/Condo/Coop Fees 
N/A
Sq Ft Source 
N/A
Friends & Family
Recent Activity
5 days agoListing updated with changes from the MLS®
5 days agoListing first seen on site
General Features
Acres 
0.304
Attached Garage 
Yes
Foundation 
Slab
Garage 
Yes
Garage Spaces 
3
Levels 
Two
Parking 
CoveredGarageAttached
Property Condition 
New Construction
Property Sub Type 
Single Family Residence
Sewer 
Public Sewer
Special Circumstances 
Standard
Style 
Traditional
Water Source 
Public
Interior Features
Appliances 
Other
Cooling 
Central Air
Fireplace 
Yes
Fireplaces 
2
Flooring 
TileWood
Heating 
Central
Interior 
Built-in FeaturesChandelierDouble VanityDry BarKitchen IslandNatural WoodworkOpen FloorplanOtherPantryWalk-In Closet(s)
Bedroom 
Dimensions - 13 x 13Level - Second
Bonus Room 
Dimensions - 13 x 10Level - First
Dining Room 
Dimensions - 17 x 13Level - First
Game Room 
Dimensions - 20 x 15Level - Second
Guest Suite 
Dimensions - 14 x 12Level - First
Gym 
Dimensions - 13 x 10Level - Second
Living Room 
Dimensions - 23 x 21Level - First
Master Bedroom 
Dimensions - 19 x 16Level - FirstFeatures - Walk-In Closet(s)
Mud Room 
Dimensions - 12 x 9Level - First
Office 
Dimensions - 12 x 12Level - First
Save
Ask
Tour
Hide
Share
Exterior Features
Construction Details 
Brick
Patio And Porch 
Other
Roof 
Composition
Community Features
School District 
Dallas ISD
Schools
School District
Dallas ISD
Elementary School
Prestonhol
Middle School
Benjamin Franklin
High School
Hillcrest
Listing courtesy of Raul Ruiz of Allie Beth Allman & Assoc. [email protected]


© 2020 North Texas Real Estate Information Systems. All rights reserved. Information is deemed reliable but is not guaranteed accurate by the MLS or NTREIS. The information being provided is for the consumer's personal, non-commercial use, and may not be reproduced, redistributed, or used for any purpose other than to identify prospective properties consumers may be interested in purchasing.
Last checked: 2026-08-05 04:57 PM CDT

Neighborhood & Commute
Source: Walkscore
Save
Ask
Tour
Hide
Share