Save
Ask
Tour
Hide
Share
$1,225,000
27 Days On Site

628 Verona Drive
Haslet, TX 76052

For Sale|Single Family Residence|Active
5
Beds
7
Total Baths
6
Full Baths
1
Partial Bath
4,437
SqFt
$276
/SqFt
2022
Built
Subdivision:
Vines
County:
Tarrant

Due to the health concerns created by Coronavirus we are offering personal 1-1 online video walkthough tours where possible.
Call Now: 1-469-880-4050
Is this the listing for you? We can help make it yours.
1-469-880-4050
628 Verona Drive628 Verona Drive628 Verona Drive628 Verona Drive
Save
Ask
Tour
Hide
Share

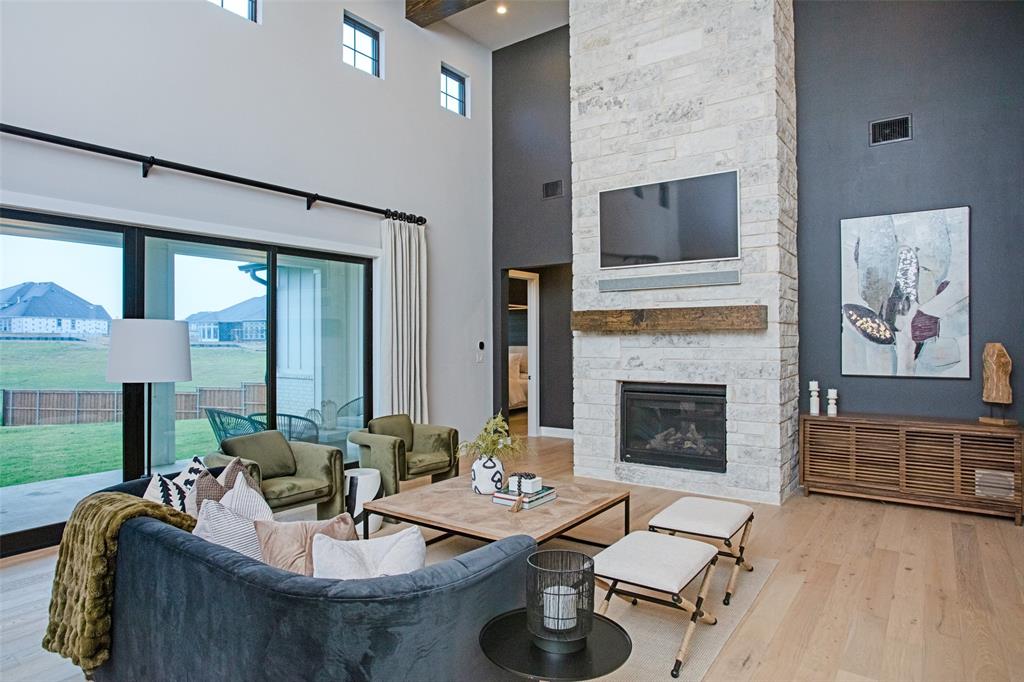
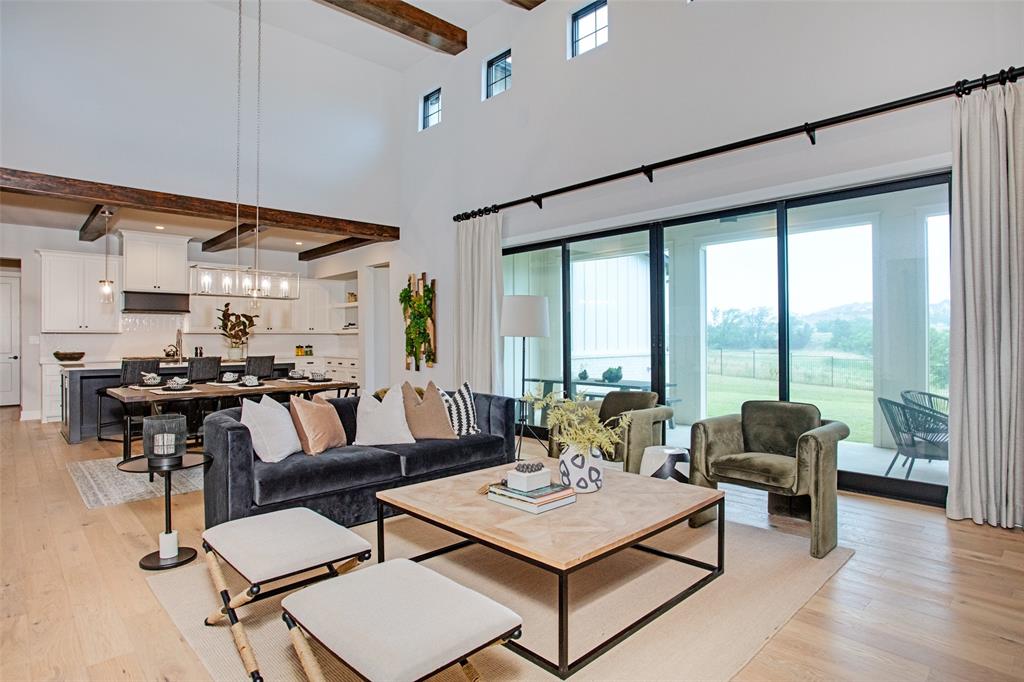
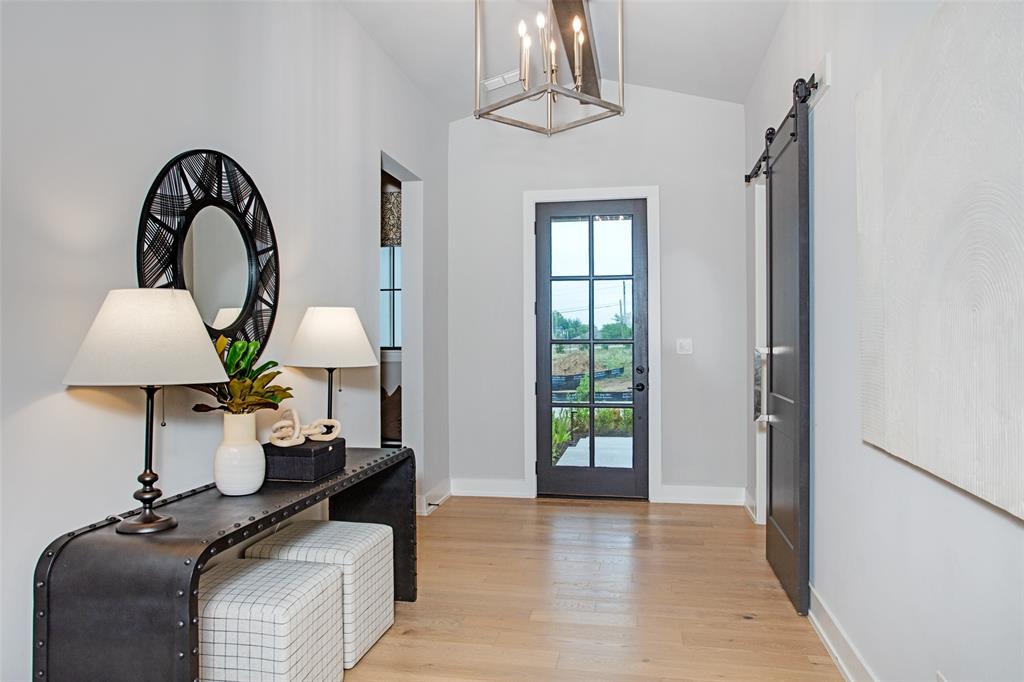
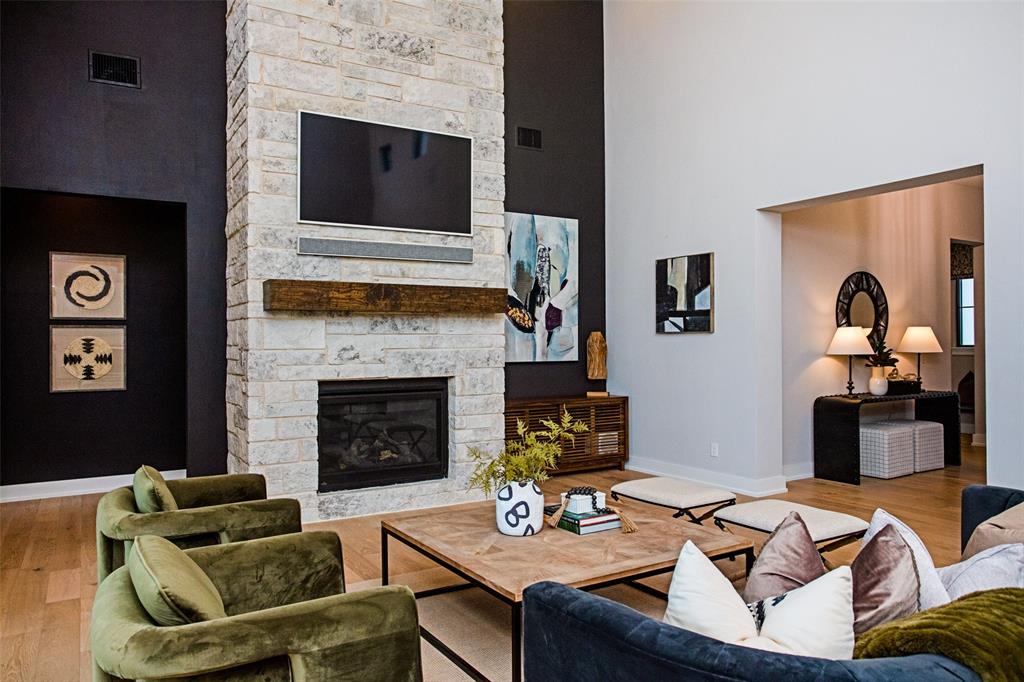
Be the first owner to experience luxury living in this stunning former model home in the highly sought-after The Vines of Haslet. Situated on an oversized homesite, this modern farmhouse showcases exceptional craftsmanship, designer finishes, and a thoughtfully designed open-concept floor plan perfect for both everyday living and entertaining. Rich wide-plank hardwood floors, soaring ceilings, elegant designer lighting, premium quartz countertops, and a soft neutral palette create a timeless, sophisticated feel throughout. The gourmet chef's kitchen features black stainless steel appliances, a gas cooktop, oversized center island, custom cabinetry, designer tile backsplash, and abundant prep and storage space, all flowing seamlessly into the spacious living and dining areas. The impressive family room is anchored by a dramatic floor-to-ceiling stone fireplace and accented with beautiful wood beam ceilings, creating a warm yet luxurious gathering space. Escape to the private owner's retreat featuring a spa-inspired bath with dual vanities, custom mirrors, a soaking tub, oversized walk-in shower, and generous walk-in closet. Designed with flexibility in mind, the home offers 5 spacious bedrooms, 4 full baths, and a powder bath, including a private suite ideal for extended family, guests, or a home office. Residents enjoy scenic walking trails, a playground, a catch-and-release fishing pond, and the convenience of HOA-maintained front yard landscaping. Combining luxury finishes, functional design, an oversized lot, and an exceptional location, this move-in-ready home offers the perfect blend of elegance, comfort, and modern Texas living.

Save
Ask
Tour
Hide
Share
Listing Snapshot
Price 
$1,225,000
Days On Site 
27 Days
Bedrooms 
5
Inside Area (SqFt) 
4,437 sqft
Total Baths 
7
Full Baths 
6
Partial Baths 
1
Lot Size 
0.61 Acres
Year Built 
2022
MLS® Number 
21340189
Status 
Active
Property Tax 
$18,197
HOA/Condo/Coop Fees 
$212.5 monthly
Sq Ft Source 
N/A
Friends & Family
Recent Activity
a week agoListing updated with changes from the MLS®
4 weeks agoListing first seen on site
General Features
Acres 
0.61
Attached Garage 
Yes
Garage 
Yes
Garage Spaces 
3
Levels 
Two
Parking 
GarageGarage Door OpenerAttached
Property Sub Type 
Single Family Residence
Security 
Fire AlarmSecurity ServiceSmoke Detector(s)
Sewer 
Public Sewer
Special Circumstances 
Standard
Style 
Modern Farmhouse
Utilities 
Cable AvailableElectricity Available
Water Source 
Public
Interior Features
Appliances 
DishwasherDisposalGas RangeGas Water HeaterMicrowaveRefrigerator
Cooling 
Ceiling Fan(s)Central AirElectricZoned
Fireplace 
Yes
Fireplace Features 
Gas StarterLiving Room
Fireplaces 
1
Flooring 
CarpetCeramic TileWood
Heating 
CentralNatural GasZoned
Interior 
ChandelierEat-in KitchenKitchen IslandOpen FloorplanWalk-In Closet(s)High Speed InternetIn-Law Floorplan
Laundry Features 
Washer Hookup
Bedroom 
Dimensions - 13 x 12Level - Second
Dining Room 
Dimensions - 10 x 19Level - First
Game Room 
Dimensions - 19 x 13Level - Second
Kitchen 
Dimensions - 12 x 19Level - First
Living Room 
Dimensions - 21 x 19Level - First
Master Bedroom 
Dimensions - 14 x 17Level - First
Office 
Dimensions - 10 x 11Level - First
Save
Ask
Tour
Hide
Share
Exterior Features
Construction Details 
Wood SidingStuccoStone
Exterior 
Outdoor Grill
Fencing 
Wrought Iron
Lot Features 
Landscaped
Patio And Porch 
Covered
Roof 
Composition
Community Features
Association Dues 
2550
Community Features 
Playground
Financing Terms Available 
CashConventional
HOA Fee Frequency 
Annually
School District 
Northwest ISD
Schools
School District
Northwest ISD
Elementary School
Haslet
Middle School
Wilson
High School
Eaton
Listing courtesy of Bryanna Roop of Selling Southlake [email protected]


© 2020 North Texas Real Estate Information Systems. All rights reserved. Information is deemed reliable but is not guaranteed accurate by the MLS or NTREIS. The information being provided is for the consumer's personal, non-commercial use, and may not be reproduced, redistributed, or used for any purpose other than to identify prospective properties consumers may be interested in purchasing.
Last checked: 2026-08-23 07:01 PM CDT

Neighborhood & Commute
Source: Walkscore
Save
Ask
Tour
Hide
Share