Save
Ask
Tour
Hide
Share
$620,000
26 Days On Site

1941 Palomino Boulevard
Crowley, TX 76036

For Sale|Single Family Residence|Active Under Contract
4
Beds
3
Total Baths
3
Full Baths
2,838
SqFt
$218
/SqFt
2004
Built
Subdivision:
Horse Creek Farms Add
County:
Tarrant

Due to the health concerns created by Coronavirus we are offering personal 1-1 online video walkthough tours where possible.
Call Now: 1-469-880-4050
Is this the listing for you? We can help make it yours.
1-469-880-4050
1941 Palomino Boulevard1941 Palomino Boulevard1941 Palomino Boulevard1941 Palomino Boulevard
Save
Ask
Tour
Hide
Share

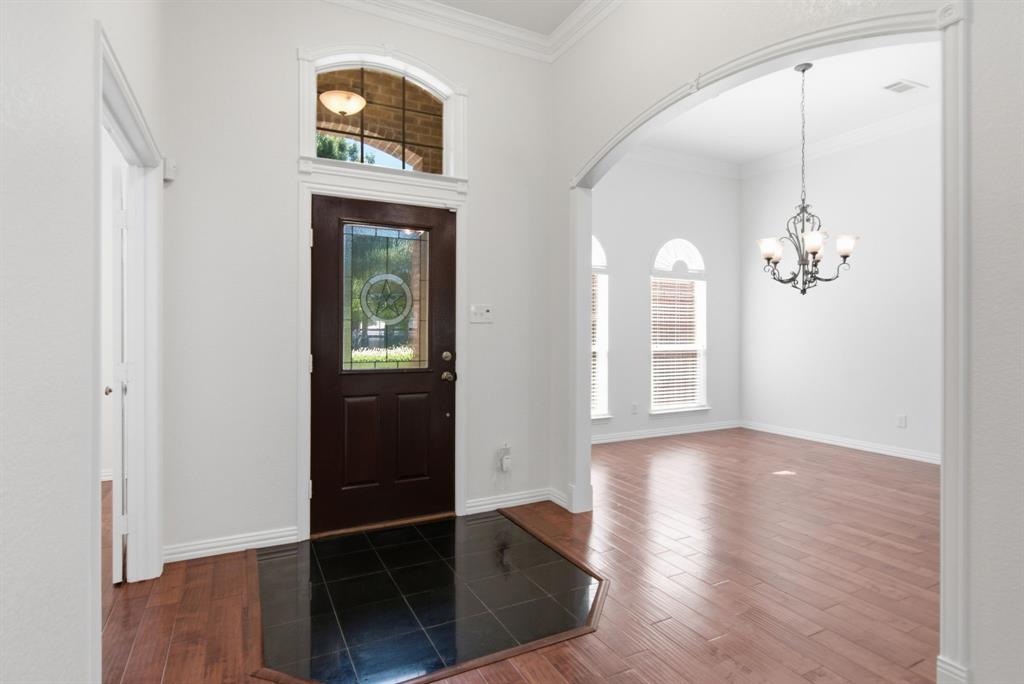
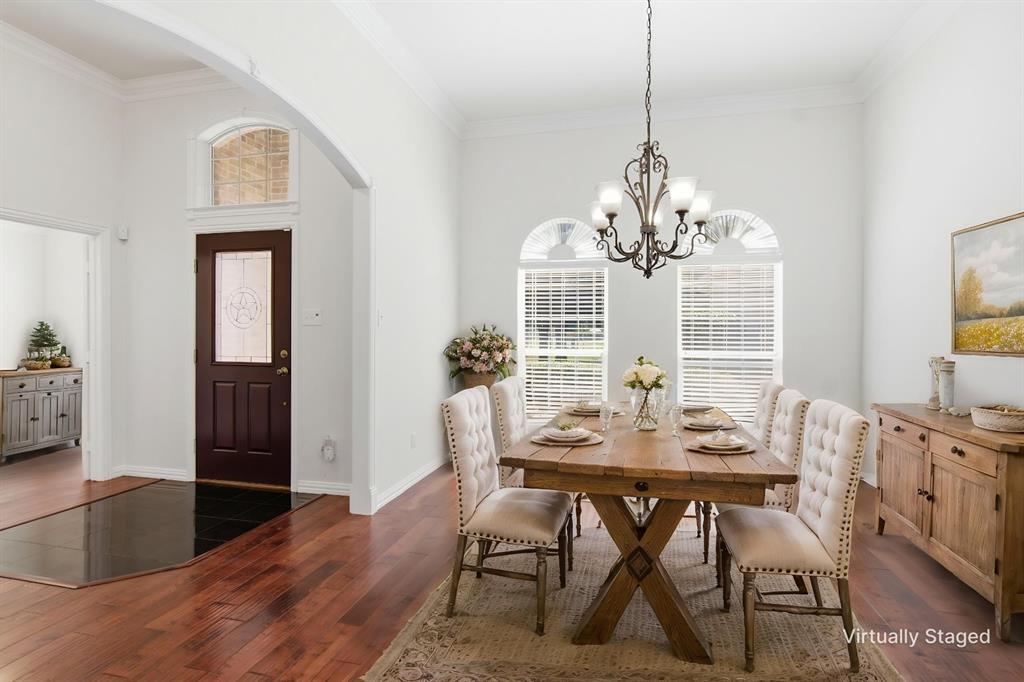
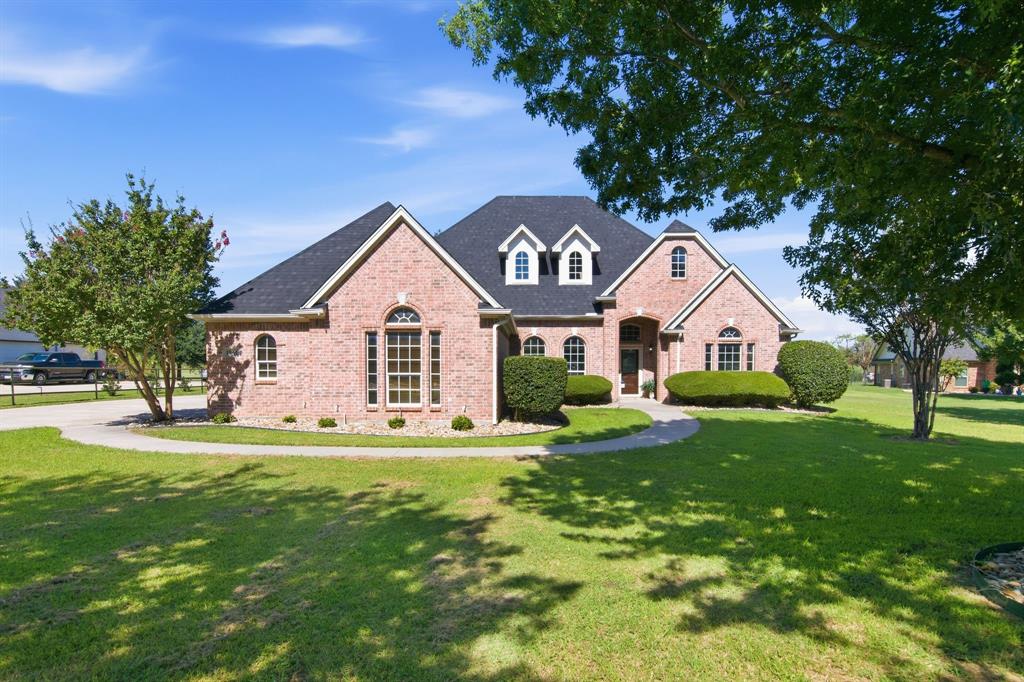
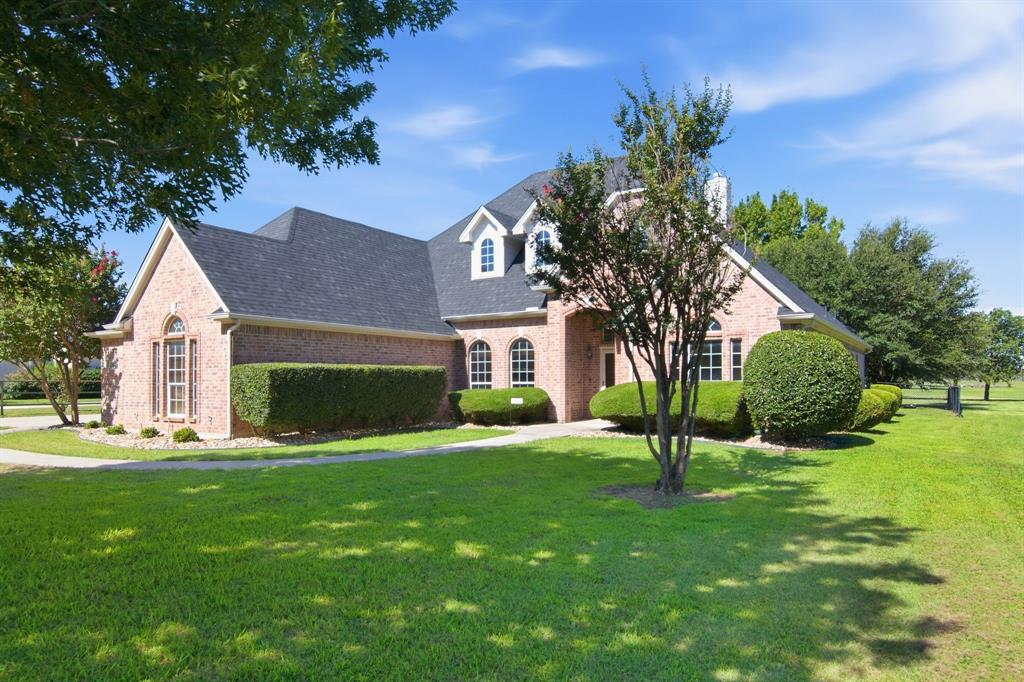
WELCOME TO HORSE CREEK FARMS * A GATED EQUESTRIAN COMMUNITY * Discover the perfect blend of comfort and country living on this expansive 2.4 Acre property nestled in the heart of Crowley! This unique community is comprised of 56 properties in a simi-rural setting with tree-lined streets and hunter green pipe fencing. Bring your horses, this area offers private riding trails throughout the community plus equestrian events. This exquisite 4 BR 3 BATH home offers the perfect balance for families seeking a tranquil retreat with city conveniences! Step inside to a light & bright living area accented by rich wood floors that flow seamlessly throughout the main living areas. This open floor plan features high ceilings, woodburning fireplace and large windows to enjoy the backyard views. The gourmet kitchen boasts custom cabinetry with black granite countertops & backsplash, walk-in pantry, breakfast bar plus a butler's pantry, setting the stage for both everyday dining and entertaining on a grand scale. The primary suite and retreat, features a sitting area, large primary ensuite bath with jet tub, and separate shower! Great extra storage throughout the home. Enjoy the sunroom with backyard views all year long for relaxing and dining experience because heat & air have been added. Recent updates include roof (house & detached garage) June 2026, recent interior & exterior paint, HVAC 2021. Have a RV or boat? Bring those too, plenty of space to store your toys in the detached 2 car garage with 2 car carport and large workshop for your hobbies. The property boasts an impressive exterior and meticulously maintained yard & landscaping. Shaded back yard that is fenced, perfect for children & pets to play or build the pool of your dreams! Enjoy the open space, room to roam with endless possibilities to create a country lifestyle! You will love living in this private and scenic part of the Fort Worth Area!

Save
Ask
Tour
Hide
Share
Listing Snapshot
Price 
$620,000
Days On Site 
26 Days
Bedrooms 
4
Inside Area (SqFt) 
2,838 sqft
Total Baths 
3
Full Baths 
3
Partial Baths 
N/A
Lot Size 
2.4 Acres
Year Built 
2004
MLS® Number 
21340252
Status 
Active Under Contract
Property Tax 
$10,526
HOA/Condo/Coop Fees 
$58.33 monthly
Sq Ft Source 
N/A
Friends & Family
Recent Activity
yesterdayListing updated with changes from the MLS®
yesterdayStatus changed to Active Under Contract
4 weeks agoListing first seen on site
General Features
Acres 
2.4
Attached Garage 
Yes
Carport 
2
Foundation 
Slab
Garage 
Yes
Garage Spaces 
4
Levels 
One
Parking 
Additional ParkingBoatDetached CarportDrivewayEnclosedGarageGarage Door OpenerGarage Faces SideGolf Cart GarageGuestInside EntranceKitchen LevelLightedOversizedRV Access/ParkingRV CarportStorageGatedAttached
Property Sub Type 
Single Family Residence
Security 
Gated CommunitySecurity LightsSecurity System OwnedSmoke Detector(s)
Sewer 
Septic Tank
Special Circumstances 
Standard
Style 
Traditional
Utilities 
Cable AvailableElectricity ConnectedUnderground Utilities
Water Source 
Public
Interior Features
Appliances 
DishwasherDisposalElectric RangeElectric Water HeaterMicrowaveVented Exhaust Fan
Cooling 
Ceiling Fan(s)Central AirElectric
Fireplace 
Yes
Fireplace Features 
Family RoomMetalWood Burning
Fireplaces 
1
Flooring 
CarpetCeramic TileMarbleWood
Heating 
Exhaust FanCentralElectricFireplace(s)Heat Pump
Interior 
ChandelierDouble VanityDry BarEat-in KitchenGranite CountersOpen FloorplanPantryWalk-In Closet(s)High Speed Internet
Laundry Features 
Electric Dryer HookupWasher Hookup
Window Features 
Window Coverings
Bath-Full 
Dimensions - 8 x 5Level - First
Bedroom 
Dimensions - 13 x 12Level - FirstFeatures - Ceiling Fan(s), Walk-In Closet(s)
Breakfast Room 
Dimensions - 15 x 11Level - FirstFeatures - Breakfast Bar, Eat-in Kitchen
Dining Room 
Dimensions - 14 x 12Level - First
Kitchen 
Dimensions - 17 x 11Level - FirstFeatures - Breakfast Bar, Eat-in Kitchen, Pantry
Laundry 
Dimensions - 11 x 7Level - First
Living Room 
Dimensions - 20 x 18Level - FirstFeatures - Ceiling Fan(s)
Master Bathroom 
Dimensions - 16 x 13Level - First
Master Bedroom 
Dimensions - 18 x 13Level - FirstFeatures - Ceiling Fan(s)
Solarium/Sunrm 
Dimensions - 19 x 16Level - FirstFeatures - Ceiling Fan(s)
Save
Ask
Tour
Hide
Share
Exterior Features
Construction Details 
Brick
Exterior 
Rain GuttersLightingPrivate YardStorageOther
Fencing 
Back YardPartialPipeWrought Iron
Lot Features 
ClearedCul-De-SacFew TreesInterior LotLandscapedPastureSubdivided
Other Structures 
Garage(s)RV/Boat StorageSecond GarageShed(s)StorageWorkshop
Patio And Porch 
Covered
Roof 
Composition
Windows/Doors 
Window Coverings
Community Features
Association Dues 
700
Community Features 
GatedOther
Financing Terms Available 
CashConventionalFHAVA Loan
HOA Fee Frequency 
Annually
Horse Allowed 
Yes
School District 
Crowley ISD
Schools
School District
Crowley ISD
Elementary School
Deer Creek
Middle School
Crowley
High School
Crowley
Listing courtesy of Donna Galvan of Coldwell Banker Apex, REALTORS [email protected]


© 2020 North Texas Real Estate Information Systems. All rights reserved. Information is deemed reliable but is not guaranteed accurate by the MLS or NTREIS. The information being provided is for the consumer's personal, non-commercial use, and may not be reproduced, redistributed, or used for any purpose other than to identify prospective properties consumers may be interested in purchasing.
Last checked: 2026-08-24 02:51 AM CDT

Neighborhood & Commute
Source: Walkscore
Save
Ask
Tour
Hide
Share