

535 Syracuse StreetHaslet, TX 76052
Due to the health concerns created by Coronavirus we are offering personal 1-1 online video walkthough tours where possible.
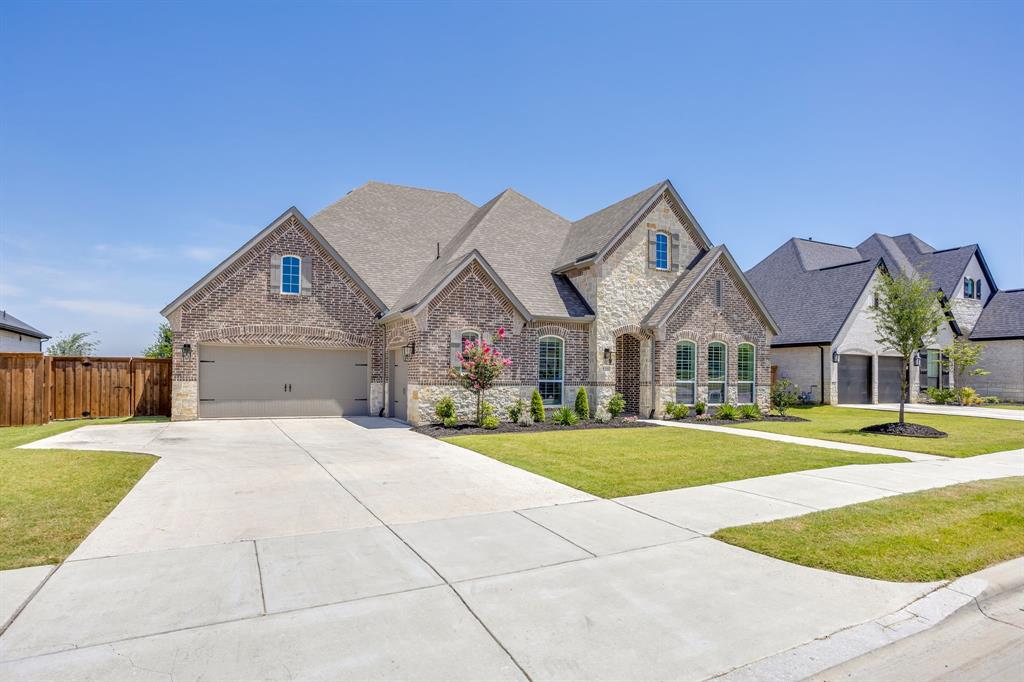
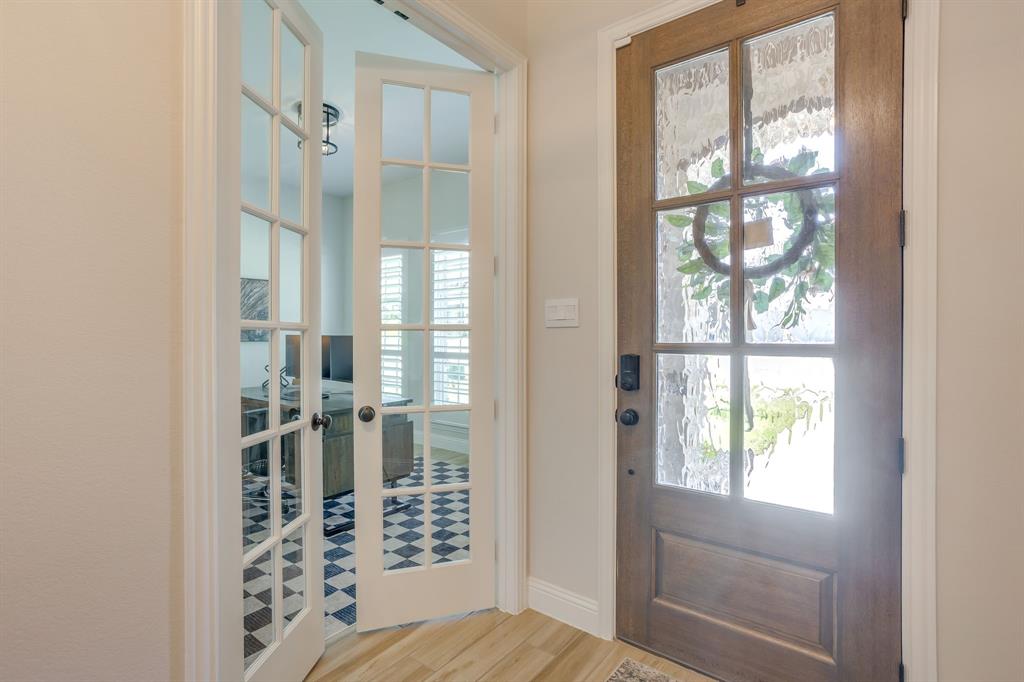
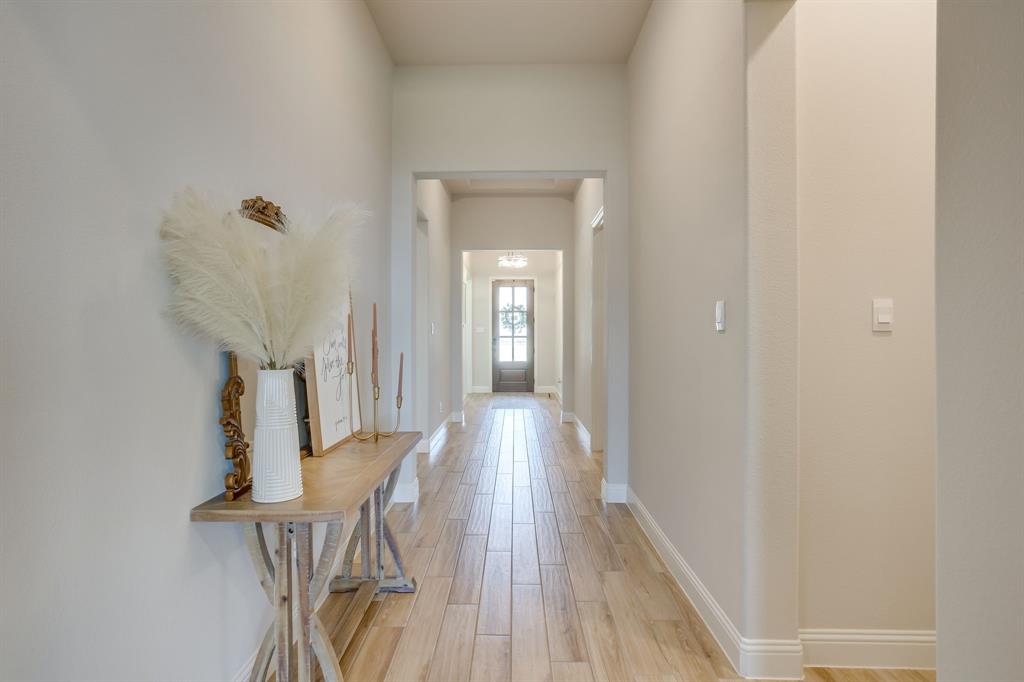
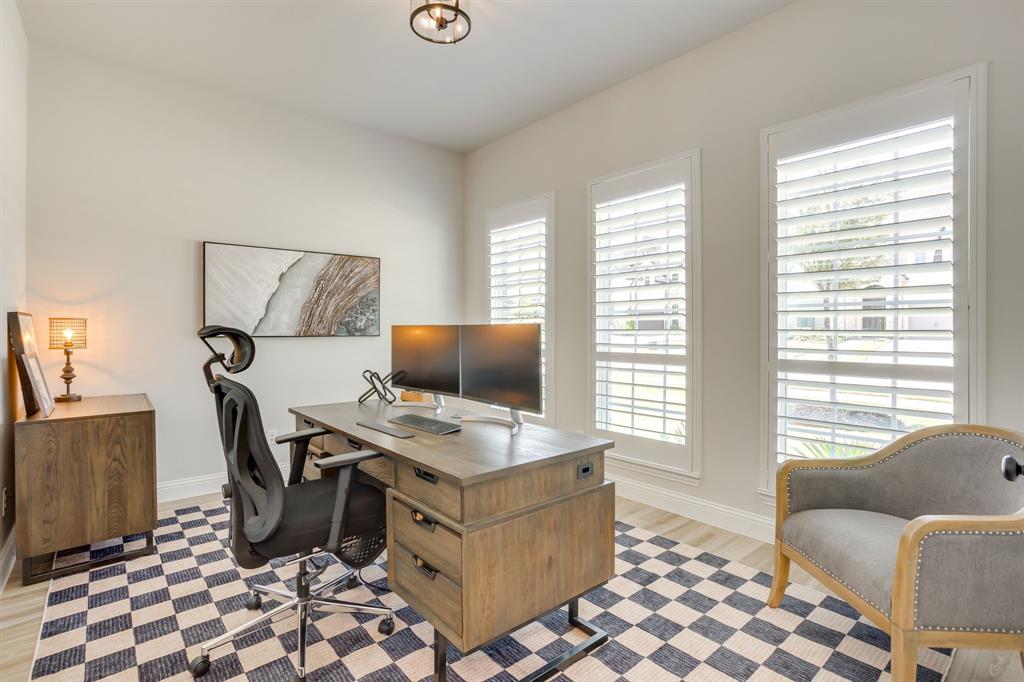
Welcome to 535 Syracuse Street, a stunning home where sophisticated design meets modern functionality. Tucked away on a quiet cul-de-sac, this property commands attention on a premium 80-foot lot, boasting over $85,000 in meticulously curated upgrades (full list available). This desirable one-story layout offers a seamless flow across 4 spacious bedrooms and 3.5 elegant bathrooms, an office with French doors, and a gameroom or flex space, ensuring every inch of the home feels both grand and accessible. This home is uniquely designed for versatility; one guest bedroom features its own private en suite bathroom, creating an ideal setup for multigenerational living or a perfect mother-in-law suite. From the moment you step inside, the open floor plan creates an immediate sense of scale, illuminated by natural light that pours through expansive windows. The heart of the home is a true gourmet kitchen, featuring luxury finishes, professional-grade appliances, and a massive center island. The beautiful kitchen opens into the living and eating areas. The primary suite serves as a private sanctuary, with an ample amount of room designed with relaxation in mind. The primary bathroom features spa-like details with dual vanities, a stand alone bath tub, and a separate shower. Outside, the property continues to impress with a versatile outdoor living space that overlooks the sprawling backyard, a rare find that offers endless possibilities for entertaining. Location is everything, and this home delivers. Situated within the highly sought after Northwest ISD and just a short walk from the Hilltop Club, you are also perfectly positioned minutes from I-35, Highway 170, and the premier shopping and dining at Alliance Town Center. This move-in ready masterpiece combines contemporary luxury with a lifestyle of convenience. Experience a home that truly checks every box, and schedule your showing today!
| 3 weeks ago | Listing updated with changes from the MLS® | |
| 3 weeks ago | Listing first seen on site |

© 2020 North Texas Real Estate Information Systems. All rights reserved. Information is deemed reliable but is not guaranteed accurate by the MLS or NTREIS. The information being provided is for the consumer's personal, non-commercial use, and may not be reproduced, redistributed, or used for any purpose other than to identify prospective properties consumers may be interested in purchasing.
Last checked: 2026-08-23 07:01 PM CDT
Did you know? You can invite friends and family to your search. They can join your search, rate and discuss listings with you.