Save
Ask
Tour
Hide
Share
$489,990
1 Day On Site

9324 Shadow Trail
Little Elm, TX 76227

For Sale|Single Family Residence|Active
5
Beds
4
Total Baths
4
Full Baths
3,028
SqFt
$162
/SqFt
2026
Built
Subdivision:
Providence Commons Sales Phase 1
County:
Denton

Due to the health concerns created by Coronavirus we are offering personal 1-1 online video walkthough tours where possible.
Call Now: 1-469-880-4050
Is this the listing for you? We can help make it yours.
1-469-880-4050
9324 Shadow Trail9324 Shadow Trail9324 Shadow Trail9324 Shadow Trail
Save
Ask
Tour
Hide
Share

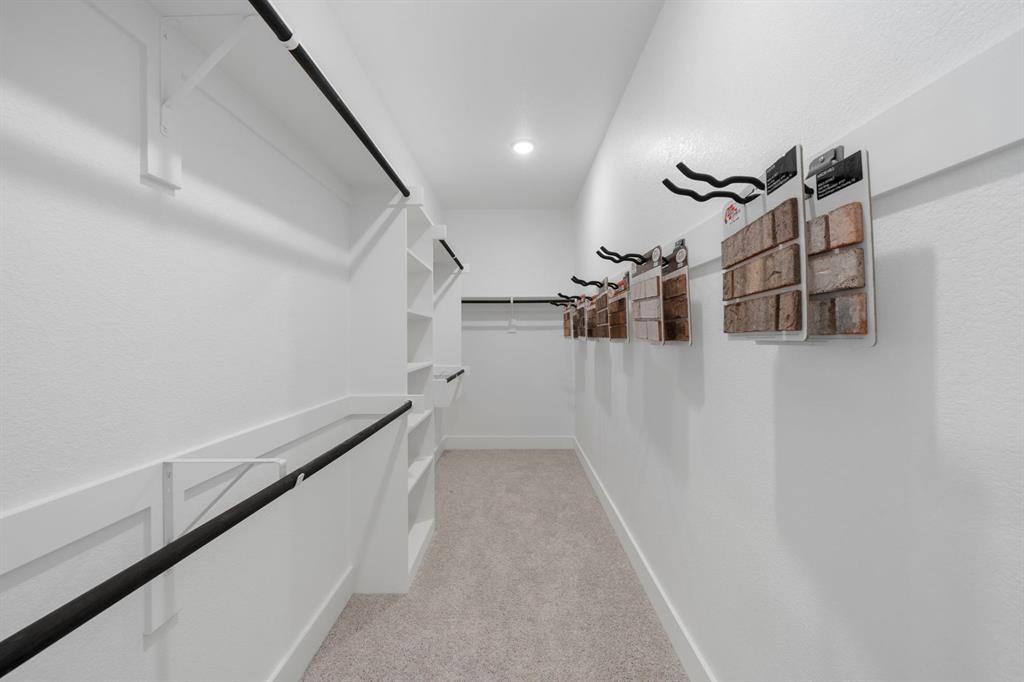
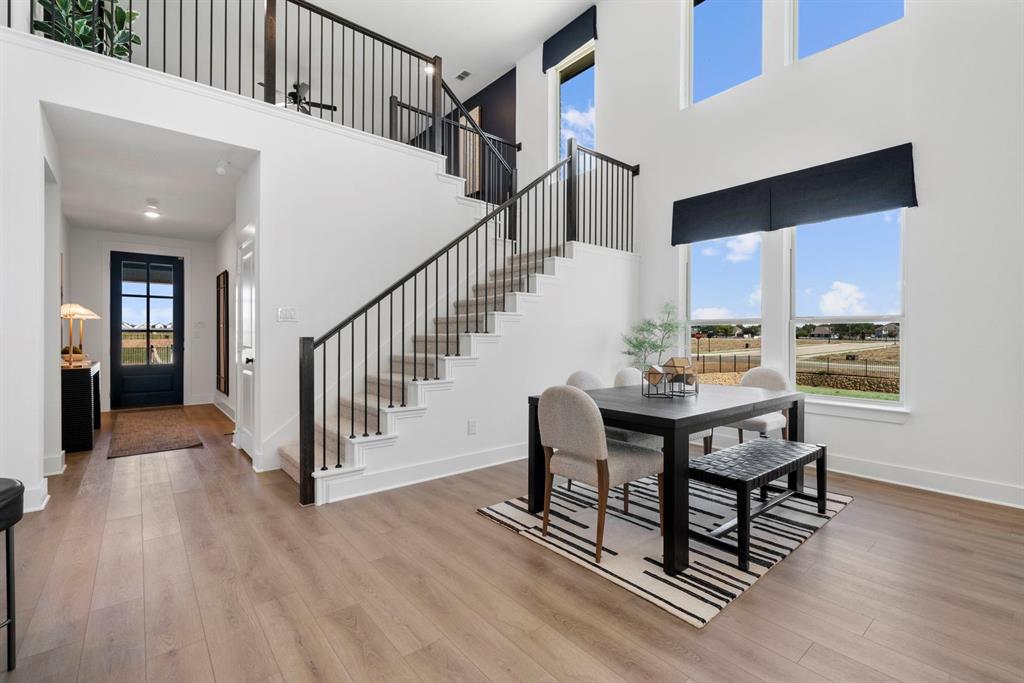
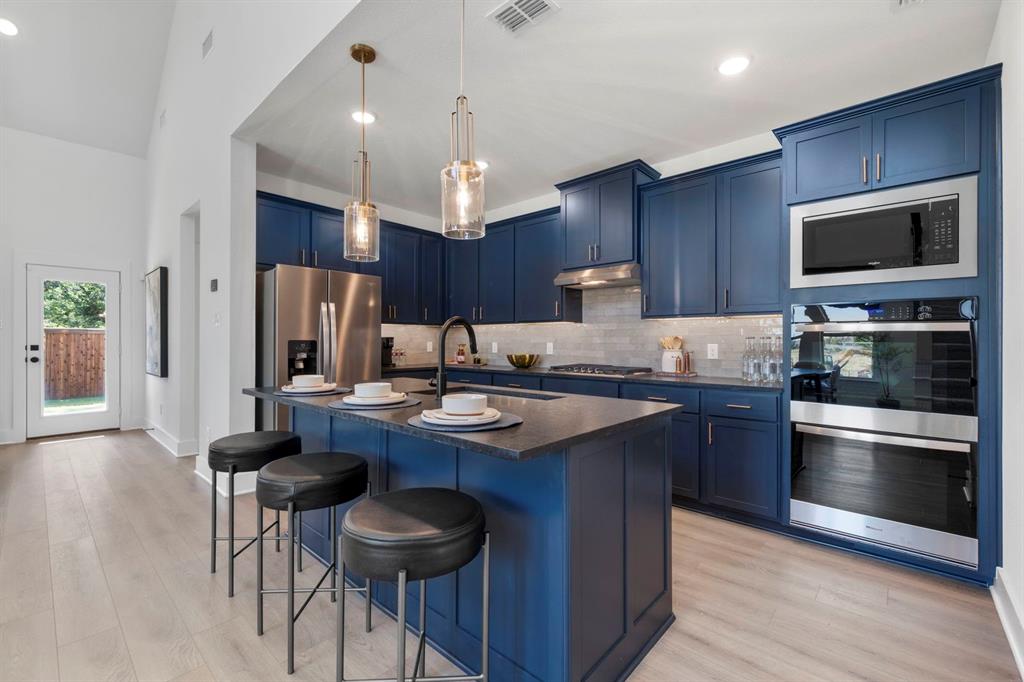
MLS# 21340730 - Built by HistoryMaker Homes - September 2026 completion ~ This one - of - a - kind north - facing Hemlock floor plan is situated on a premium corner lot and offers an exceptional blend of space, style, and natural light. Featuring 5 bedrooms and 4 bathrooms, this stunning home showcases a dramatic open - to - below design that creates a bright, airy atmosphere throughout the main living area. Thoughtfully upgraded from top to bottom, this home includes a frameless glass shower in the primary suite, a beautiful box window in the primary bedroom, and upgraded cabinetry throughout. The open - concept layout is perfect for both everyday living and entertaining, while the abundance of windows fills the home with natural light. With its premium homesite, impressive architectural features, and extensive upgrades, this Hemlock is truly one of a kind and a must - see opportunity.

Save
Ask
Tour
Hide
Share
Listing Snapshot
Price 
$489,990
Days On Site 
1 Day
Bedrooms 
5
Inside Area (SqFt) 
3,028 sqft
Total Baths 
4
Full Baths 
4
Partial Baths 
N/A
Lot Size 
0.13 Acres
Year Built 
2026
MLS® Number 
21340730
Status 
Active
Property Tax 
N/A
HOA/Condo/Coop Fees 
$87.5 monthly
Sq Ft Source 
N/A
Friends & Family
Recent Activity
21 hours agoListing updated with changes from the MLS®
yesterdayListing first seen on site
General Features
Acres 
0.13
Attached Garage 
Yes
Foundation 
Slab
Garage 
Yes
Garage Spaces 
2
Levels 
Two
Parking 
Garage Door OpenerAttached
Property Condition 
New Construction
Property Sub Type 
Single Family Residence
Security 
Carbon Monoxide Detector(s)
Style 
Traditional
Interior Features
Appliances 
DishwasherDisposalGas CooktopGas OvenMicrowaveTankless Water HeaterVented Exhaust Fan
Cooling 
Central Air
Flooring 
CarpetTileVinyl
Heating 
Exhaust FanCentral
Interior 
Double VanityEat-in KitchenKitchen IslandOpen FloorplanVaulted Ceiling(s)Walk-In Closet(s)Wired for Data
Bedroom 
Dimensions - 14 x 11Level - Second
Game Room 
Dimensions - 20 x 19Level - Second
Kitchen 
Dimensions - 4 x 4Level - First
Living Room 
Dimensions - 18 x 15Level - First
Master Bedroom 
Dimensions - 15 x 14Level - FirstFeatures - Walk-In Closet(s)
Utility Room 
Dimensions - 4 x 4Level - First
Save
Ask
Tour
Hide
Share
Exterior Features
Construction Details 
BrickRadiant BarrierStone
Exterior 
Rain GuttersPrivate Yard
Fencing 
Back YardFront YardGateWood
Lot Features 
Corner Lot
Patio And Porch 
CoveredDeck
Roof 
CompositionShingle
Community Features
Association Dues 
1050
Community Features 
ParkSidewalks
HOA Fee Frequency 
Annually
School District 
Denton ISD
Schools
School District
Denton ISD
Elementary School
Providence
Middle School
Rodriguez
High School
Ray Braswell
Listing courtesy of Ben Caballero of Historymaker Homes [email protected]


© 2020 North Texas Real Estate Information Systems. All rights reserved. Information is deemed reliable but is not guaranteed accurate by the MLS or NTREIS. The information being provided is for the consumer's personal, non-commercial use, and may not be reproduced, redistributed, or used for any purpose other than to identify prospective properties consumers may be interested in purchasing.
Last checked: 2026-07-25 04:06 PM CDT

Neighborhood & Commute
Source: Walkscore
Save
Ask
Tour
Hide
Share