Save
Ask
Tour
Hide
Share
$410,000
New Listing

3641 Travis Avenue
Fort Worth, TX 76110

For Sale|Single Family Residence|Active
4
Beds
2
Total Baths
2
Full Baths
1,939
SqFt
$211
/SqFt
2026
Built
Subdivision:
South Fort Worth
County:
Tarrant

Due to the health concerns created by Coronavirus we are offering personal 1-1 online video walkthough tours where possible.
Call Now: 1-469-880-4050
Is this the listing for you? We can help make it yours.
1-469-880-4050
Upcoming Open Houses
Due to COVID-19, we recommend you verify Open Houses before attending.
Sun, Jul 26, 1:00 PM - 3:00 PM
3641 Travis Avenue3641 Travis Avenue3641 Travis Avenue3641 Travis Avenue
Save
Ask
Tour
Hide
Share

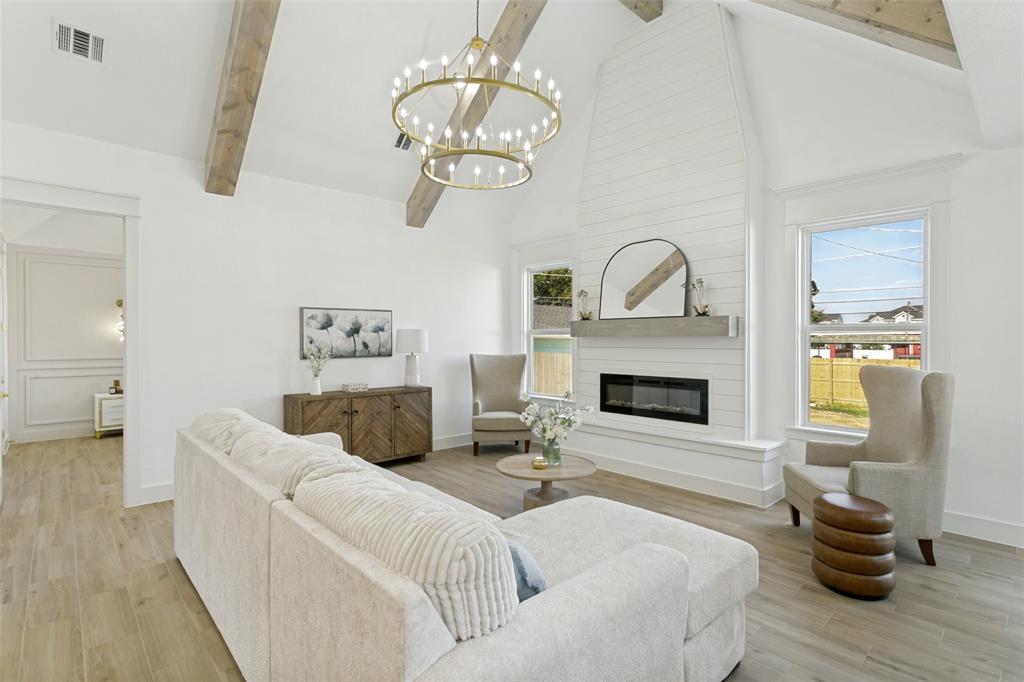
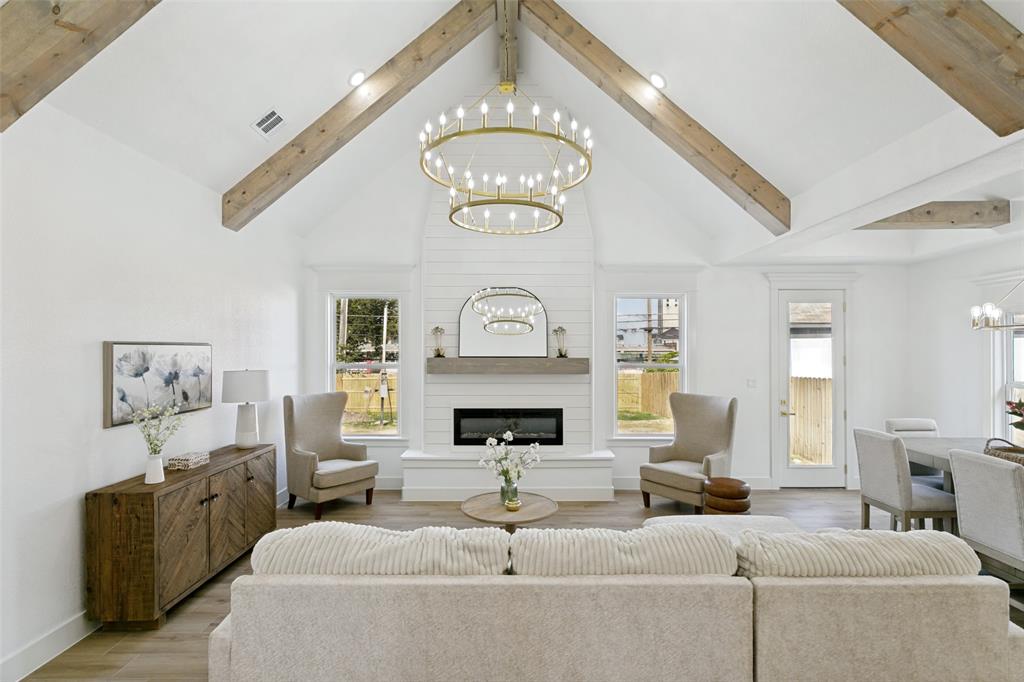
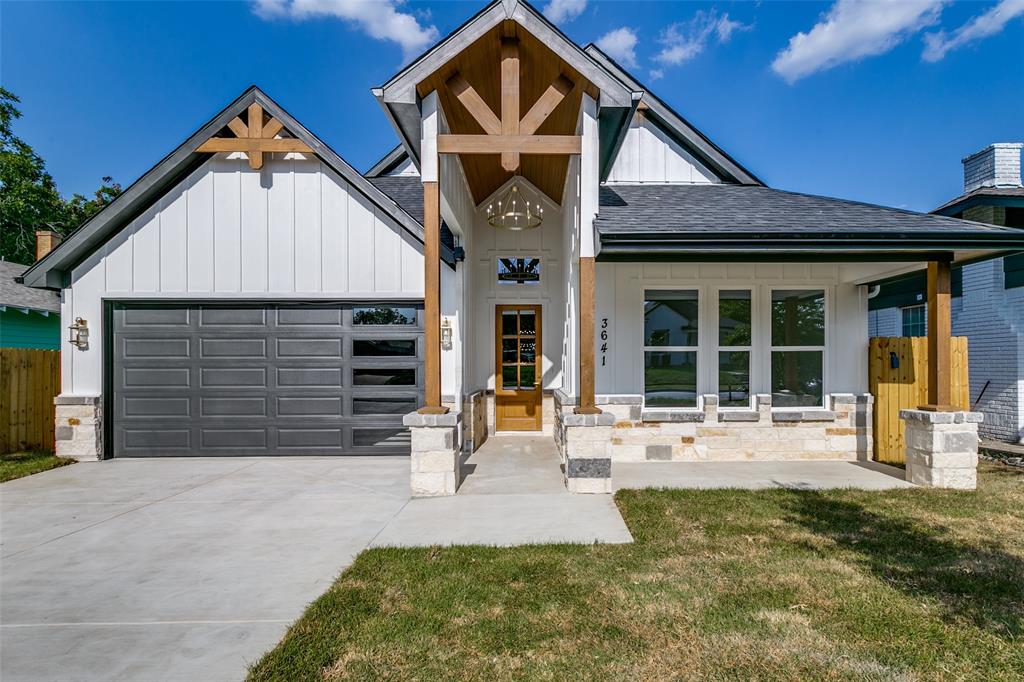
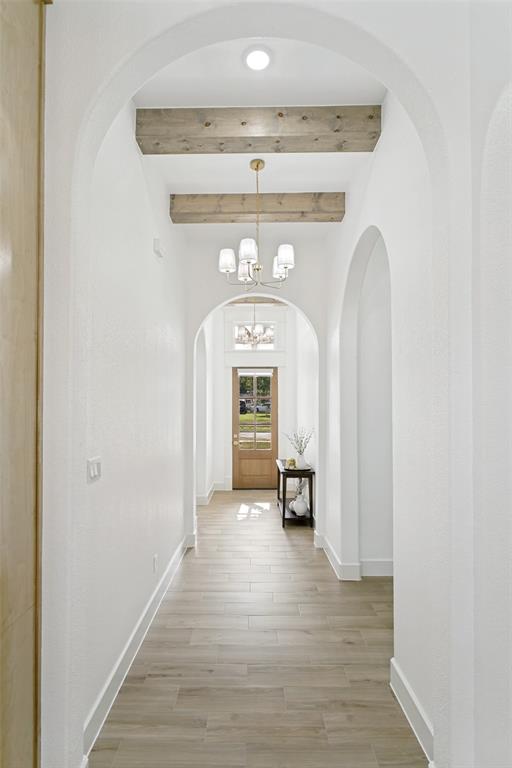
Welcome home to this stunning new construction offering 4 bedrooms, 2 bathrooms, and thoughtfully designed living spaces that combine timeless elegance with exceptional value, located in the Southside of Fort Worth, this home delivers luxury finishes and custom craftsmanship at a truly attainable price point. From the moment you arrive, you'll be captivated by the grand front entry featuring an impressive oversized front door that opens into a breathtaking living space with soaring vaulted ceilings accented by beautiful cedar beams. The designer fireplace wall serves as a striking focal point, creating a warm and inviting atmosphere that's perfect for both relaxing and entertaining. The open-concept floor plan seamlessly connects the living, dining, and kitchen areas, making it ideal for hosting family and friends. The gourmet kitchen showcases custom wood cabinetry, gorgeous quartz countertops, and premium finishes that blend style with everyday functionality. The private owner's suite is thoughtfully tucked away from the secondary bedrooms, creating a peaceful retreat with ample space to unwind. The secondary bedrooms are generously sized and feature customized closet storage to maximize organization and convenience. Additional highlights include quartz countertops throughout the home, a spacious laundry room complete with custom cabinetry and extra workspace, and quality craftsmanship evident in every detail. If you've been searching for a home that offers custom features, elegant design, and exceptional value, this beautiful new construction is one you won't want to miss.

Save
Ask
Tour
Hide
Share
Listing Snapshot
Price 
$410,000
Days On Site 
0 Days
Bedrooms 
4
Inside Area (SqFt) 
1,939 sqft
Total Baths 
2
Full Baths 
2
Partial Baths 
N/A
Lot Size 
0.17 Acres
Year Built 
2026
MLS® Number 
21340991
Status 
Active
Property Tax 
N/A
HOA/Condo/Coop Fees 
N/A
Sq Ft Source 
N/A
Friends & Family
Recent Activity
14 hours agoListing updated with changes from the MLS®
24 hours agoListing first seen on site
General Features
Acres 
0.17
Attached Garage 
Yes
Foundation 
Slab
Garage 
Yes
Garage Spaces 
2
Green Energy Efficient 
AppliancesConstructionDoorsHVACInsulationLightingThermostatWater HeaterWindows
Levels 
One
Parking 
Garage Door OpenerGarage Faces FrontAttached
Property Condition 
New Construction
Property Sub Type 
Single Family Residence
Security 
Carbon Monoxide Detector(s)Smoke Detector(s)
Sewer 
Public Sewer
Style 
Traditional
Utilities 
Electricity ConnectedSewer Available
Water Source 
Public
Interior Features
Appliances 
DishwasherDisposalElectric CooktopElectric OvenElectric Water HeaterMicrowaveConvection Oven
Cooling 
Ceiling Fan(s)ElectricENERGY STAR Qualified EquipmentHeat Pump
Fireplace 
Yes
Fireplace Features 
Blower FanElectricHeatilatorInsert
Fireplaces 
1
Flooring 
Ceramic Tile
Heating 
Fireplace InsertElectricENERGY STAR Qualified EquipmentENERGY STAR/ACCA RSI Qualified InstallationFireplace(s)Heat Pump
Interior 
Built-in FeaturesCathedral Ceiling(s)ChandelierDouble VanityEat-in KitchenKitchen IslandNatural WoodworkOpen FloorplanPantryVaulted Ceiling(s)Walk-In Closet(s)High Speed Internet
Laundry Features 
Electric Dryer HookupWasher Hookup
Bath-Full 
Dimensions - 10 x 5Level - First
Bedroom 
Dimensions - 13 x 11Level - FirstFeatures - Walk-In Closet(s)
Kitchen 
Dimensions - 13 x 19Level - FirstFeatures - Breakfast Bar, Eat-in Kitchen, Kitchen Island, Pantry
Living Room 
Dimensions - 0 x 0Level - First
Master Bathroom 
Dimensions - 10 x 8Level - First
Master Bedroom 
Dimensions - 18 x 14Level - FirstFeatures - Ceiling Fan(s), Walk-In Closet(s)
Utility Room 
Dimensions - 7 x 6Level - First
Save
Ask
Tour
Hide
Share
Exterior Features
Construction Details 
Fiber CementStone
Exterior 
Rain GuttersLighting
Fencing 
Wood
Lot Features 
ClearedInterior LotSubdivided
Patio And Porch 
Front PorchPatio
Roof 
Composition
Community Features
Financing Terms Available 
CashConventionalFHA
School District 
Fort Worth ISD
Schools
School District
Fort Worth ISD
Elementary School
R.J.Wilson
Middle School
Rosemont
High School
Southhills
Listing courtesy of Claudia Jimenez of Briggs Freeman Sotheby's Int'l [email protected]


© 2020 North Texas Real Estate Information Systems. All rights reserved. Information is deemed reliable but is not guaranteed accurate by the MLS or NTREIS. The information being provided is for the consumer's personal, non-commercial use, and may not be reproduced, redistributed, or used for any purpose other than to identify prospective properties consumers may be interested in purchasing.
Last checked: 2026-07-25 04:06 PM CDT

Neighborhood & Commute
Source: Walkscore
Save
Ask
Tour
Hide
Share