Save
Ask
Tour
Hide
Share
$625,000
81 Days On Site

217 Arbor Lane
Haslet, TX 76052

Single Family Residence|Pending
3
Beds
3
Total Baths
3
Full Baths
2,592
SqFt
$241
/SqFt
2001
Built
Subdivision:
Ashmore Farms Add
County:
Tarrant

Due to the health concerns created by Coronavirus we are offering personal 1-1 online video walkthough tours where possible.
Call Now: 1-469-880-4050
Is this the listing for you? We can help make it yours.
1-469-880-4050
217 Arbor Lane217 Arbor Lane217 Arbor Lane217 Arbor Lane
Save
Ask
Tour
Hide
Share

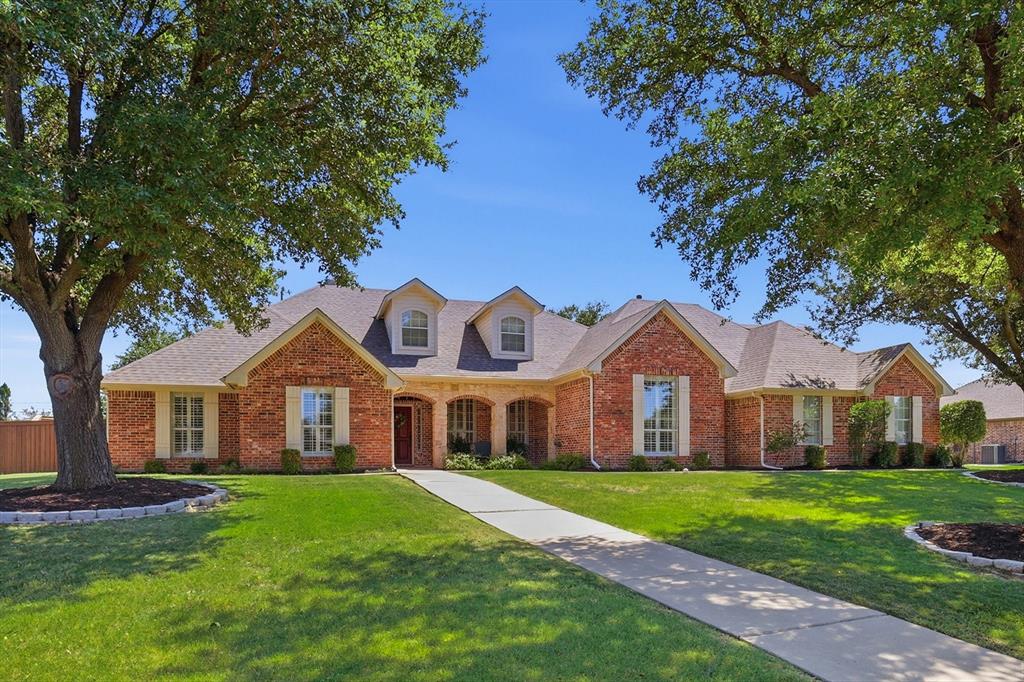
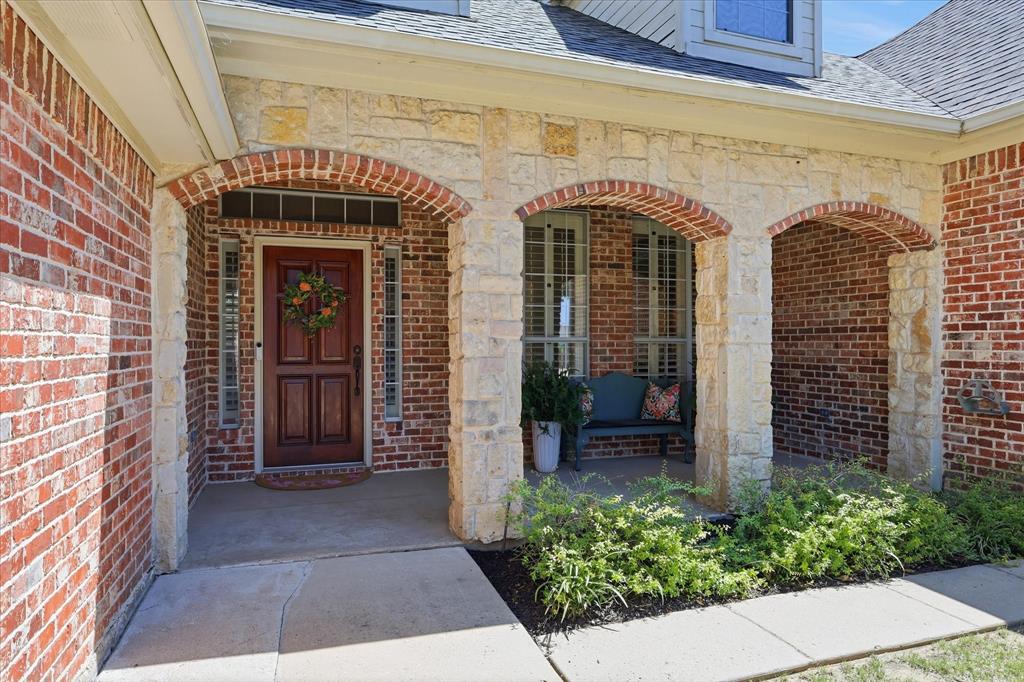
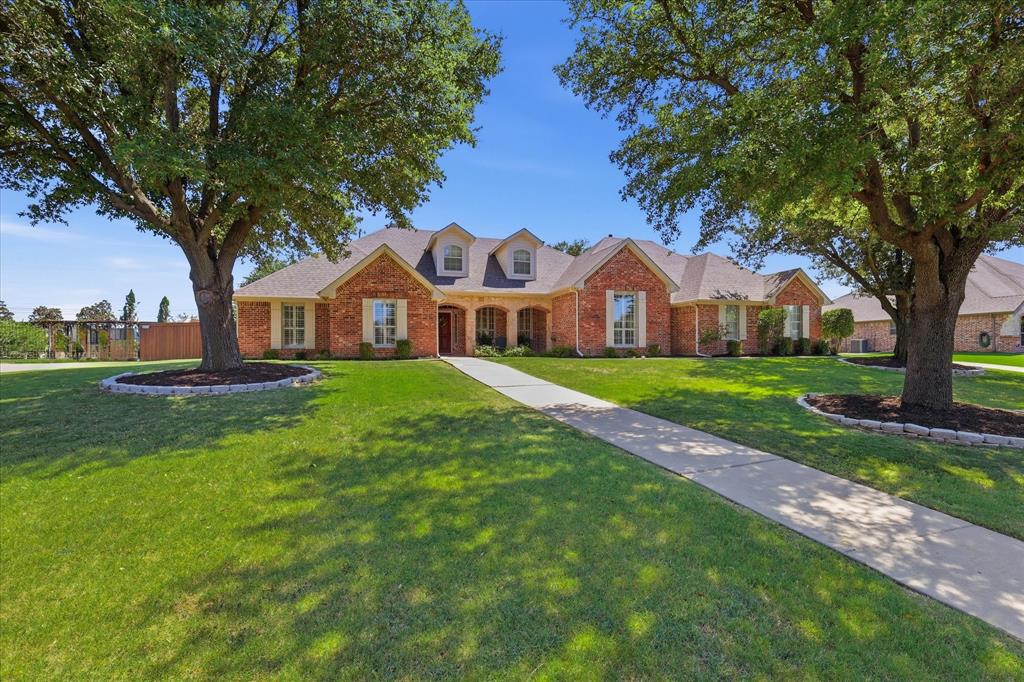
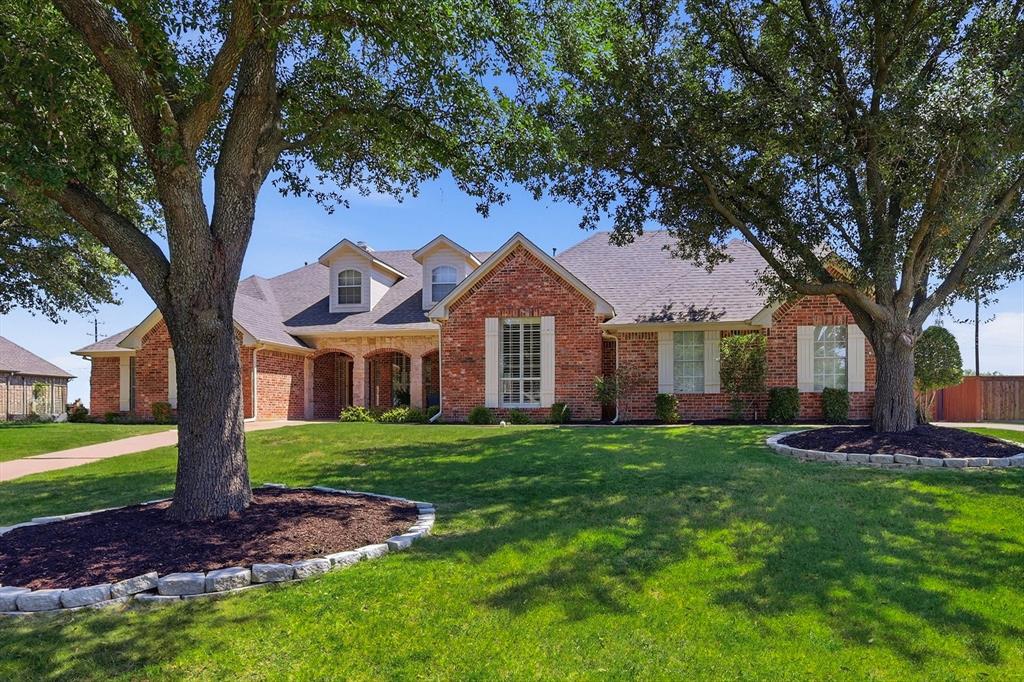
Welcome to this stunning custom-built single-story home in the highly desirable Ashmore Farms community in Haslet. Situated on a beautifully landscaped half-acre lot, this exceptional 3-bedroom, 3-bath residence offers the perfect blend of comfort, style, and outdoor living. A spectacular treed & landscaped approach and charming front porch create an inviting first impression. Inside, the open-concept floor plan is ideal for everyday living and entertaining. Plantation shutters all around for your comfort and lots of windows to bring in the natural light. The spacious family room with a cozy fireplace flows seamlessly into the well-appointed kitchen. The kitchen boasts abundant cabinetry, generous counter space, and large windows that fill the space with natural light while offering beautiful views of the backyard. The breakfast area overlooks the sparkling pool, creating the perfect setting to start your day. The expansive primary suite is a private retreat with a luxurious ensuite bath featuring separate vanities, a jetted tub, and a separate shower. Two additional bedrooms are thoughtfully split from the primary for added privacy, along with a dedicated home office and a versatile second living area that can serve as a media room, game room, a second office or flex space. Step outside to your own backyard oasis featuring a covered patio with an outdoor fan, an incredible pool and spa with a cascading waterfall, and plenty of space to relax, play or entertain. Check out the online 3D tour today.

Save
Ask
Tour
Hide
Share
Listing Snapshot
Price 
$625,000
Days On Site 
81 Days
Bedrooms 
3
Inside Area (SqFt) 
2,592 sqft
Total Baths 
3
Full Baths 
3
Partial Baths 
N/A
Lot Size 
0.533 Acres
Year Built 
2001
MLS Number 
21341375
Status 
Pending
Property Tax 
$10,704
HOA/Condo/Coop Fees 
$20 monthly
Sq Ft Source 
N/A
Friends & Family
Recent Activity
4 weeks agoListing updated with changes from the MLS
4 weeks agoStatus changed to Pending
2 months agoPrice changed to $625,000
3 months agoListing first seen on site
General Features
Acres 
0.533
Attached Garage 
Yes
Carport 
3
Foundation 
Slab
Garage 
Yes
Garage Spaces 
3
Green Energy Efficient 
HVACThermostatWater Heater
Levels 
One
Parking 
GarageGarage Door OpenerGarage Faces SideKitchen LevelAttached
Property Sub Type 
Single Family Residence
Security 
Fire Alarm
Sewer 
Public Sewer
Special Circumstances 
Standard
Style 
RanchTraditional
Utilities 
Cable AvailableElectricity AvailableElectricity Connected
Water Source 
Public
Interior Features
Appliances 
DishwasherDisposalElectric CooktopElectric OvenGas Water HeaterMicrowaveVented Exhaust Fan
Cooling 
Central AirElectric
Fireplace 
Yes
Fireplace Features 
Living RoomPropaneGas Log
Fireplaces 
1
Flooring 
CarpetTileWood
Heating 
Exhaust FanCentralFireplace(s)Propane
Interior 
Built-in FeaturesEat-in KitchenKitchen IslandOpen FloorplanPantryWalk-In Closet(s)High Speed Internet
Laundry Features 
Electric Dryer HookupWasher Hookup
Window Features 
Shutters
Bath-Full 
Dimensions - 5 x 9Level - First
Bedroom 
Dimensions - 11 x 14Level - FirstFeatures - Ceiling Fan(s)
Breakfast Room 
Dimensions - 13 x 6Level - First
Family Room 
Dimensions - 14 x 13Level - FirstFeatures - Ceiling Fan(s)
Kitchen 
Dimensions - 12 x 15Level - FirstFeatures - Breakfast Bar, Ceiling Fan(s), Eat-in Kitchen, Kitchen Island, Pantry
Laundry 
Dimensions - 7 x 8Level - First
Living Room 
Dimensions - 21 x 21Level - FirstFeatures - Ceiling Fan(s)
Master Bathroom 
Dimensions - 16 x 9Level - First
Master Bedroom 
Dimensions - 17 x 14Level - FirstFeatures - Ceiling Fan(s)
Mud Room 
Dimensions - 10 x 5Level - First
Office 
Dimensions - 13 x 12Level - FirstFeatures - Ceiling Fan(s)
Save
Ask
Tour
Hide
Share
Exterior Features
Construction Details 
Wood SidingBrickStone
Exterior 
Garden
Fencing 
Back YardWood
Lot Features 
Few TreesInterior LotLandscapedSubdivided
Other Structures 
None
Patio And Porch 
Covered
Pool Features 
GuniteIn GroundOutdoor PoolPool SweepPool/Spa Combo
Roof 
Composition
Windows/Doors 
Shutters
Community Features
Association Fee 
$240.0
Association Fee Frequency 
Annually
Community Features 
Sidewalks
School District 
Northwest ISD
Financing Terms Available 
CashConventionalFHAVA Loan
Schools
School District
Northwest ISD
Elementary School
Haslet
Middle School
CW Worthington
High School
Eaton
Listing courtesy of Elizabeth Sackrule of Ebby Halliday, REALTORS [email protected]


© 2020 North Texas Real Estate Information Systems. All rights reserved. Information is deemed reliable but is not guaranteed accurate by the MLS or NTREIS. The information being provided is for the consumer's personal, non-commercial use, and may not be reproduced, redistributed, or used for any purpose other than to identify prospective properties consumers may be interested in purchasing.
Last checked: 2026-10-19 04:23 PM CDT

Neighborhood & Commute
Source: Walkscore
Save
Ask
Tour
Hide
Share