Save
Ask
Tour
Hide
Share
$825,000
22 Days On Site

602 Bridlewood S
Colleyville, TX 76034

Single Family Residence|Pending
5
Beds
4
Total Baths
4
Full Baths
2,732
SqFt
$302
/SqFt
1997
Built
Subdivision:
Bridlewood Estates
County:
Tarrant

Due to the health concerns created by Coronavirus we are offering personal 1-1 online video walkthough tours where possible.
Call Now: 1-469-880-4050
Is this the listing for you? We can help make it yours.
1-469-880-4050
602 Bridlewood S602 Bridlewood S602 Bridlewood S602 Bridlewood S
Save
Ask
Tour
Hide
Share

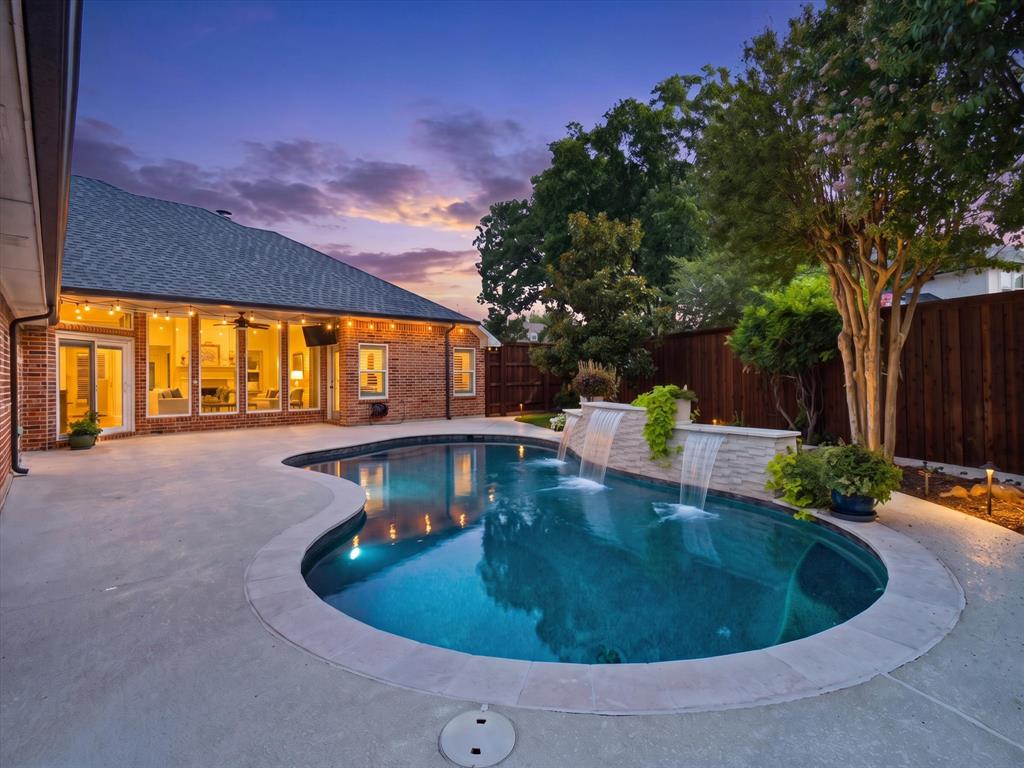
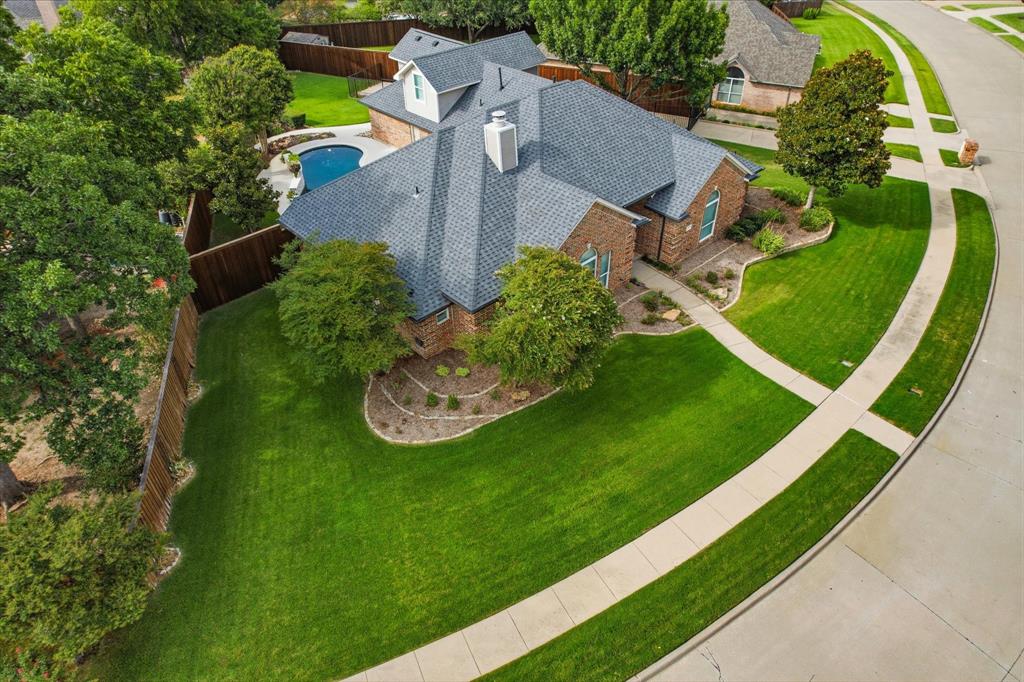
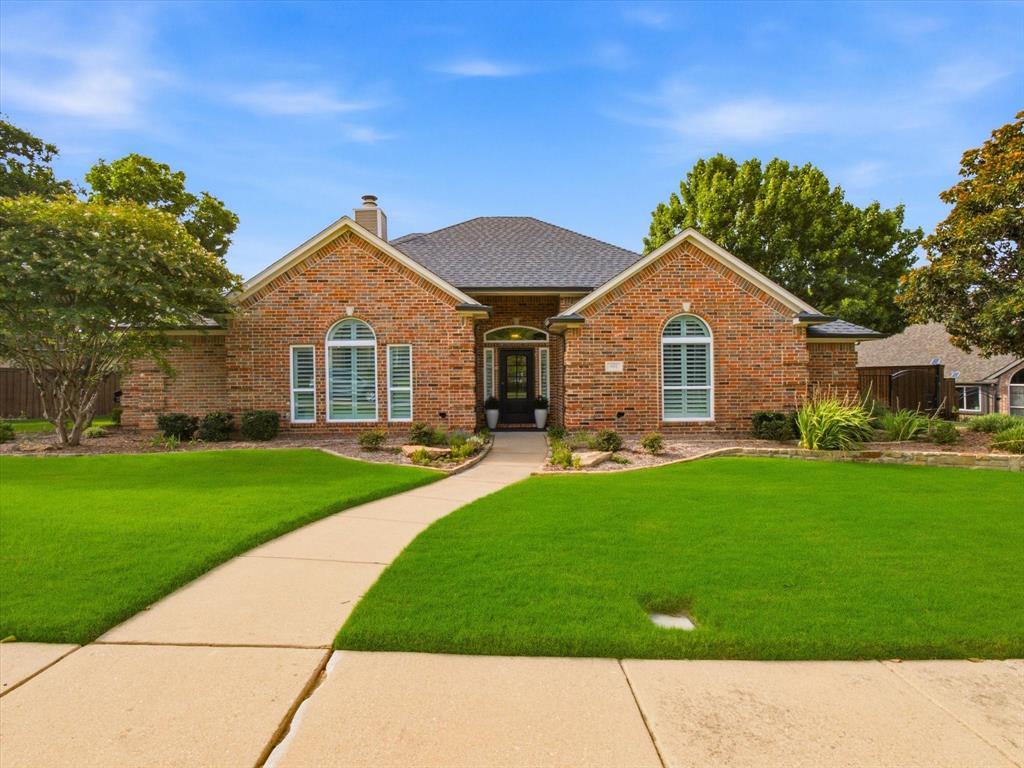
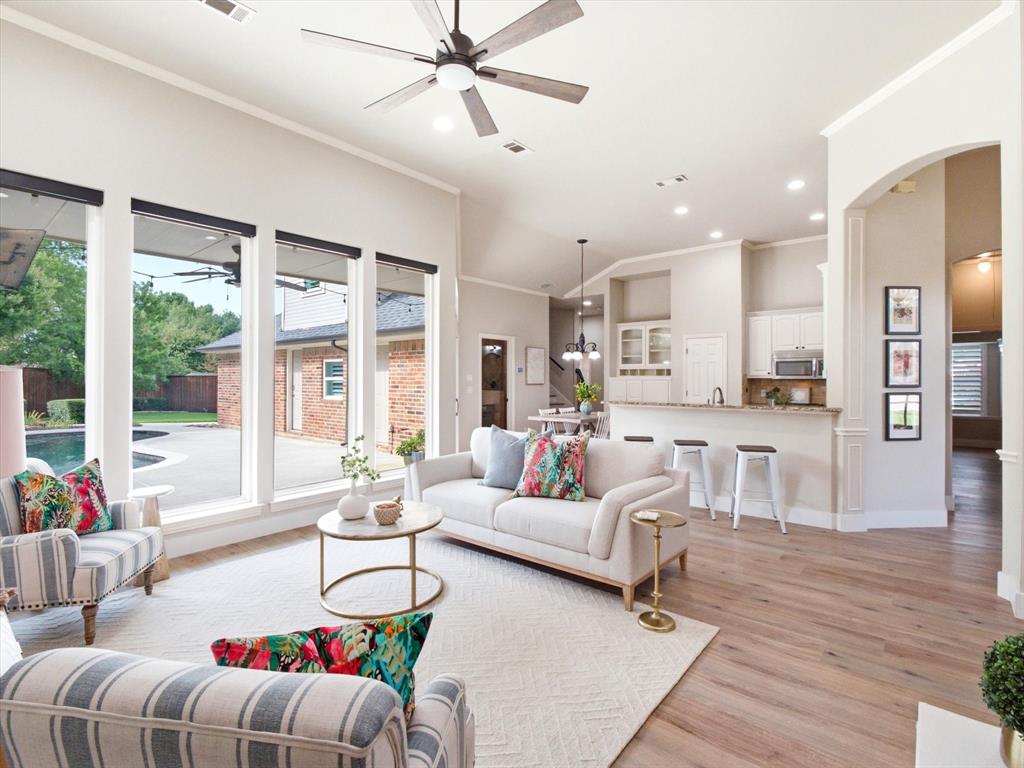
Some homes are renovated. The best ones are thoughtfully curated. Welcome to 602 Bridlewood S. Set on an oversized third-acre lot, this exceptional 5-bedroom, 4 full bath home offers a rare 1.5-story floor plan where every improvement reflects thoughtful design and purposeful living. Expansive picture windows frame the resort-style backyard, while a striking see-through fireplace creates a seamless connection between the home's primary gathering spaces. The flexible upstairs suite features its own en-suite bath, offering privacy while complementing a floor plan designed to adapt to the needs of modern living. Throughout the home, beautifully designed renovations blend timeless style with everyday functionality. Step outside to your own private retreat featuring a beautifully remodeled pool with waterfall, updated equipment, expansive decking, mature landscaping, an automatic security gate, oversized three-car garage, and additional driveway parking create an outdoor environment that's equally suited for entertaining and everyday enjoyment. Beyond the beautiful finishes, this home offers the peace of mind that comes from extensive long-term improvements, including Low-E windows, spray foam insulation, roof, gutters, HVAC system, fencing, landscaping, and countless thoughtful upgrades that enhance both comfort and efficiency. Beautifully maintained and exceptionally improved, 602 Bridlewood S offers a rare opportunity to own a home where the details have already been considered. Simply move in and enjoy.

Save
Ask
Tour
Hide
Share
Listing Snapshot
Price 
$825,000
Days On Site 
22 Days
Bedrooms 
5
Inside Area (SqFt) 
2,732 sqft
Total Baths 
4
Full Baths 
4
Partial Baths 
N/A
Lot Size 
0.354 Acres
Year Built 
1997
MLS® Number 
21341647
Status 
Pending
Property Tax 
$9,847
HOA/Condo/Coop Fees 
$45.83 monthly
Sq Ft Source 
N/A
Friends & Family
Recent Activity
a week agoListing updated with changes from the MLS®
a week agoStatus changed to Pending
3 weeks agoListing first seen on site
General Features
Acres 
0.354
Attached Garage 
Yes
Foundation 
Slab
Garage 
Yes
Garage Spaces 
3
Green Energy Efficient 
InsulationThermostat
Levels 
One and One Half
Parking 
Additional ParkingConcreteDirect AccessDrivewayElectric GateGarageGarage Faces SideGatedInside EntranceOversizedBoatRV Access/ParkingAttached
Property Sub Type 
Single Family Residence
Security 
PrewiredSecurity GateSecurity System OwnedSmoke Detector(s)
Sewer 
Public Sewer
Special Circumstances 
Standard
Style 
Traditional
Utilities 
Cable AvailableElectricity AvailableElectricity ConnectedUnderground Utilities
Water Source 
Public
Interior Features
Appliances 
DishwasherDisposalElectric OvenGas CooktopWine Cooler
Cooling 
Ceiling Fan(s)Central Air
Fireplace 
Yes
Fireplace Features 
Dining RoomDouble SidedLiving RoomSee Through
Fireplaces 
1
Flooring 
TileVinyl
Heating 
CentralFireplace(s)
Interior 
Built-in FeaturesDouble VanityDry BarEat-in KitchenGranite CountersKitchen IslandOpen FloorplanPantryWalk-In Closet(s)High Speed InternetSmart HomeIn-Law Floorplan
Window Features 
ShuttersWindow Coverings
Save
Ask
Tour
Hide
Share
Exterior Features
Construction Details 
Brick
Exterior 
Rain GuttersLightingPrivate EntrancePrivate Yard
Fencing 
Back YardGateWood
Lot Features 
Interior LotIrregular LotLandscapedSubdivided
Patio And Porch 
CoveredPatio
Pool Features 
GuniteIn GroundWaterfall
Roof 
Composition
Windows/Doors 
ShuttersWindow Coverings
Community Features
Association Dues 
550
Community Features 
CurbsParkSidewalks
Financing Terms Available 
CashConventionalFHAVA Loan
HOA Fee Frequency 
Annually
School District 
Grapevine-Colleyville ISD
Schools
School District
Grapevine-Colleyville ISD
Elementary School
Taylor
Middle School
Colleyville
High School
Grapevine
Listing courtesy of Chelsey Hooton of The Brokerage Residential LLC [email protected]


© 2020 North Texas Real Estate Information Systems. All rights reserved. Information is deemed reliable but is not guaranteed accurate by the MLS or NTREIS. The information being provided is for the consumer's personal, non-commercial use, and may not be reproduced, redistributed, or used for any purpose other than to identify prospective properties consumers may be interested in purchasing.
Last checked: 2026-08-21 06:48 PM CDT

Neighborhood & Commute
Source: Walkscore
Save
Ask
Tour
Hide
Share