

6241 Winter Park DriveNorth Richland Hills, TX 76180
Due to the health concerns created by Coronavirus we are offering personal 1-1 online video walkthough tours where possible.
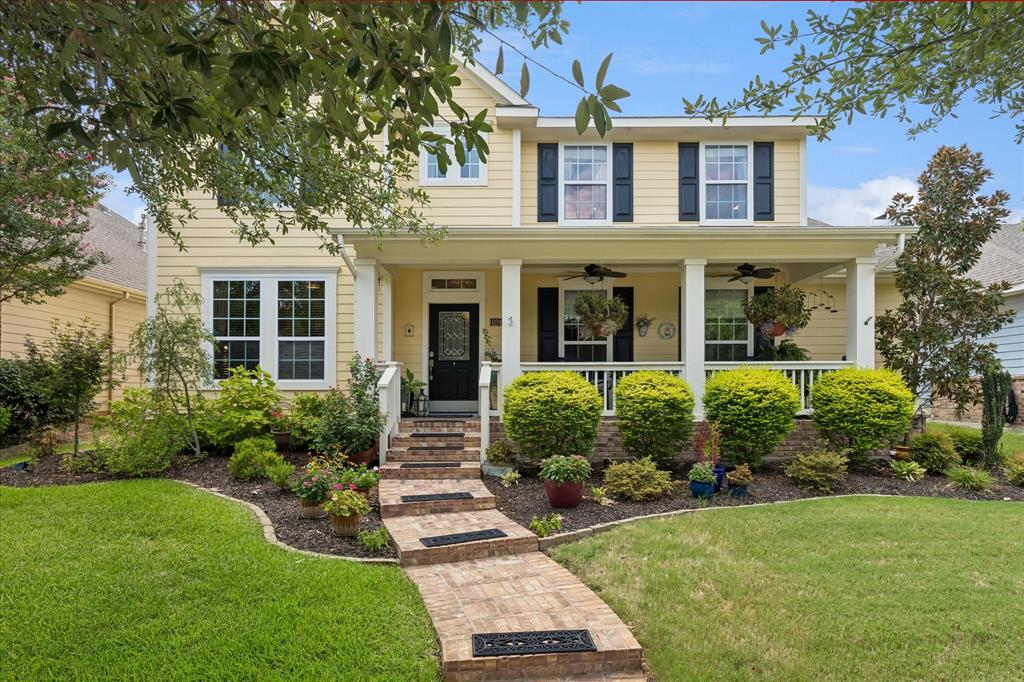
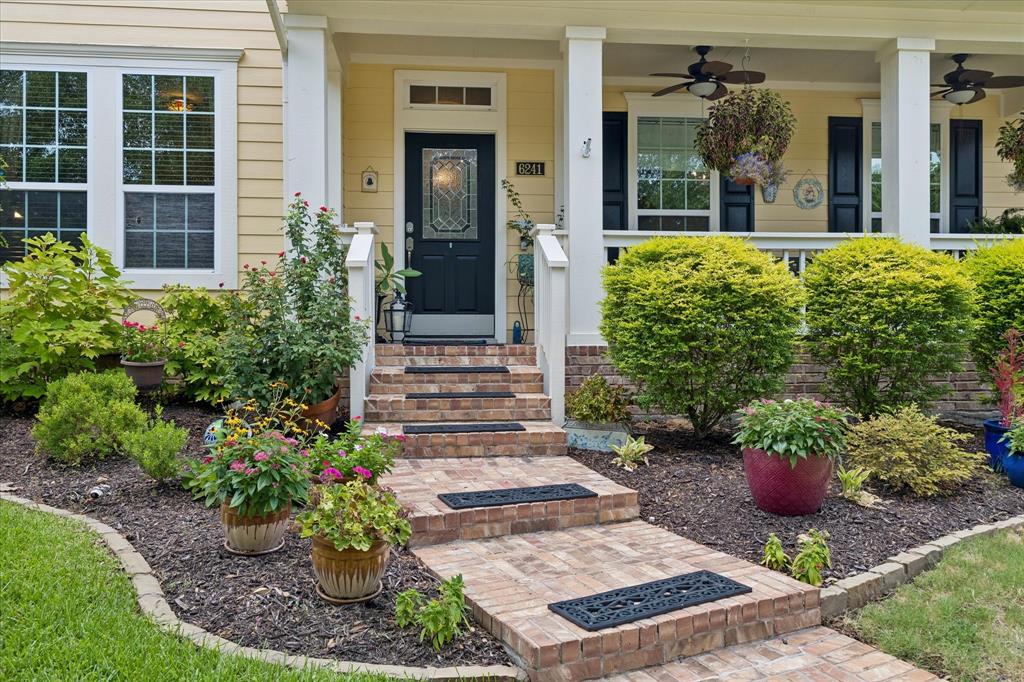
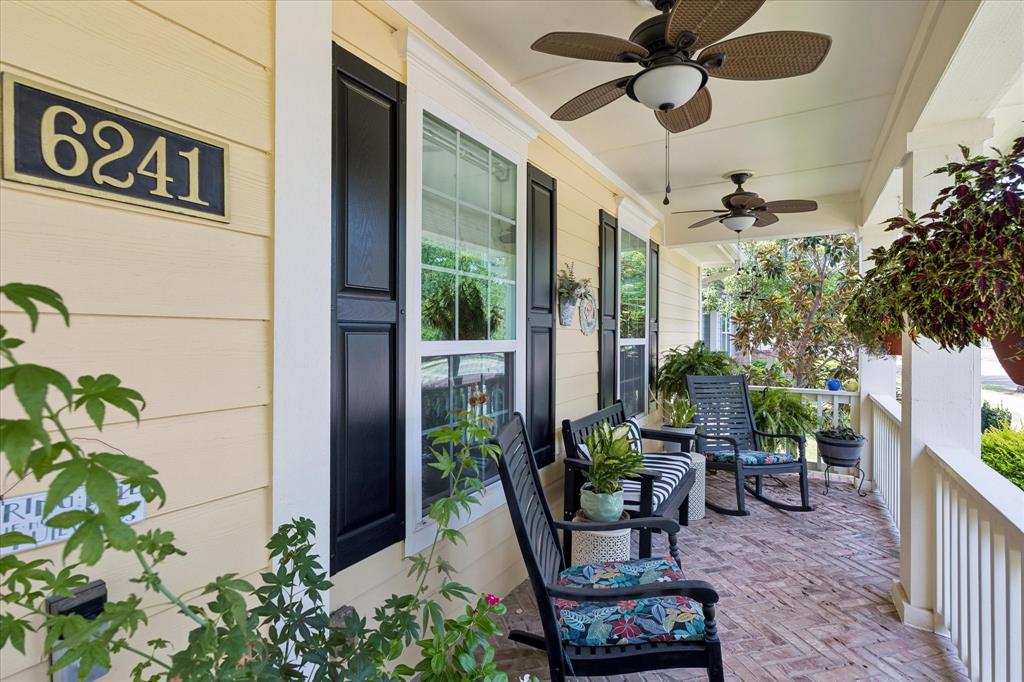
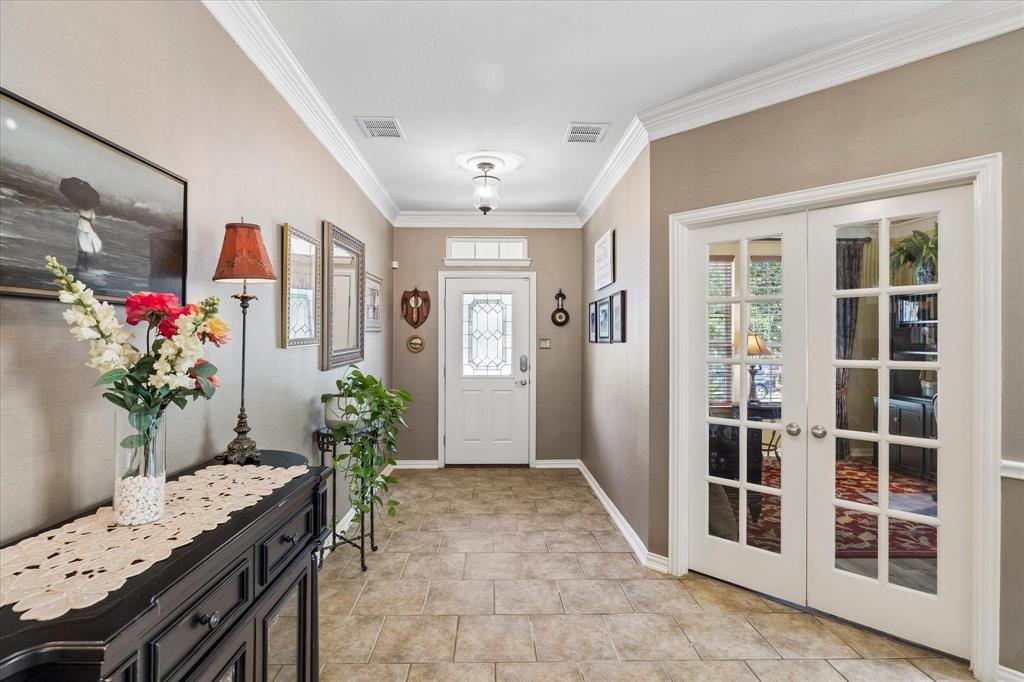
Welcome Home to timeless Southern Charm! Perfect for multi-generational living. This beautifully maintained David Weekly two-story residence makes an unforgettable first impression with its inviting herringbone brick front porch, Tricorn Black Shutters, cheerful butter yellow exterior, and lush landscaped yard. A stunning brick walkway leads to the elegant front entrance, where a decorative glass door and charming porch decor create a warm welcome. Step inside to discover a beautifully updated interior that perfectly complements the home's classic exterior, offering modern finishes, stylish updates, and move in ready comfort throughout. Designed for relaxing and entertaining, the expansive covered front porch features ceiling fans and plenty of space to enjoy your morning coffee or unwind in the evening while taking in the peaceful neighborhood. Mature shade trees, vibrant flower beds, manicured shrubs add exceptional curb appeal creating a picturesque outdoor retreat. From the meticulously maintained landscaping to the inviting architectural details and beautifully updated interior, this home radiates pride of ownership and offers the perfect blend of comfort, character and modern style. Every detail has been thoughtfully cared for, making this a truly exceptional property you'll be proud to call home. This is the kind of home that captures your heart from the moment you arrive and continues to impress long after you step inside. The outdoor living continues on the covered back porch overlooking a beautifully landscaped, fully fenced backyard that offers the perfect setting for entertaining, gardening, pets, family gatherings or simply enjoying the outdoors.
| a month ago | Listing updated with changes from the MLS® | |
| a month ago | Status changed to Active Under Contract | |
| 2 months ago | Price changed to $732,000 | |
| 3 months ago | Listing first seen on site |

© 2020 North Texas Real Estate Information Systems. All rights reserved. Information is deemed reliable but is not guaranteed accurate by the MLS or NTREIS. The information being provided is for the consumer's personal, non-commercial use, and may not be reproduced, redistributed, or used for any purpose other than to identify prospective properties consumers may be interested in purchasing.
Last checked: 2026-10-17 07:56 PM CDT
Did you know? You can invite friends and family to your search. They can join your search, rate and discuss listings with you.