

1812 Wickham DriveBurleson, TX 76028
Due to the health concerns created by Coronavirus we are offering personal 1-1 online video walkthough tours where possible.
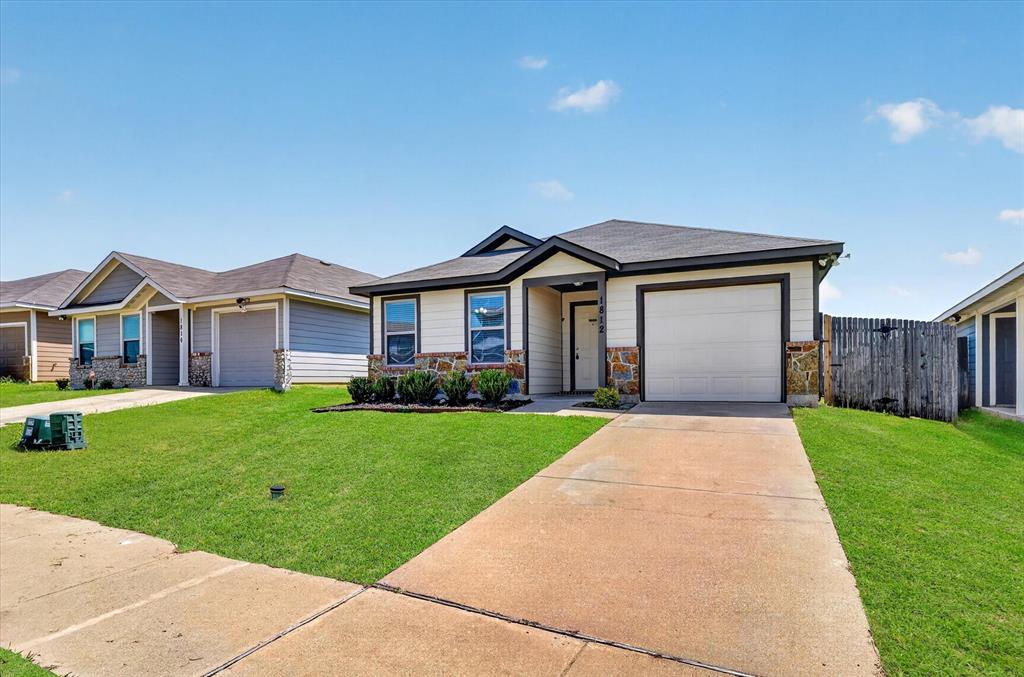
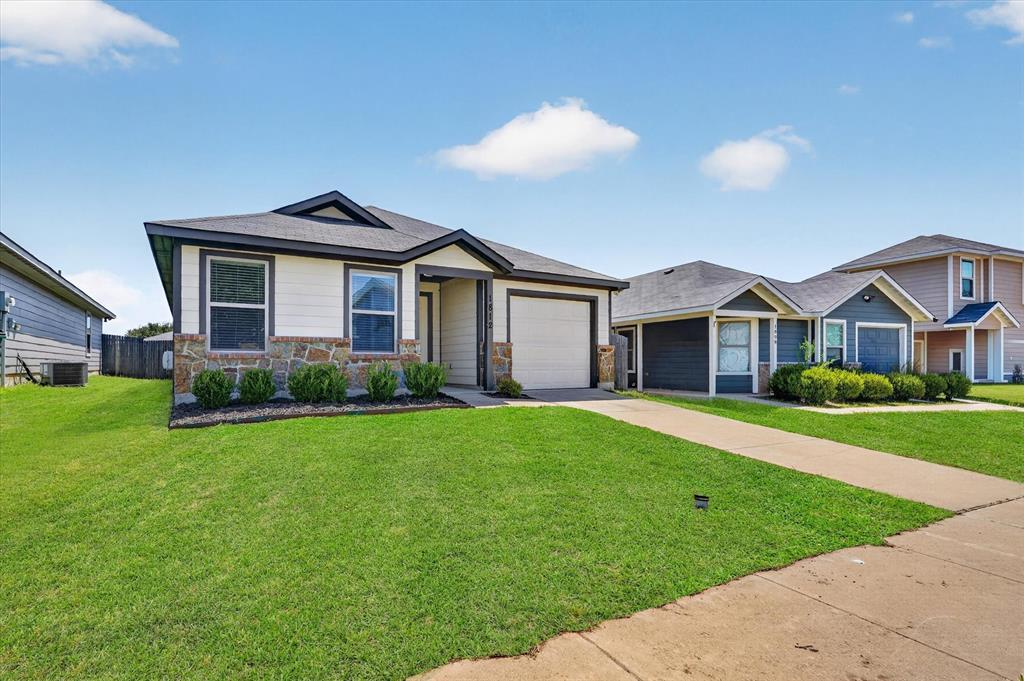
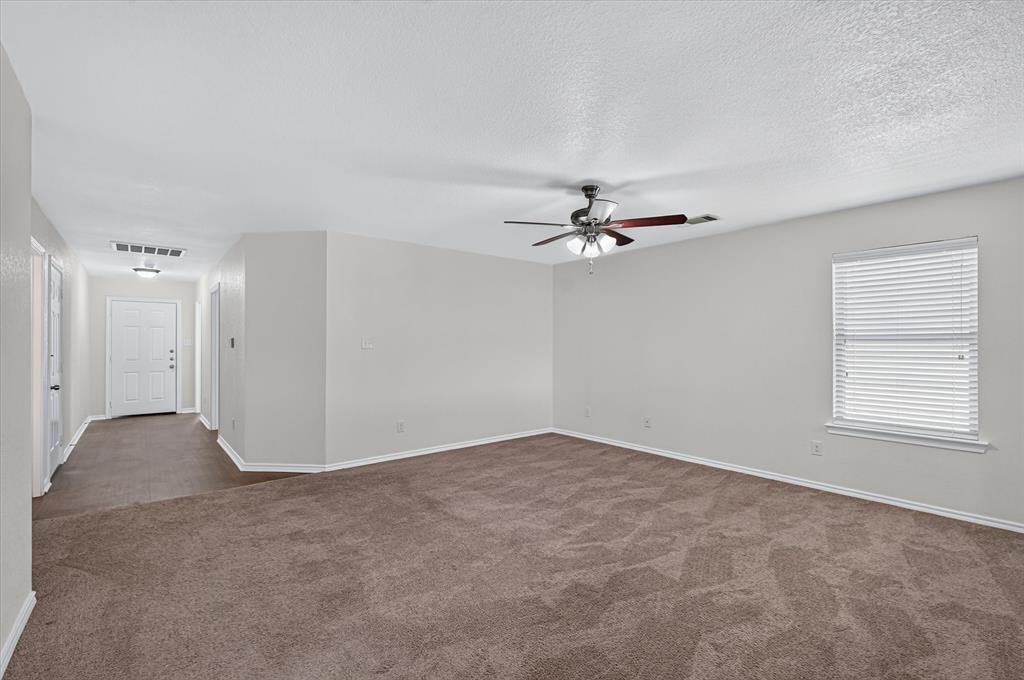
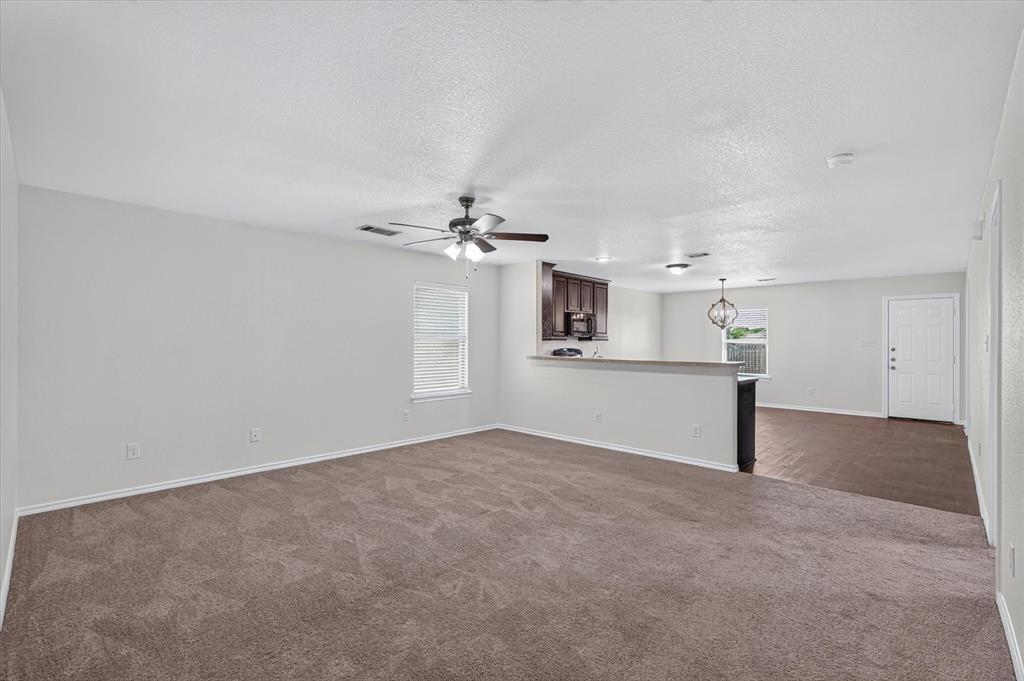
Discover effortless living in this beautifully maintained, move-in-ready home nestled in a charming neighborhood with timeless Cape Cod-inspired appeal. Designed with both comfort and style in mind, the open-concept layout creates a seamless flow between the living, dining, and kitchen spaces—perfect for entertaining or everyday living. The well-appointed kitchen offers generous prep space, abundant countertops, and an inviting layout that will delight any home chef. A spacious utility room adds exceptional functionality and convenience. Thoughtfully designed for privacy, the split-bedroom floor plan features a serene primary retreat complete with a spa-inspired bath offering dual vanities and an expansive walk-in closet with custom built-in shelving. Secondary bedrooms are comfortably situated on the opposite side of the home, providing an ideal balance of privacy and flexibility. Step outside to a generously sized backyard enclosed by wood privacy fencing, creating the perfect setting for quiet mornings, weekend gatherings, or peaceful evenings under the stars. Additional amenities include a garage door opener and a front-yard sprinkler system for effortless everyday living. Ideally located with quick access to I-35, premier shopping, dining, and entertainment, this exceptional home offers the perfect blend of charm, convenience, and modern comfort. A rare opportunity to enjoy refined living in an unbeatable location.
| 2 weeks ago | Listing updated with changes from the MLS® | |
| 2 weeks ago | Status changed to Pending | |
| a month ago | Listing first seen on site |

© 2020 North Texas Real Estate Information Systems. All rights reserved. Information is deemed reliable but is not guaranteed accurate by the MLS or NTREIS. The information being provided is for the consumer's personal, non-commercial use, and may not be reproduced, redistributed, or used for any purpose other than to identify prospective properties consumers may be interested in purchasing.
Last checked: 2026-09-04 02:33 AM CDT
Did you know? You can invite friends and family to your search. They can join your search, rate and discuss listings with you.