Save
Ask
Tour
Hide
Share
$1,600,000
New Listing

2801 River Bend Trail
Flower Mound, TX 75022

For Sale|Single Family Residence|Active
5
Beds
5
Total Baths
4
Full Baths
1
Partial Bath
5,067
SqFt
$316
/SqFt
1998
Built
Subdivision:
River Oaks Estates
County:
Denton

Due to the health concerns created by Coronavirus we are offering personal 1-1 online video walkthough tours where possible.
Call Now: 1-469-880-4050
Is this the listing for you? We can help make it yours.
1-469-880-4050
2801 River Bend Trail2801 River Bend Trail2801 River Bend Trail2801 River Bend Trail
Save
Ask
Tour
Hide
Share

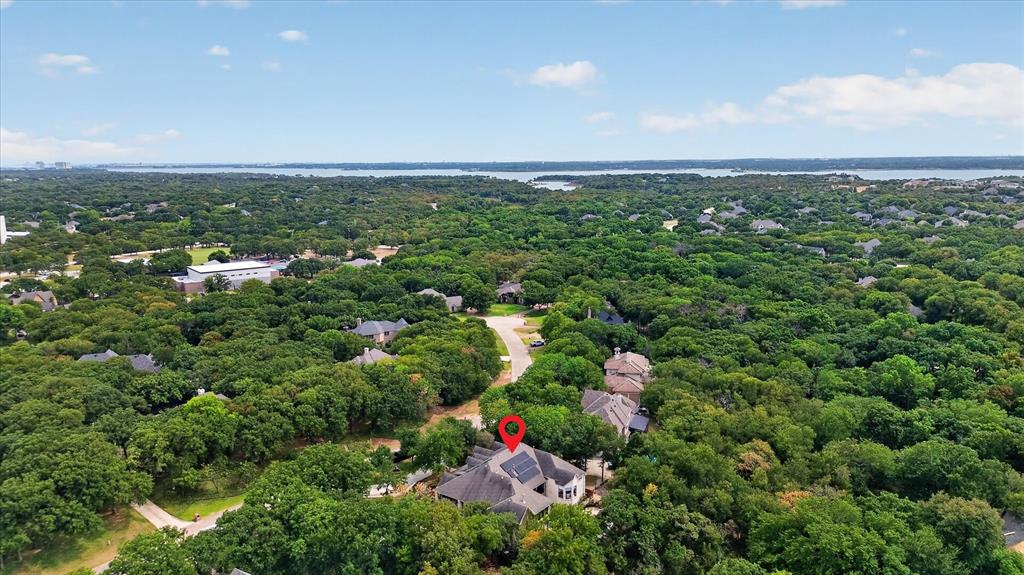
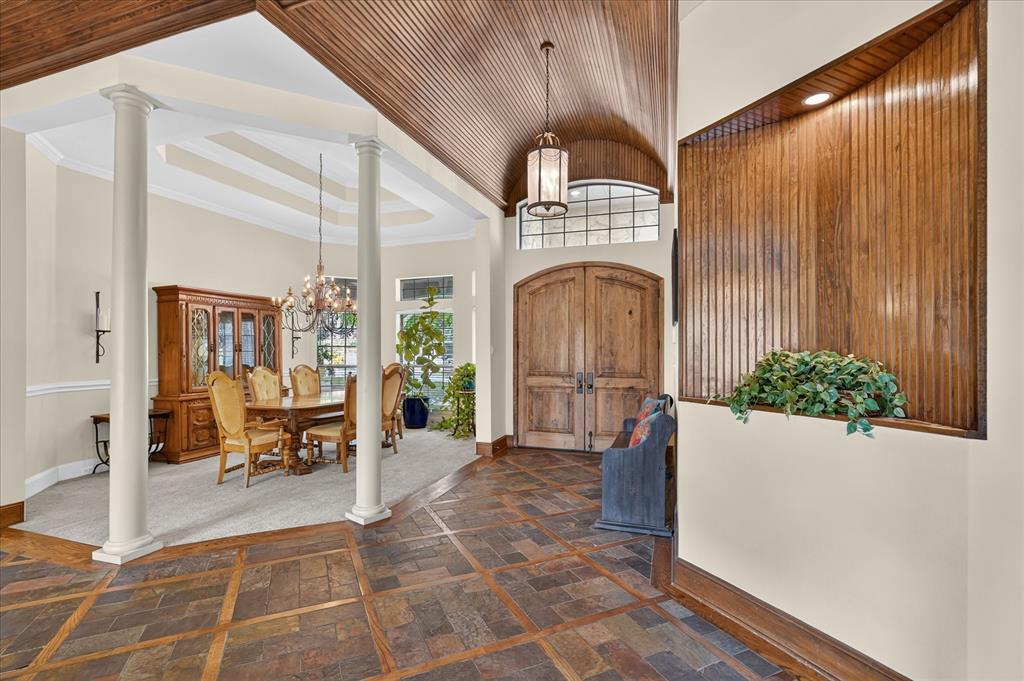
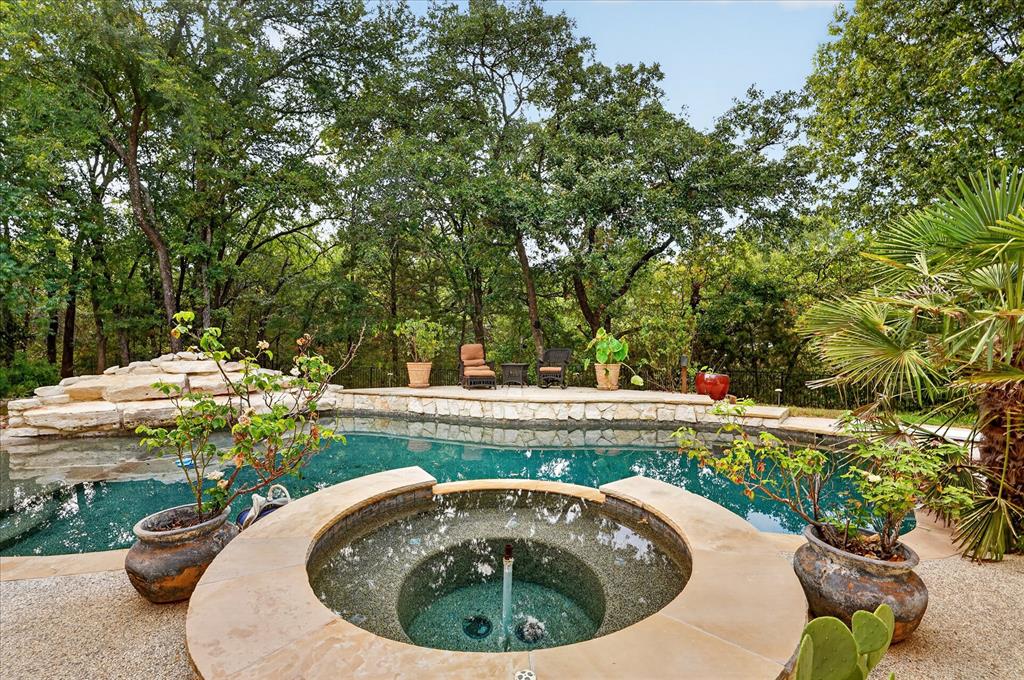
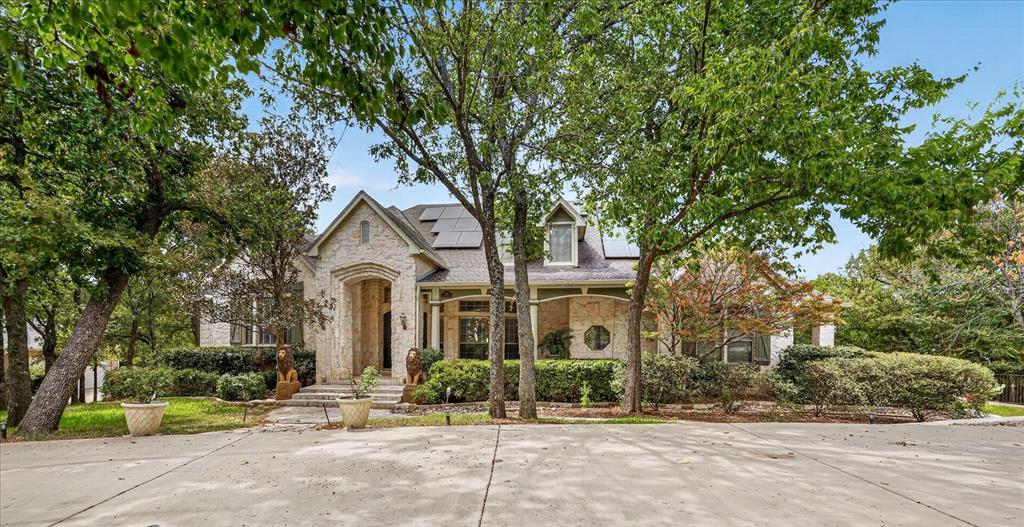
Perched on a lushly landscaped one-acre creek lot shaded by mature trees, this breathtaking Flower Mound estate offers an extraordinary retreat designed for effortless living and lavish entertaining. The journey begins as an impressive entry featuring a beadboard barrel ceiling sets a grand, inviting tone, opening to extensive wood flooring, elegant crown molding, and plantation shutters. Sunlight pours through abundant windows, illuminating a sun-drenched floor plan anchored by a cozy family room with a gorgeous floor-to-ceiling stone fireplace. The chef’s kitchen serves as the heart of the residence, equipped with granite countertops, high-end stainless steel appliances including a built-in fridge, double appliance garages, a built-in wine rack, island, walk-in pantry, and a convenient planning center. Relax in the luxurious primary suite graced with a huge sitting area with a fireplace, a built-in entertainment center with a dresser, and a spa-inspired bath complete with a clawfoot tub, dual-entry shower with two shower heads, separate vanities with a makeup area, and a massive walk-in closet with built-in dressers. Downstairs, the full walk-out basement creates a private oasis for multi-generational living or guests, highlighting a game room with a wet bar and mini fridge, plus double doors opening straight to the backyard. Nearby, a dedicated home office showcases a sophisticated coffered ceiling and built-ins for optimal productivity. Paradise awaits in your resort-style backyard boasting a PebbleTec pool and spa with water features, a spacious patio, and an expansive balcony with a remote-controlled screen. Other features include solar panels, tankless water heaters, a large front porch, and an oversized 3-car garage with epoxy flooring and a circle driveway. Enjoy easy access to the popular Northshore Trails offering 22+ miles for hiking, biking and walking. Attends highly sought-after Flower Mound schools! Click the Virtual Tour link to see the 3D Tour!

Save
Ask
Tour
Hide
Share
Listing Snapshot
Price 
$1,600,000
Days On Site 
0 Days
Bedrooms 
5
Inside Area (SqFt) 
5,067 sqft
Total Baths 
5
Full Baths 
4
Partial Baths 
1
Lot Size 
1.005 Acres
Year Built 
1998
MLS® Number 
21342583
Status 
Active
Property Tax 
$22,099
HOA/Condo/Coop Fees 
$175 monthly
Sq Ft Source 
N/A
Friends & Family
Recent Activity
4 hours agoListing updated with changes from the MLS®
4 hours agoListing first seen on site
General Features
Acres 
1.005
Attached Garage 
Yes
Energy Features 
Solar
Garage 
Yes
Garage Spaces 
3
Levels 
Two
Parking 
Additional ParkingCircular DrivewayDrivewayGarageGarage Door OpenerGarage Faces SideOversizedAttached
Property Sub Type 
Single Family Residence
Sewer 
Public Sewer
Special Circumstances 
Standard
Style 
Traditional
Utilities 
Cable Available
Water Source 
Public
Interior Features
Appliances 
RefrigeratorTrash CompactorBuilt-In RefrigeratorDishwasherDisposalElectric OvenGas CooktopGas Water HeaterMicrowaveConvection OvenDouble OvenTankless Water Heater
Cooling 
Ceiling Fan(s)Central AirElectricZoned
Fireplace 
Yes
Fireplace Features 
Family RoomGas StarterStoneGas Log
Fireplaces 
2
Flooring 
CarpetTileWood
Heating 
CentralNatural GasZoned
Interior 
Built-in FeaturesCathedral Ceiling(s)Granite CountersKitchen IslandOpen FloorplanPantryVaulted Ceiling(s)Walk-In Closet(s)Wet BarHigh Speed InternetWired for SoundIn-Law Floorplan
Laundry Features 
Electric Dryer HookupWasher Hookup
Window Features 
Bay Window(s)ShuttersWindow Coverings
Bedroom 
Dimensions - 16 x 11Level - Basement
Bonus Room 
Dimensions - 9 x 8Level - Basement
Breakfast Room 
Dimensions - 12 x 11Level - First
Dining Room 
Dimensions - 17 x 12Level - First
Family Room 
Dimensions - 18 x 17Level - First
Game Room 
Dimensions - 28 x 15Level - Basement
Kitchen 
Dimensions - 25 x 15Level - FirstFeatures - Breakfast Bar, Kitchen Island
Living Room 
Dimensions - 19 x 17Level - First
Master Bedroom 
Dimensions - 25 x 16Level - FirstFeatures - Walk-In Closet(s)
Office 
Dimensions - 14 x 12Level - Basement
Utility Room 
Dimensions - 14 x 6Level - First
Save
Ask
Tour
Hide
Share
Exterior Features
Construction Details 
Stone
Exterior 
BalconyRain GuttersLightingPrivate Yard
Lot Features 
GreenbeltInterior LotLandscapedMany TreesSubdividedWaterfront
Patio And Porch 
Front PorchPatioScreened
Pool Features 
Diving BoardIn GroundPool/Spa ComboPrivateWaterfall
Private Pool 
Yes
Roof 
Composition
Waterfront 
Yes
Waterfront Features 
Creek
Windows/Doors 
Bay Window(s)ShuttersWindow Coverings
Community Features
Association Dues 
175
HOA Fee Frequency 
Monthly
School District 
Lewisville ISD
Schools
School District
Lewisville ISD
Elementary School
Liberty
Middle School
Mckamy
High School
Flower Mound
Listing courtesy of Russell Rhodes of Berkshire HathawayHS PenFed TX [email protected]


© 2020 North Texas Real Estate Information Systems. All rights reserved. Information is deemed reliable but is not guaranteed accurate by the MLS or NTREIS. The information being provided is for the consumer's personal, non-commercial use, and may not be reproduced, redistributed, or used for any purpose other than to identify prospective properties consumers may be interested in purchasing.
Last checked: 2026-08-27 11:23 AM CDT

Neighborhood & Commute
Source: Walkscore
Save
Ask
Tour
Hide
Share