Save
Ask
Tour
Hide
Share
$385,000
17 Days On Site

637 Post Oak Drive
Hurst, TX 76053

For Sale|Single Family Residence|Active
3
Beds
2
Total Baths
2
Full Baths
2,307
SqFt
$167
/SqFt
1960
Built
Subdivision:
Hurst Park West Sub
County:
Tarrant

Due to the health concerns created by Coronavirus we are offering personal 1-1 online video walkthough tours where possible.
Call Now: 1-469-880-4050
Is this the listing for you? We can help make it yours.
1-469-880-4050
637 Post Oak Drive637 Post Oak Drive637 Post Oak Drive637 Post Oak Drive
Save
Ask
Tour
Hide
Share

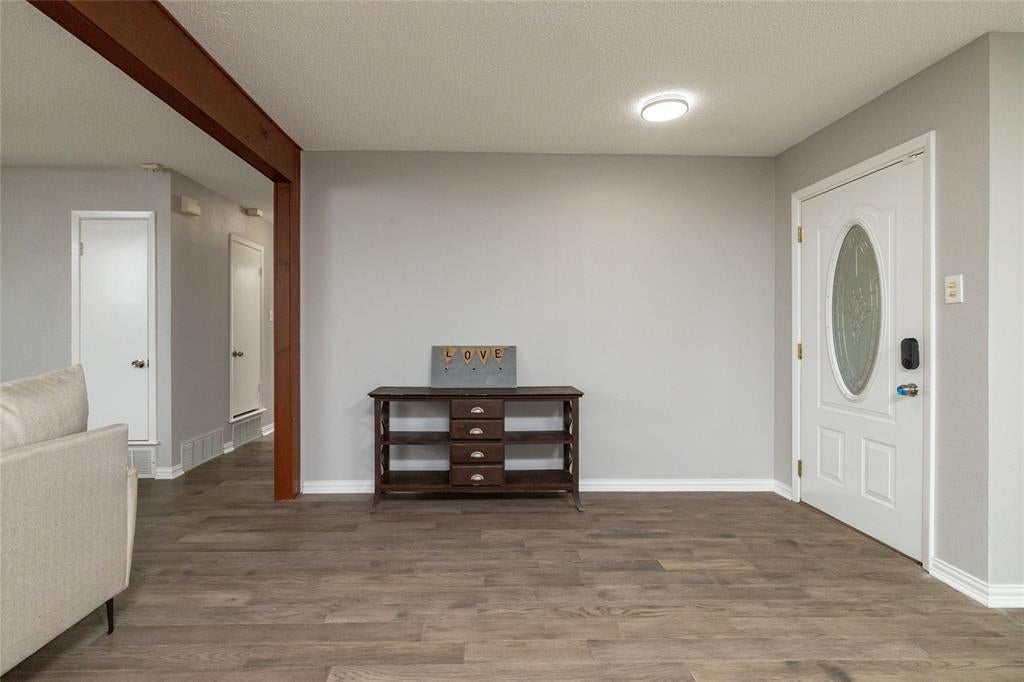
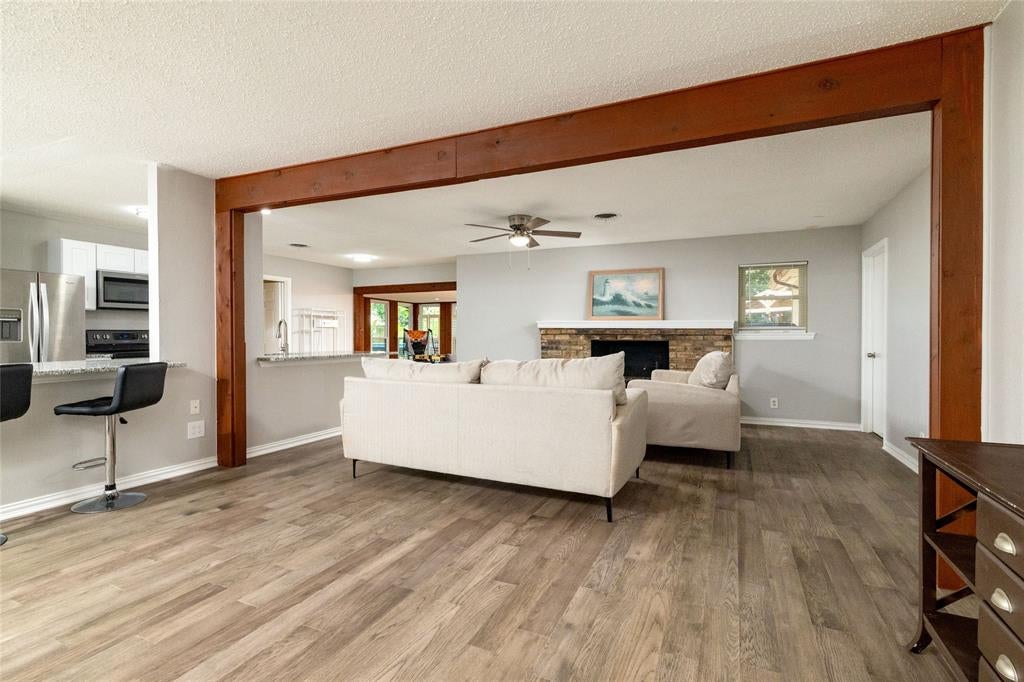
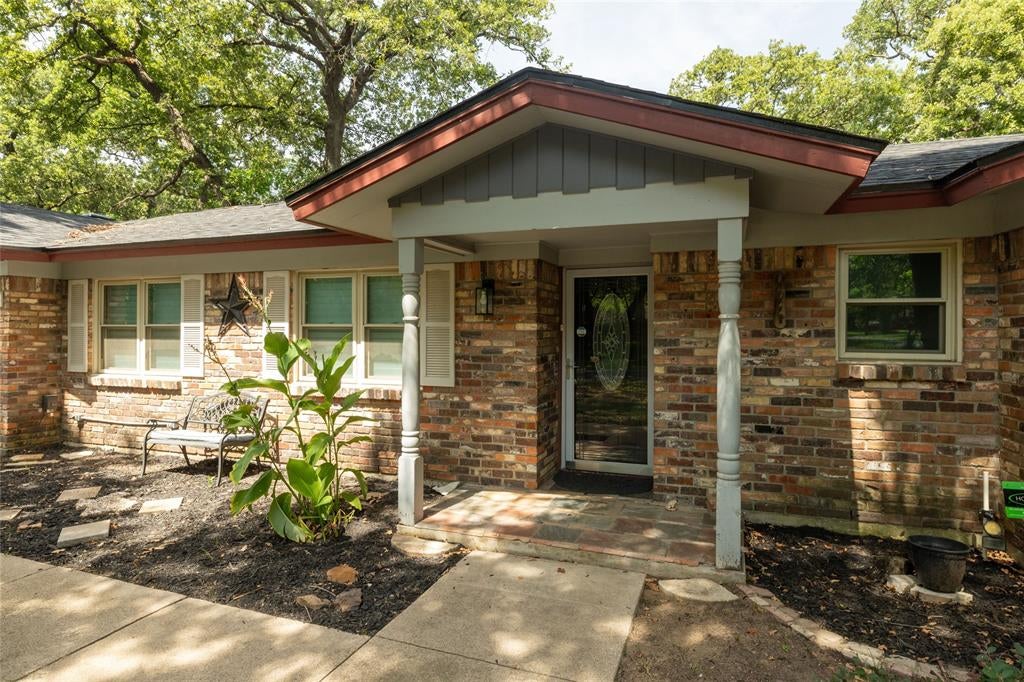
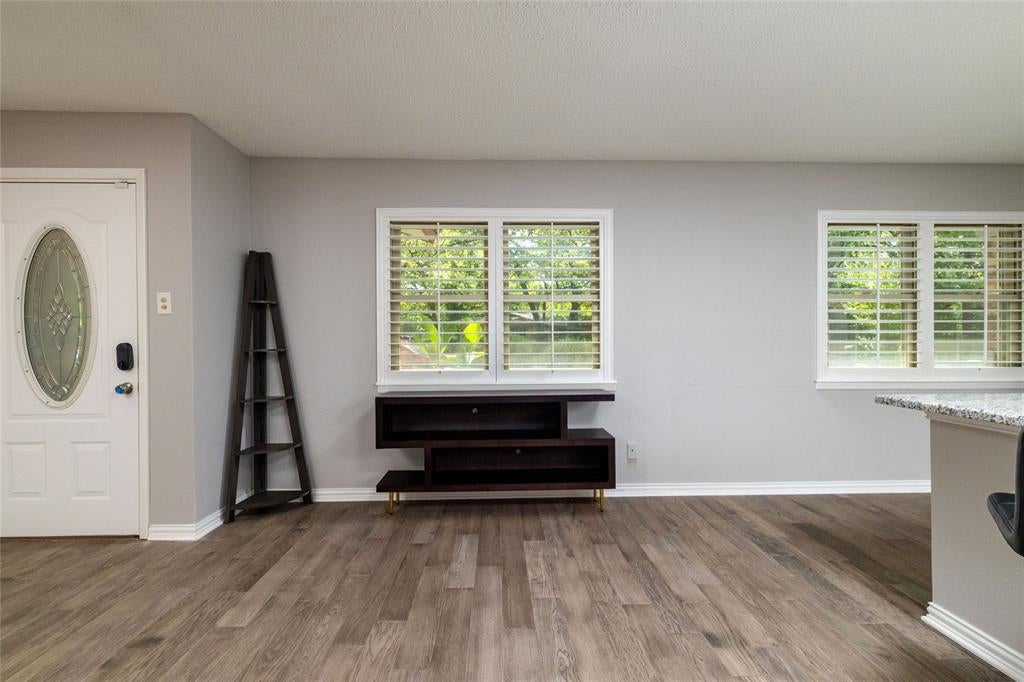
Location is everything, and this exceptional single-story Ranch-style home sits perfectly in the heart of Hurst’s desirable Mid-Cities. Offering a highly sought-after split-bedroom layout with 3 bedrooms and 2 baths, the property features a fresh entertainment flow and a bright, open-concept design. Headlining the extensive 2025 updates is a beautifully redesigned kitchen, fully equipped with new cabinets, premium granite countertops, a new range and dishwasher. New flooring and fresh paint run throughout the entire home, complementing an updated shared bathroom. Updates offer complete peace of mind, including a complete roof replaced in 2024.The outdoor space is a true private oasis, shaded by beautiful mature trees in both the front and back yards. The backyard is ready to enjoy, relax and have fun, featuring a sparkling above ground pool for warm summer days and a spacious covered patio perfect for entertaining. Hobbyists, creators, and professionals will find their match in the functional backyard workshop—the ultimate ticket for a dedicated workspace or extra storage. Located just minutes from DFW Airport, this rare property masterfully combines convenience, modern updates, and amenities. Come see if this special home is the perfect fit for you!

Save
Ask
Tour
Hide
Share
Listing Snapshot
Price 
$385,000
Days On Site 
17 Days
Bedrooms 
3
Inside Area (SqFt) 
2,307 sqft
Total Baths 
2
Full Baths 
2
Partial Baths 
N/A
Lot Size 
0.228 Acres
Year Built 
1960
MLS® Number 
21343364
Status 
Active
Property Tax 
$5,982
HOA/Condo/Coop Fees 
N/A
Sq Ft Source 
N/A
Friends & Family
Recent Activity
4 days agoListing updated with changes from the MLS®
3 weeks agoListing first seen on site
General Features
Acres 
0.228
Attached Garage 
Yes
Foundation 
Slab
Garage 
Yes
Garage Spaces 
2
Levels 
One
Parking 
DrivewayGarageGarage Door OpenerGarage Faces FrontAttached
Property Sub Type 
Single Family Residence
Security 
Smoke Detector(s)
Sewer 
Public Sewer
Special Circumstances 
Standard
Style 
Traditional
Utilities 
Electricity AvailableElectricity ConnectedNatural Gas Available
Water Source 
Public
Interior Features
Appliances 
DishwasherDisposalElectric RangeMicrowave
Cooling 
Ceiling Fan(s)Central AirElectric
Fireplace 
Yes
Fireplace Features 
Wood Burning
Fireplaces 
1
Flooring 
Ceramic TileVinyl
Heating 
CentralNatural Gas
Interior 
Eat-in KitchenGranite CountersOpen FloorplanWalk-In Closet(s)High Speed Internet
Laundry Features 
Electric Dryer HookupWasher Hookup
Bedroom 
Dimensions - 12 x 10Level - FirstFeatures - Ceiling Fan(s)
Dining Room 
Dimensions - 16 x 14Level - First
Kitchen 
Dimensions - 21 x 10Level - FirstFeatures - Breakfast Bar, Eat-in Kitchen, Pantry
Living Room 
Dimensions - 17 x 14Level - FirstFeatures - Ceiling Fan(s)
Master Bedroom 
Dimensions - 20 x 13Level - FirstFeatures - Ceiling Fan(s), Walk-In Closet(s)
Solarium/Sunrm 
Dimensions - 23 x 17Level - First
Utility Room 
Dimensions - 9 x 6Level - First
Save
Ask
Tour
Hide
Share
Exterior Features
Construction Details 
Wood SidingBrick
Exterior 
Rain GuttersPrivate YardStorage
Fencing 
Wood
Lot Features 
WoodedFew TreesInterior Lot
Other Structures 
Shed(s)StorageWorkshop
Pool Features 
Above Ground
Roof 
Composition
Community Features
Community Features 
Curbs
Financing Terms Available 
CashConventional
School District 
Hurst-Euless-Bedford ISD
Schools
School District
Hurst-Euless-Bedford ISD
Elementary School
Trinity Lakes
Middle School
Hurst
High School
Bell
Listing courtesy of Kelly Cawyer of Synergy Realty [email protected]


© 2020 North Texas Real Estate Information Systems. All rights reserved. Information is deemed reliable but is not guaranteed accurate by the MLS or NTREIS. The information being provided is for the consumer's personal, non-commercial use, and may not be reproduced, redistributed, or used for any purpose other than to identify prospective properties consumers may be interested in purchasing.
Last checked: 2026-08-17 12:42 AM CDT

Neighborhood & Commute
Source: Walkscore
Save
Ask
Tour
Hide
Share