

Save
Ask
Tour
Hide
$329,900
33 Days On Site
1048 Harriman DriveSaginaw, TX 76131
For Sale|Single Family Residence|Active
4
Beds
2
Total Baths
2
Full Baths
2,070
SqFt
$159
/SqFt
1999
Built
Subdivision:
Highland Stationsaginaw
County:
Tarrant
Due to the health concerns created by Coronavirus we are offering personal 1-1 online video walkthough tours where possible.
Call Now: 1-469-880-4050
Is this the listing for you? We can help make it yours.
1-469-880-4050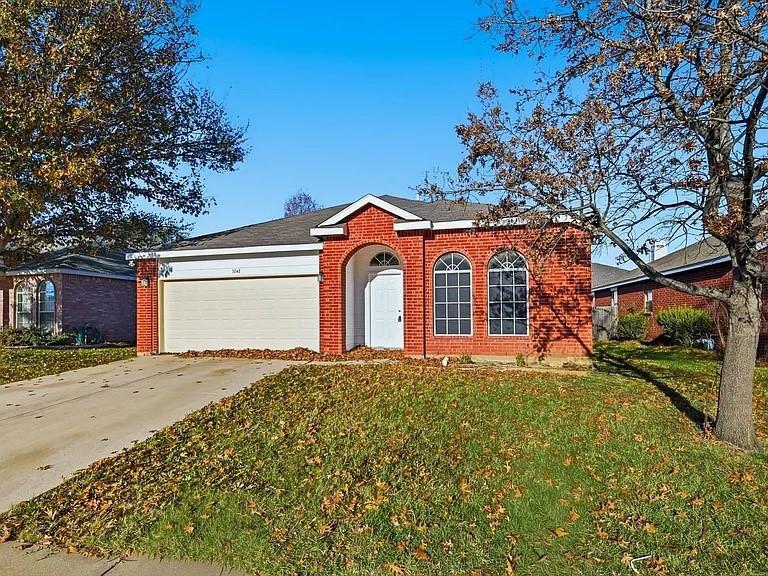
Save
Ask
Tour
Hide
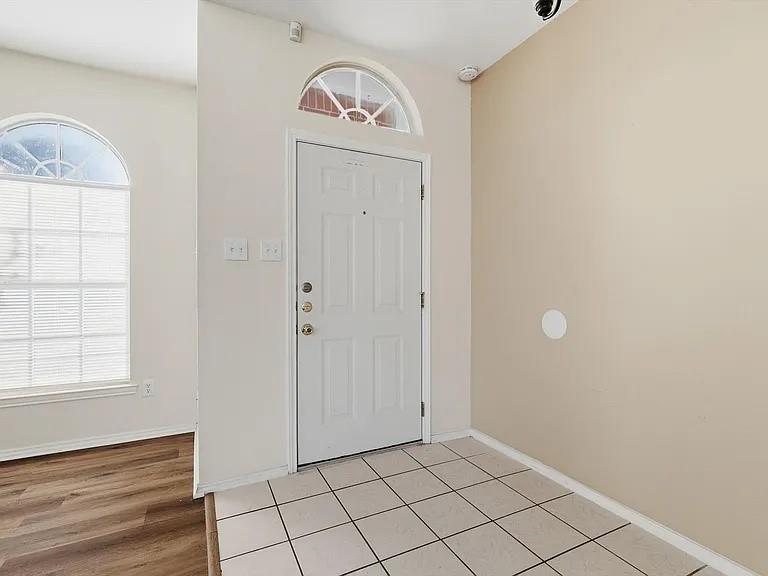
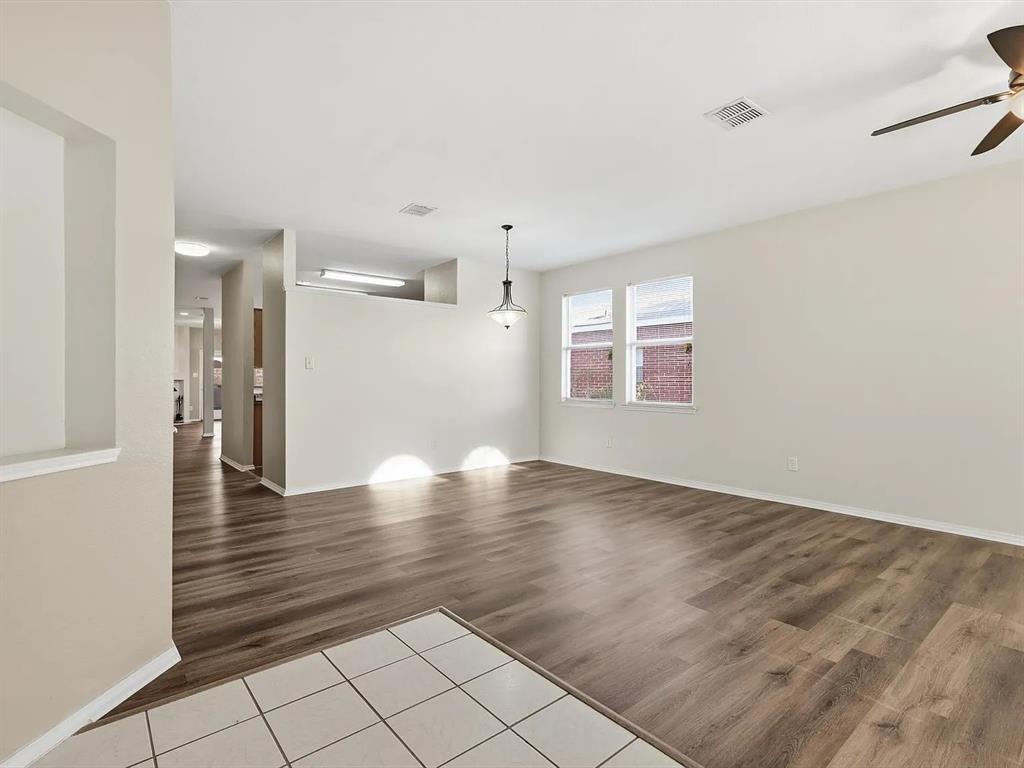
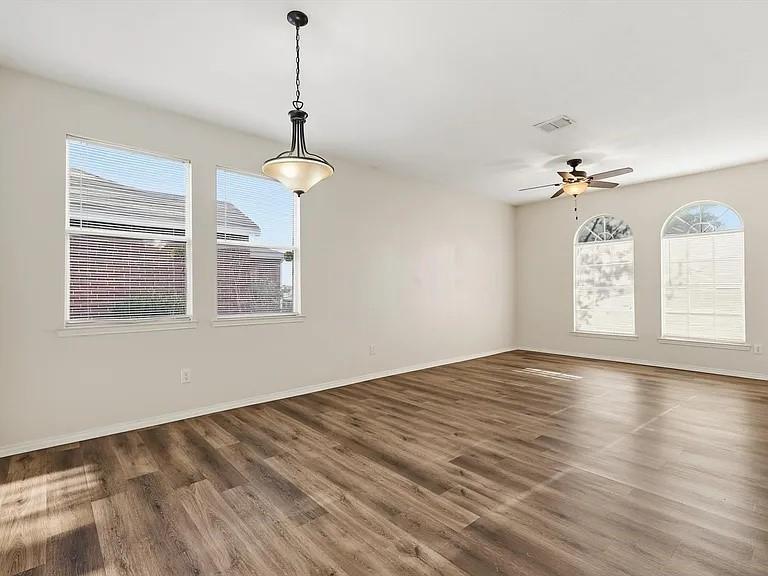
Beautifully maintained 4-bedroom, 2-bath brick home in Saginaw's sought-after Highland Station neighborhood, zoned to Eagle Mountain-Saginaw ISD. This one-story, 2,070 sq ft floor plan features a spacious living area with a gas log fireplace, an open kitchen, a private primary suite, and three additional bedrooms. Recent updates include luxury vinyl plank flooring, fresh carpet, and exterior paint, plus a newer composite roof. Enjoy a fenced backyard, attached 2-car garage, and easy access to parks, schools, and major highways. Move-in ready - schedule your showing today.
Save
Ask
Tour
Hide
Listing Snapshot
Price
$329,900
Days On Site
33 Days
Bedrooms
4
Inside Area (SqFt)
2,070 sqft
Total Baths
2
Full Baths
2
Partial Baths
N/A
Lot Size
0.136 Acres
Year Built
1999
MLS® Number
21343582
Status
Active
Property Tax
$7,120
HOA/Condo/Coop Fees
N/A
Sq Ft Source
N/A
Friends & Family
Recent Activity
| 4 weeks ago | Listing updated with changes from the MLS® | |
| a month ago | Listing first seen on site |
General Features
Acres
0.136
Attached Garage
Yes
Garage
Yes
Garage Spaces
2
Levels
One
Parking
DrivewayGarageGarage Door OpenerOn StreetAttached
Property Sub Type
Single Family Residence
Security
Security System OwnedSmoke Detector(s)
Sewer
Public Sewer
Special Circumstances
Standard
Style
Traditional
Utilities
Cable Available
Water Source
Public
Interior Features
Appliances
DishwasherDisposalElectric RangeMicrowaveRefrigerator
Cooling
Central AirElectric
Fireplace
Yes
Fireplace Features
Family RoomGas Log
Fireplaces
1
Flooring
CarpetCeramic TileVinyl
Heating
CentralElectric
Interior
High Speed Internet
Laundry Features
Electric Dryer HookupWasher Hookup
Bath-Full
Dimensions - 8 x 7Level - First
Bedroom
Dimensions - 12 x 10Level - First
Dining Room
Dimensions - 11 x 13Level - First
Family Room
Dimensions - 14 x 16Level - First
Kitchen
Dimensions - 11 x 13Level - First
Laundry
Dimensions - 8 x 9Level - First
Living Room
Dimensions - 16 x 23Level - First
Master Bathroom
Dimensions - 10 x 8Level - First
Master Bedroom
Dimensions - 13 x 15Level - First
Save
Ask
Tour
Hide
Exterior Features
Construction Details
BrickFrame
Roof
Composition
Community Features
Financing Terms Available
CashConventionalFHAVA Loan
School District
Eagle MT-Saginaw ISD
Schools
School District
Eagle MT-Saginaw ISD
Elementary School
Highctry
Middle School
Highland
High School
Saginaw
Listing courtesy of Gursimran Gill of Signature Real Estate Group [email protected]

© 2020 North Texas Real Estate Information Systems. All rights reserved. Information is deemed reliable but is not guaranteed accurate by the MLS or NTREIS. The information being provided is for the consumer's personal, non-commercial use, and may not be reproduced, redistributed, or used for any purpose other than to identify prospective properties consumers may be interested in purchasing.
Last checked: 2026-08-31 03:17 AM CDT
© 2020 North Texas Real Estate Information Systems. All rights reserved. Information is deemed reliable but is not guaranteed accurate by the MLS or NTREIS. The information being provided is for the consumer's personal, non-commercial use, and may not be reproduced, redistributed, or used for any purpose other than to identify prospective properties consumers may be interested in purchasing.
Last checked: 2026-08-31 03:17 AM CDT
Neighborhood & Commute
Source: Walkscore
Save
Ask
Tour
Hide
Did you know? You can invite friends and family to your search. They can join your search, rate and discuss listings with you.