

5900 Mcfarland CourtPlano, TX 75093
Due to the health concerns created by Coronavirus we are offering personal 1-1 online video walkthough tours where possible.
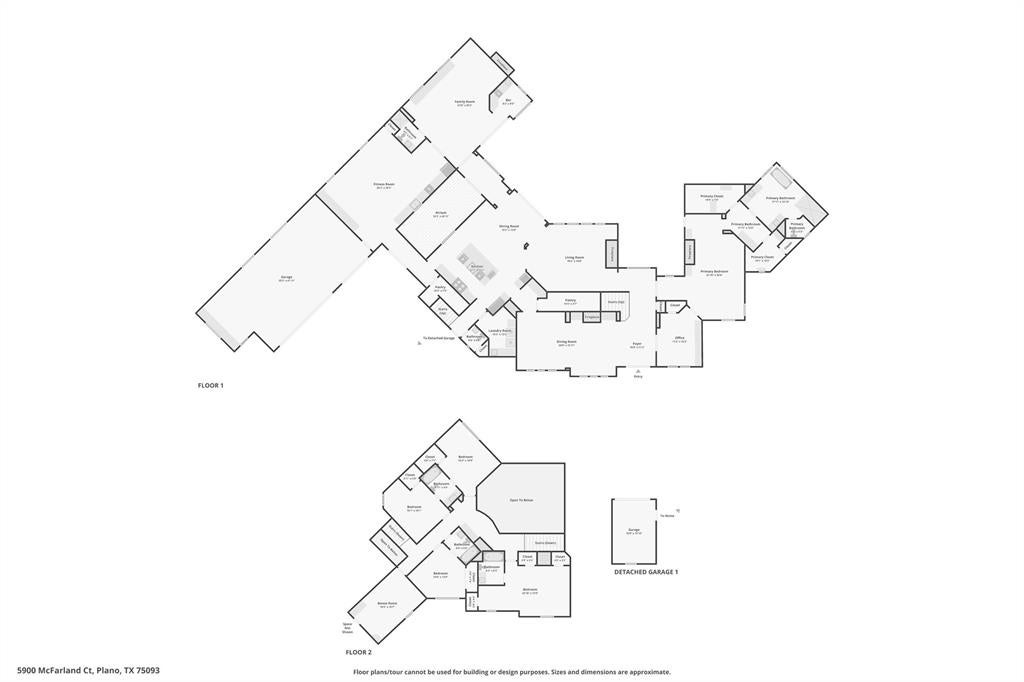
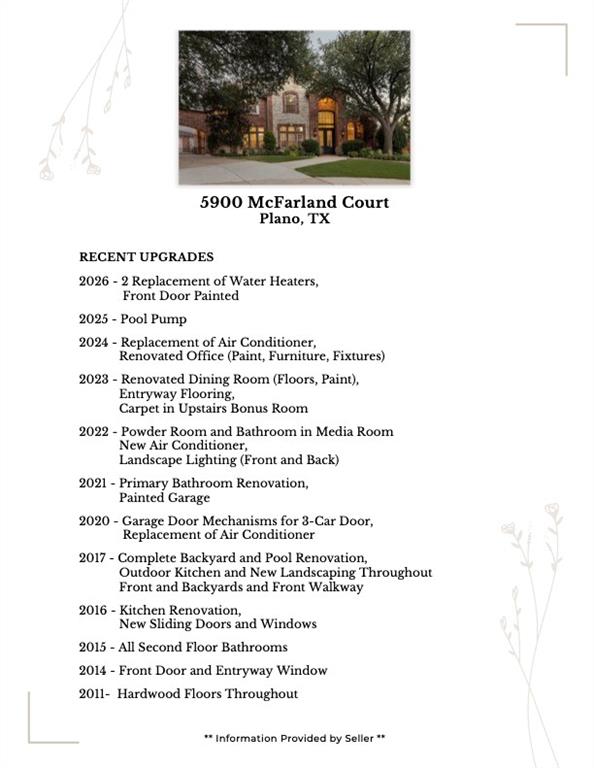
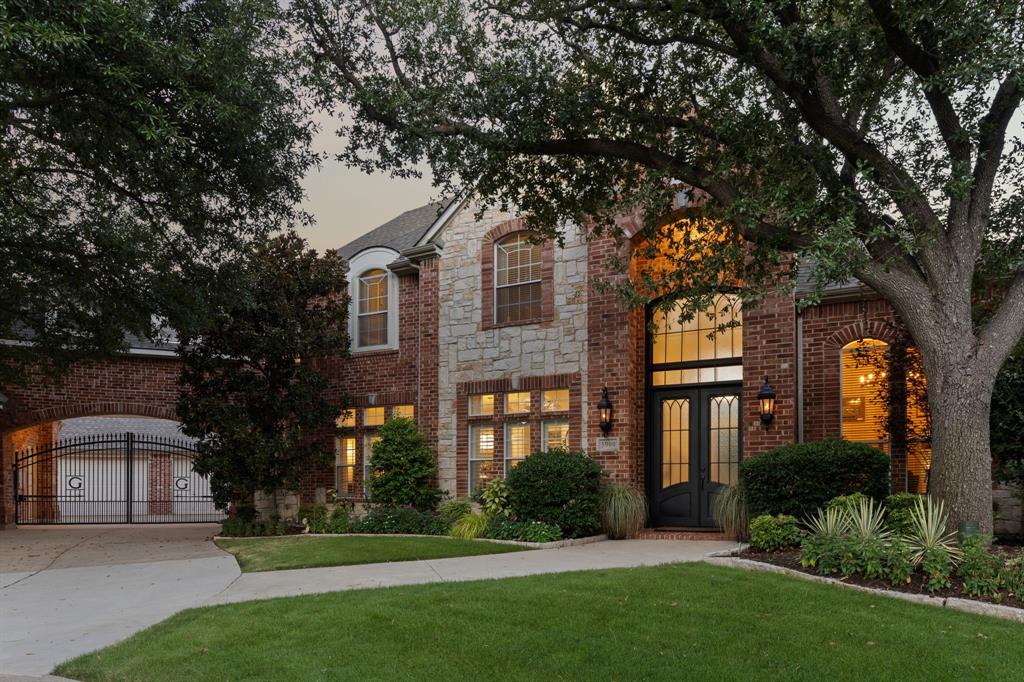
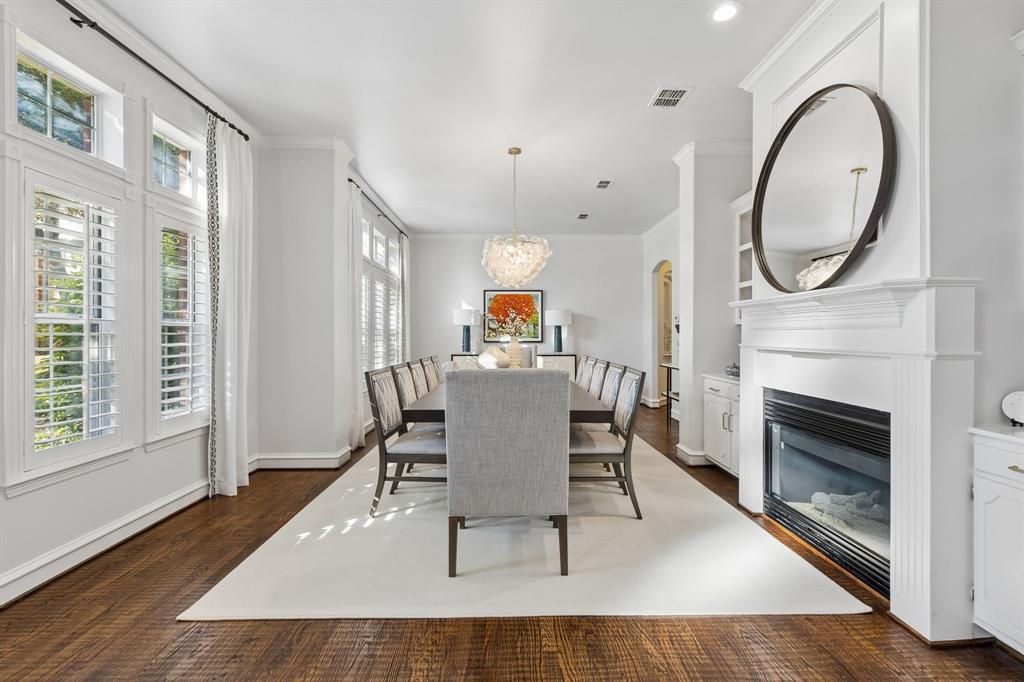
NEW PRICE! Willow Bend Luxury Living in Plano-Almost on Half AN ACRE! Discover an exceptional Willow Bend home where privacy, generous living spaces, & resort-inspired outdoor living come together on nearly Half An Acre in Plano West. Located on a quiet cul-de-sac, this beautifully updated residence features a gated driveway, 4-car garage, private pool and spa, & inviting spaces designed for both everyday comfort and memorable entertaining.The remodeled chef’s kitchen is a standout, featuring a commercial-grade gas range, Vent-A-Hood, double ovens, built-in refrigerator, wine refrigerator, abundant cabinetry, & generous prep space. Expansive sliding doors connect the interior living areas to the backyard, creating a seamless setting for entertaining or enjoying a quiet evening at home.Step outside to your own private retreat with a sparkling pool and spa, outdoor kitchen, expansive covered patio, multiple gathering areas, and grassy space for play, pets, or relaxation. From weekend barbecues to evenings under the covered patio, this backyard offers room to enjoy the Texas lifestyle.The spacious primary suite provides a sitting area and fireplace, while the remodeled primary bath offers a freestanding soaking tub, oversized walk-in shower, dual vanities, custom tile, separate dressing area, and two custom walk-in closets.Flexible living spaces accommodate a variety of needs, including a downstairs game or media room, bonus areas, home office, & room for multigenerational living. Upstairs, four generously sized bedrooms, three full baths, & an additional bonus room provide space for family & guests.Enjoy convenient access to the Dallas North Tollway, Legacy West, The Shops at Legacy, upscale shopping, dining, entertainment, & a neighborhood park within easy walking distance. If you’re searching for a luxury home in Willow Bend, Plano West, with a private pool, spa, outdoor kitchen, gated entry, & exceptional entertaining spaces, this property deserves a closer look.
| an hour ago | Listing updated with changes from the MLS® | |
| 2 weeks ago | Price changed to $2,395,000 | |
| 2 months ago | Listing first seen on site |

© 2020 North Texas Real Estate Information Systems. All rights reserved. Information is deemed reliable but is not guaranteed accurate by the MLS or NTREIS. The information being provided is for the consumer's personal, non-commercial use, and may not be reproduced, redistributed, or used for any purpose other than to identify prospective properties consumers may be interested in purchasing.
Last checked: 2026-10-13 01:44 PM CDT