Save
Ask
Tour
Hide
Share
$839,900
New Listing

302 Skyline Drive
Trophy Club, TX 76262

For Sale|Single Family Residence|Active
4
Beds
3
Total Baths
3
Full Baths
3,250
SqFt
$258
/SqFt
1997
Built
Subdivision:
Eagles Ridge Ph I
County:
Denton

Due to the health concerns created by Coronavirus we are offering personal 1-1 online video walkthough tours where possible.
Call Now: 1-469-880-4050
Is this the listing for you? We can help make it yours.
1-469-880-4050
Upcoming Open Houses
Due to COVID-19, we recommend you verify Open Houses before attending.
Sat, Sep 12, 2:00 PM - 4:30 PM
Sun, Sep 13, 1:00 PM - 3:00 PM
302 Skyline Drive302 Skyline Drive302 Skyline Drive302 Skyline Drive
Save
Ask
Tour
Hide
Share

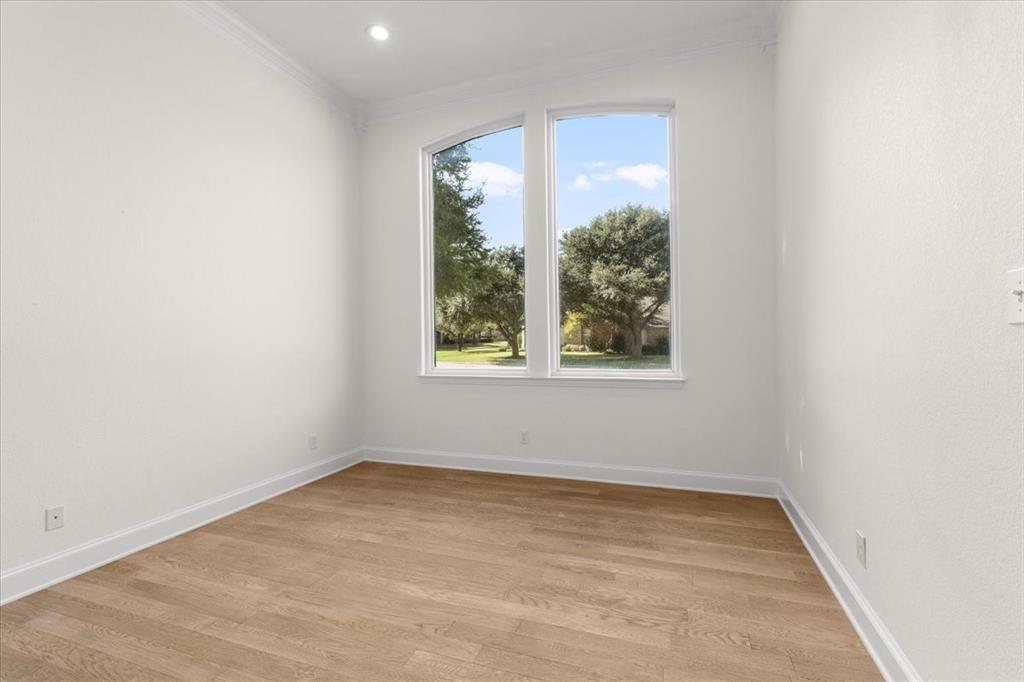
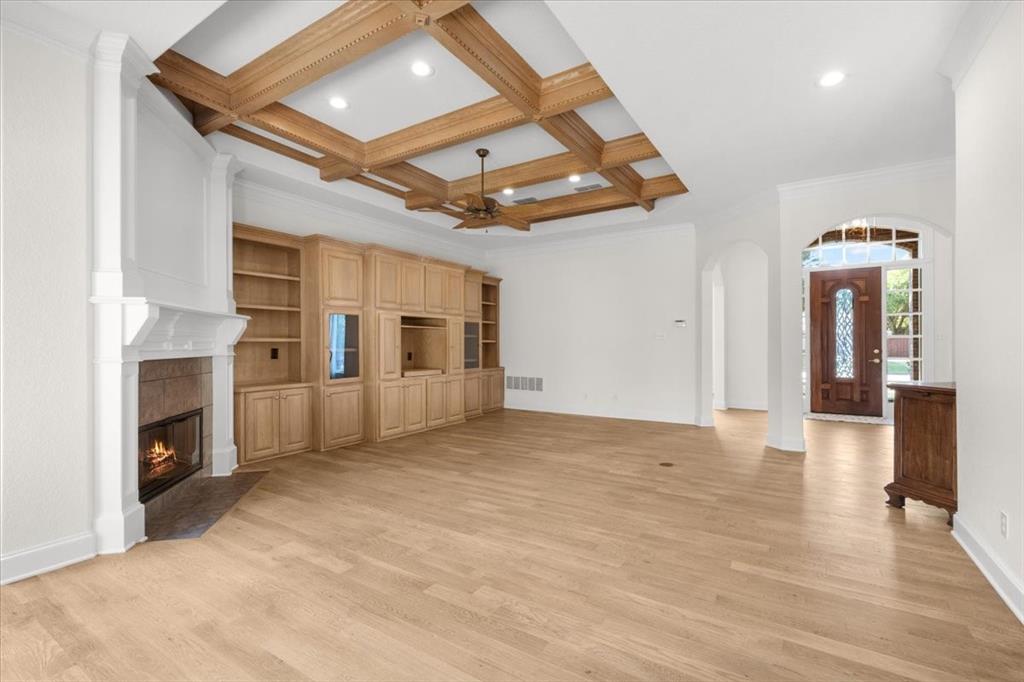
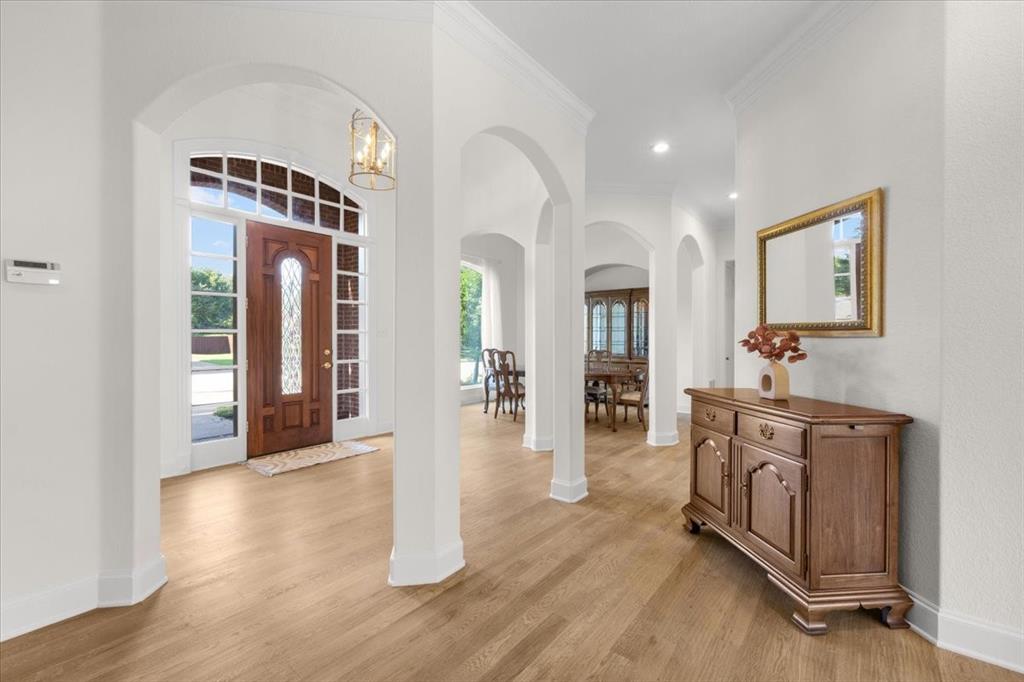
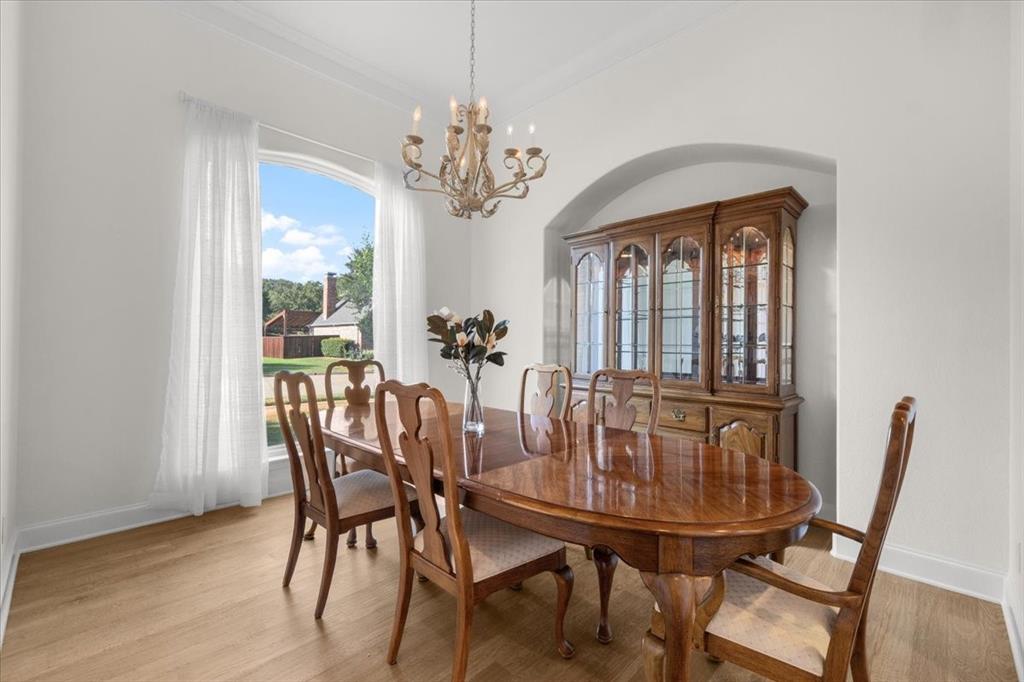
Welcome to this beautifully maintained 4-bedroom, 3-bathroom home in the desirable Trophy Club community with NO HOA! Meticulously cared for with only two owners since its construction in 1997, this home is in excellent condition and ready for its next chapter. Step inside to discover brand-new oak hardwood floors, fresh paint throughout, and a warm, inviting floor plan designed for comfortable everyday living. The spacious kitchen features durable Corian countertops and plenty of storage, perfect for family meals and entertaining. Offering space, style, and peace of mind, this home is ideal for a growing family seeking top-tier living without HOA restrictions. Schedule your private tour today! All appliances are included.

Save
Ask
Tour
Hide
Share
Listing Snapshot
Price 
$839,900
Days On Site 
0 Days
Bedrooms 
4
Inside Area (SqFt) 
3,250 sqft
Total Baths 
3
Full Baths 
3
Partial Baths 
N/A
Lot Size 
0.306 Acres
Year Built 
1997
MLS® Number 
21343792
Status 
Active
Property Tax 
$12,288
HOA/Condo/Coop Fees 
N/A
Sq Ft Source 
N/A
Friends & Family
Recent Activity
2 hours agoListing updated with changes from the MLS®
2 hours agoListing first seen on site
General Features
Acres 
0.306
Attached Garage 
Yes
Foundation 
Slab
Garage 
Yes
Garage Spaces 
3
Levels 
One
Parking 
ConcreteDrivewayGarageGarage Door OpenerGarage Faces SideInside EntranceAttached
Property Sub Type 
Single Family Residence
Sewer 
Public Sewer
Special Circumstances 
Standard
Utilities 
Cable Available
Interior Features
Appliances 
Trash CompactorDishwasherDisposalDryerElectric CooktopElectric OvenMicrowaveRefrigeratorWasher
Cooling 
Central Air
Fireplace 
Yes
Fireplace Features 
Gas StarterLiving RoomWood Burning
Fireplaces 
1
Flooring 
CarpetCeramic TileWood
Heating 
Central
Interior 
Built-in FeaturesDouble VanityEat-in KitchenKitchen IslandPantryWalk-In Closet(s)
Laundry Features 
Electric Dryer Hookup
Bedroom 
Dimensions - 13 x 17Level - FirstFeatures - Ceiling Fan(s)
Breakfast Room 
Dimensions - 15 x 10Level - FirstFeatures - Breakfast Bar, Ceiling Fan(s)
Dining Room 
Dimensions - 12 x 8Level - First
Family Room 
Dimensions - 24 x 16Level - FirstFeatures - Ceiling Fan(s)
Kitchen 
Dimensions - 14 x 11Level - FirstFeatures - Breakfast Bar, Eat-in Kitchen, Kitchen Island, Pantry
Living Room 
Dimensions - 12 x 14Level - FirstFeatures - Ceiling Fan(s)
Master Bathroom 
Dimensions - 11 x 12Level - First
Master Bedroom 
Dimensions - 18 x 14Level - FirstFeatures - Ceiling Fan(s)
Office 
Dimensions - 7 x 7Level - First
Save
Ask
Tour
Hide
Share
Exterior Features
Construction Details 
Brick
Patio And Porch 
Covered
Roof 
Composition
Community Features
School District 
Northwest ISD
Financing Terms Available 
CashConventionalFHAUSDA LoanVA Loan
Schools
School District
Northwest ISD
Elementary School
Beck
Middle School
Medlin
High School
Byron Nelson
Listing courtesy of Tamera Reynolds of CENTURY 21 Judge Fite Co. [email protected]


© 2020 North Texas Real Estate Information Systems. All rights reserved. Information is deemed reliable but is not guaranteed accurate by the MLS or NTREIS. The information being provided is for the consumer's personal, non-commercial use, and may not be reproduced, redistributed, or used for any purpose other than to identify prospective properties consumers may be interested in purchasing.
Last checked: 2026-09-10 11:16 AM CDT

Neighborhood & Commute
Source: Walkscore
Save
Ask
Tour
Hide
Share