Save
Ask
Tour
Hide
Share
$350,000
New Listing

2606 Westpoint Drive
Melissa, TX 75454

For Sale|Single Family Residence|Active
3
Beds
2
Total Baths
2
Full Baths
1,784
SqFt
$196
/SqFt
2011
Built
Subdivision:
Liberty #1 (CML), BLK F Lot 35
County:
Collin

Due to the health concerns created by Coronavirus we are offering personal 1-1 online video walkthough tours where possible.
Call Now: 1-469-880-4050
Is this the listing for you? We can help make it yours.
1-469-880-4050
2606 Westpoint Drive2606 Westpoint Drive2606 Westpoint Drive2606 Westpoint Drive
Save
Ask
Tour
Hide
Share

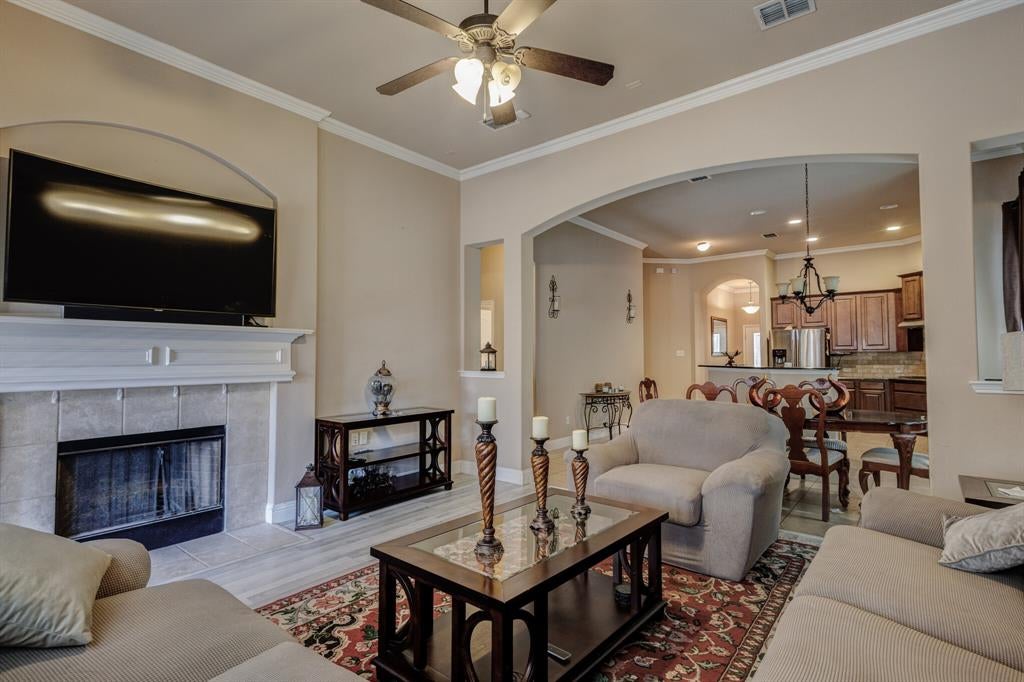
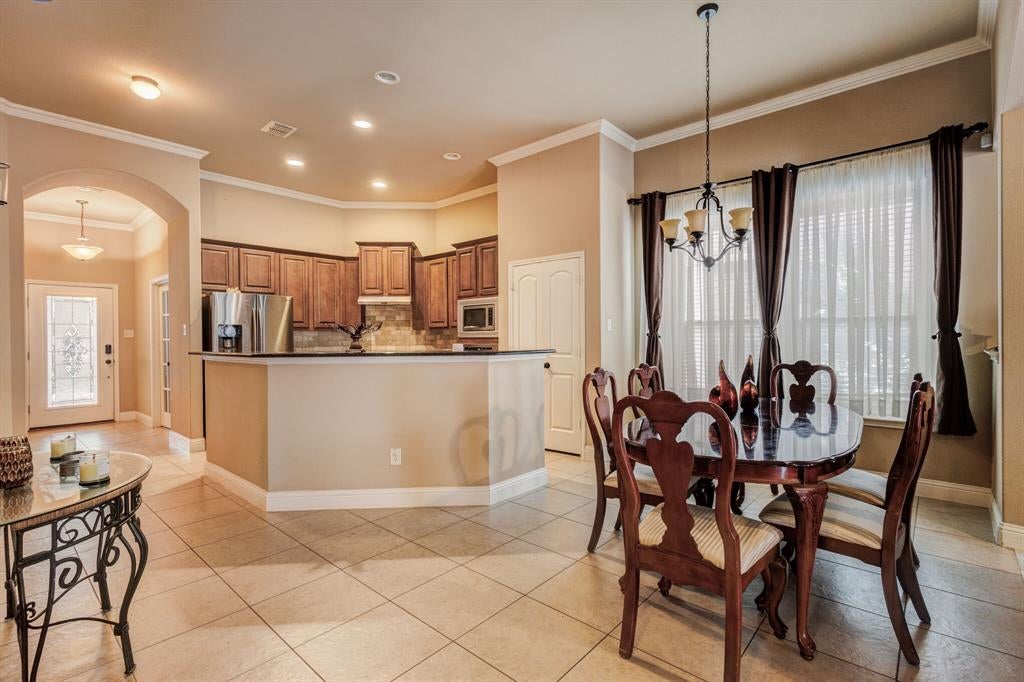
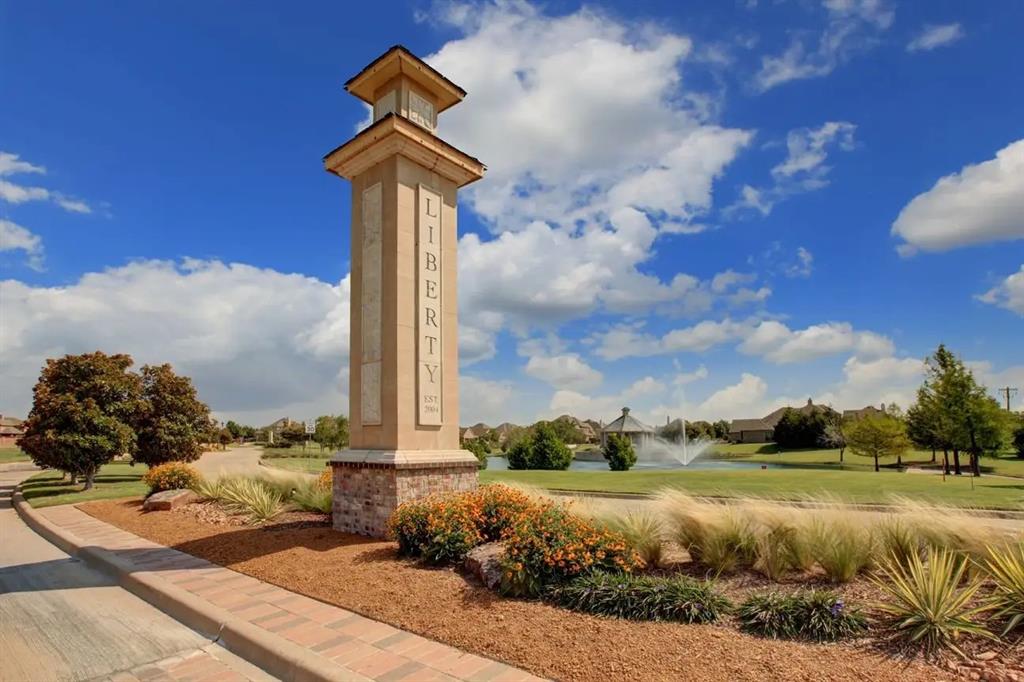
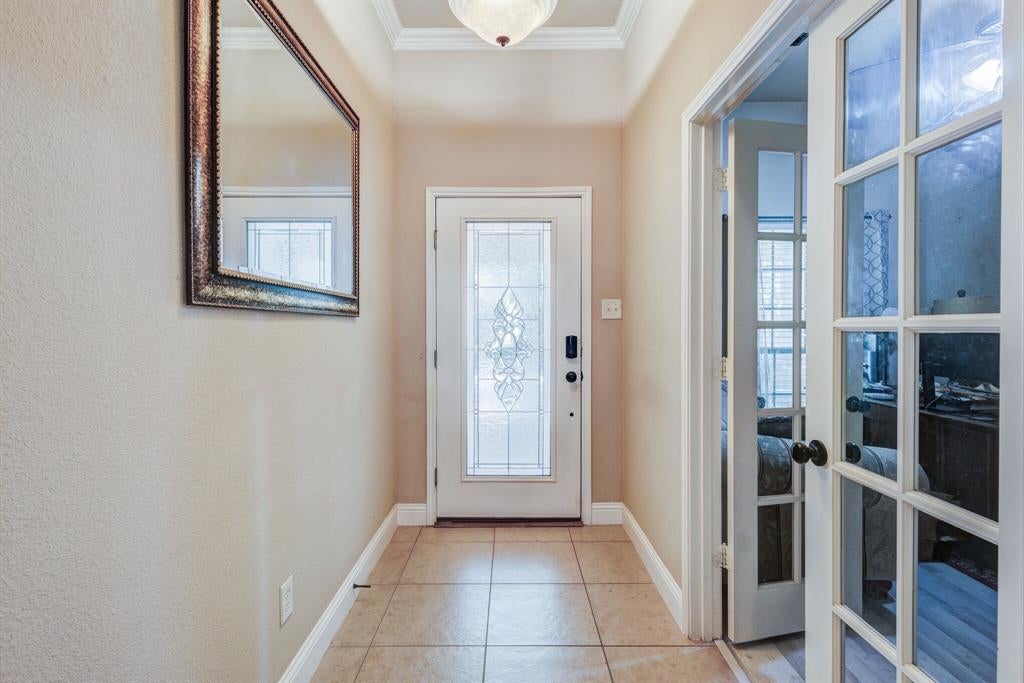
LOCATION, LOCATION, LOCATION! And price below market for a quick sale! Unlike many newer homes in the area, this property has NO MUD tax and NO PID tax, helping keep your monthly ownership costs lower. Built by a very popular local builder, Drees Custom Home! And, located in the highly sought-after Melissa ISD. 3 bedrooms, a dedicated study, 2 full bathrooms, and a rear-entry 2-car garage, offering both functionality and timeless curb appeal. The rear-entry garage provides the flexibility to install a sliding gate, creating additional privacy while expanding the usable backyard space for entertaining, children, or pets. Enjoy the convenience of being within walking distance of the community HOA Amenity Center, featuring resort-style swimming pools, scenic walking and biking trails, beautiful parks, playgrounds, and peaceful ponds—perfect for an active lifestyle and family enjoyment.

Save
Ask
Tour
Hide
Share
Listing Snapshot
Price 
$350,000
Days On Site 
0 Days
Bedrooms 
3
Inside Area (SqFt) 
1,784 sqft
Total Baths 
2
Full Baths 
2
Partial Baths 
N/A
Lot Size 
0.2 Acres
Year Built 
2011
MLS® Number 
21344358
Status 
Active
Property Tax 
N/A
HOA/Condo/Coop Fees 
$420 Semi-Annually
Sq Ft Source 
N/A
Friends & Family
Recent Activity
an hour agoListing updated with changes from the MLS®
6 hours agoListing first seen on site
General Features
Acres 
0.2
Attached Garage 
Yes
Carport 
2
Foundation 
Slab
Garage 
Yes
Garage Spaces 
2
Levels 
One
Parking 
Alley AccessGarageGarage Faces RearAttached
Property Sub Type 
Single Family Residence
Security 
Prewired
Sewer 
Public Sewer
Special Circumstances 
Standard
Style 
Traditional
Utilities 
Electricity AvailableSewer Available
Water Source 
Public
Interior Features
Appliances 
DishwasherDisposalGas CooktopGas OvenGas Water HeaterMicrowave
Cooling 
Central AirElectric
Fireplace 
Yes
Fireplace Features 
Gas
Fireplaces 
1
Flooring 
CarpetCeramic TileLaminateTileWoodVinyl
Heating 
CentralNatural Gas
Interior 
Cathedral Ceiling(s)Double VanityEat-in KitchenVaulted Ceiling(s)Walk-In Closet(s)
Bedroom 
Dimensions - 13 x 11Level - FirstFeatures - Walk-In Closet(s)
Dining Room 
Dimensions - 9 x 12Level - First
Kitchen 
Dimensions - 11 x 13Level - First
Living Room 
Dimensions - 15 x 16Level - FirstFeatures - Ceiling Fan(s)
Master Bedroom 
Dimensions - 14 x 16Level - FirstFeatures - Walk-In Closet(s)
Office 
Dimensions - 10 x 11Level - FirstFeatures - Walk-In Closet(s)
Save
Ask
Tour
Hide
Share
Exterior Features
Construction Details 
Brick
Exterior 
Rain Gutters
Fencing 
FullWood
Patio And Porch 
CoveredPatioRear Porch
Roof 
Composition
Community Features
Association Dues 
420
Community Features 
PoolClubhouse
Financing Terms Available 
ConventionalFHAVA Loan
HOA Fee Frequency 
Semi-Annually
School District 
Melissa ISD
Schools
School District
Melissa ISD
Elementary School
Harry Mckillop
Middle School
Unknown
High School
Melissa
Listing courtesy of Fikru Tadesse of T. Custom Realty [email protected]


© 2020 North Texas Real Estate Information Systems. All rights reserved. Information is deemed reliable but is not guaranteed accurate by the MLS or NTREIS. The information being provided is for the consumer's personal, non-commercial use, and may not be reproduced, redistributed, or used for any purpose other than to identify prospective properties consumers may be interested in purchasing.
Last checked: 2026-08-02 09:31 PM CDT

Neighborhood & Commute
Source: Walkscore
Save
Ask
Tour
Hide
Share