Save
Ask
Tour
Hide
Share
$724,900
23 Days On Site

3904 Ashley Court
Colleyville, TX 76034

For Sale|Single Family Residence|Active
4
Beds
3
Total Baths
2
Full Baths
1
Partial Bath
3,075
SqFt
$236
/SqFt
1984
Built
Subdivision:
TARA PLANTATION ADDITION
County:
Tarrant

Due to the health concerns created by Coronavirus we are offering personal 1-1 online video walkthough tours where possible.
Call Now: 1-469-880-4050
Is this the listing for you? We can help make it yours.
1-469-880-4050
Upcoming Open Houses
Due to COVID-19, we recommend you verify Open Houses before attending.
Sun, Aug 23, 1:00 PM - 3:00 PM
3904 Ashley Court3904 Ashley Court3904 Ashley Court3904 Ashley Court
Save
Ask
Tour
Hide
Share

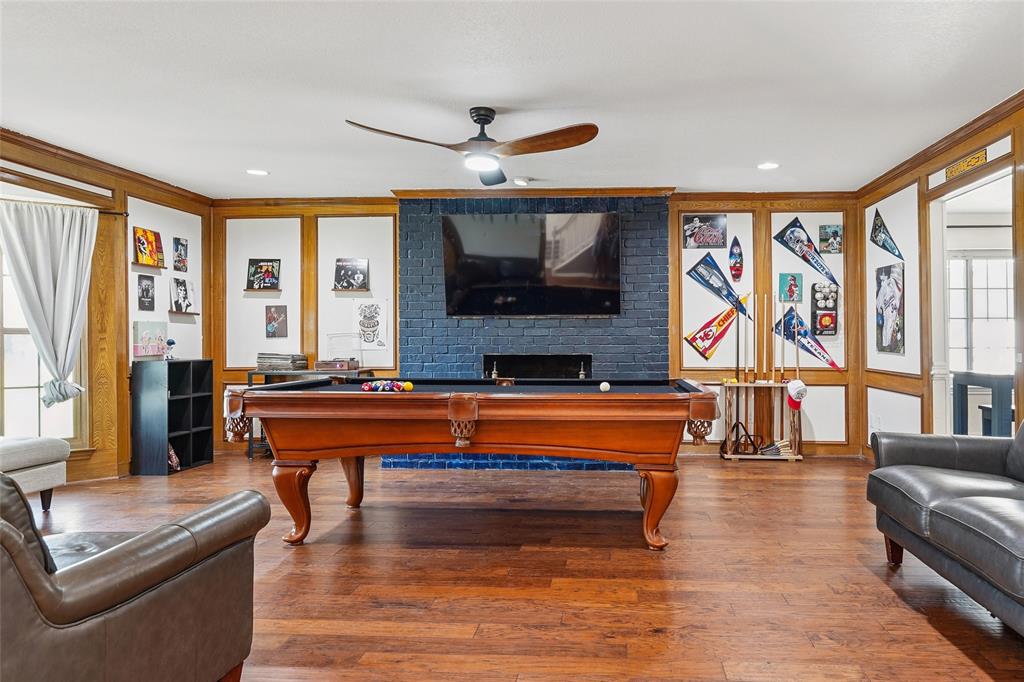
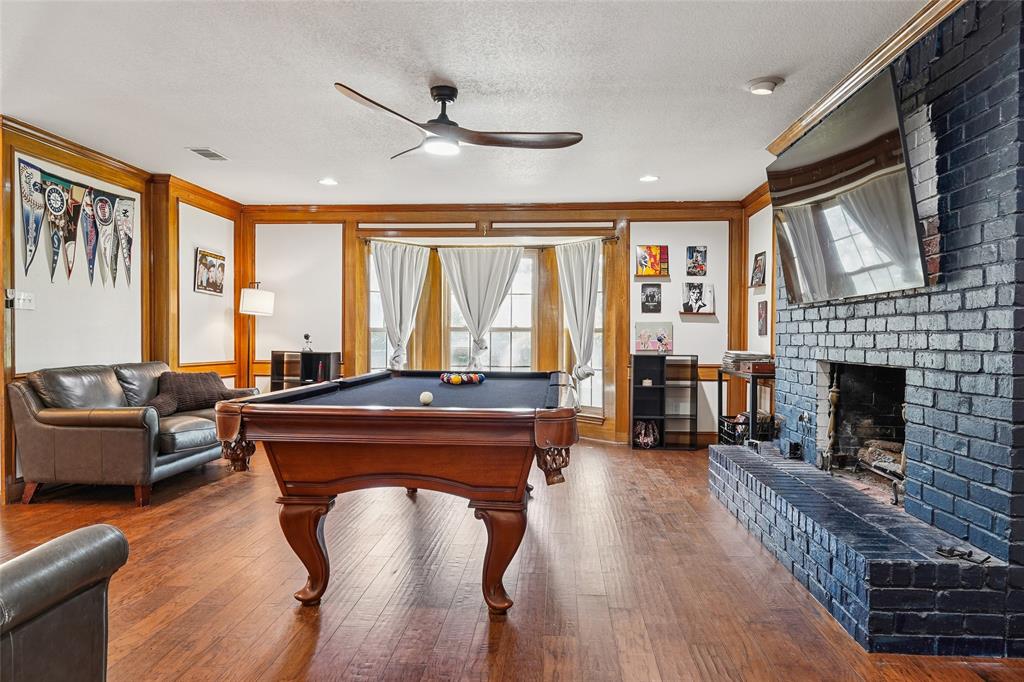
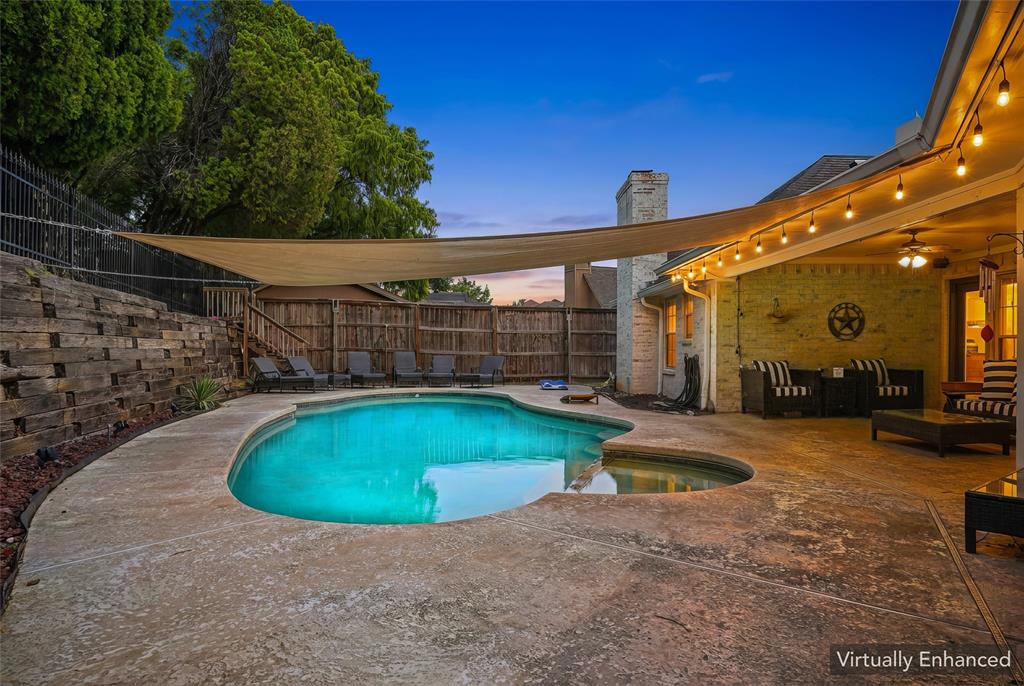
Welcome home to 3904 Ashley Ct, tucked away on a quiet cul de sac in the distinguished Tara Plantation neighborhood! Colleyville is highly sought after for its large executive private lots, award winning schools, amazing city amenities, and easy access to DFW Airport. Inside, the welcoming living room showcases an inviting fireplace, sunny bay windows, and beautiful hand scraped wood floors. The adjacent dining room is filled with great natural light and features custom built in cabinets. The spacious kitchen is a chef delight, complete with granite countertops, custom cabinetry, and a gas cooktop. Perfect for entertaining, the open family room includes its own convenient wet bar and cozy fireplace. The primary suite on the first floor serves as a soothing retreat, featuring a private reading room. The primary bath offers a relaxing getaway with a separate jetted tub, custom shower, and two walk in closets. Step outside into your private backyard oasis featuring a covered patio, dive pool, hot tub spa, and an elevated yard area ready to be transformed into a secret garden. Additional features include an updated sprinkler system. The seller is placing a brand new roof on the home prior to closing! The price has been lowered for a quick sale to account for updates needed, giving you an unmatched opportunity to bring your decorating ideas, build instant equity, and own a pool home in Colleyville at an unbeatable value. Come put your finishing touches on this beautiful property and make it your own!

Save
Ask
Tour
Hide
Share
Listing Snapshot
Price 
$724,900
Days On Site 
23 Days
Bedrooms 
4
Inside Area (SqFt) 
3,075 sqft
Total Baths 
3
Full Baths 
2
Partial Baths 
1
Lot Size 
0.356 Acres
Year Built 
1984
MLS® Number 
21344566
Status 
Active
Property Tax 
N/A
HOA/Condo/Coop Fees 
N/A
Sq Ft Source 
N/A
Friends & Family
Recent Activity
yesterdayListing updated with changes from the MLS®
a week agoPrice changed to $724,900
3 weeks agoListing first seen on site
General Features
Acres 
0.356
Attached Garage 
Yes
Foundation 
Slab
Garage 
Yes
Garage Spaces 
2
Levels 
Two
Parking 
DrivewayGarage Faces SideOversizedAttached
Property Sub Type 
Single Family Residence
Security 
Security System
Sewer 
Public Sewer
Special Circumstances 
Standard
Style 
Traditional
Utilities 
Cable AvailableElectricity Connected
Water Source 
Public
Interior Features
Appliances 
Built-In Gas RangeDishwasherDisposalElectric OvenGas RangeMicrowaveRefrigerator
Cooling 
Attic FanCeiling Fan(s)Central AirElectric
Fireplace 
Yes
Fireplace Features 
GasGas StarterLiving RoomWood BurningGas Log
Fireplaces 
2
Flooring 
CarpetCeramic TileLaminate
Heating 
CentralFireplace(s)
Interior 
Eat-in KitchenGranite CountersNatural WoodworkPantryWalk-In Closet(s)High Speed Internet
Window Features 
Window Coverings
Bedroom 
Dimensions - 12 x 14Level - SecondFeatures - Ceiling Fan(s)
Breakfast Room 
Dimensions - 13 x 12Level - First
Dining Room 
Dimensions - 15 x 13Level - First
Family Room 
Dimensions - 16 x 21Level - FirstFeatures - Ceiling Fan(s)
Kitchen 
Dimensions - 12 x 18Level - FirstFeatures - Eat-in Kitchen
Living Room 
Dimensions - 17 x 22Level - FirstFeatures - Ceiling Fan(s)
Master Bedroom 
Dimensions - 21 x 21Level - FirstFeatures - Ceiling Fan(s), Walk-In Closet(s)
Save
Ask
Tour
Hide
Share
Exterior Features
Construction Details 
Brick
Exterior 
Dog Run
Fencing 
WoodWrought Iron
Lot Features 
Cul-De-Sac
Patio And Porch 
CoveredRear Porch
Pool Features 
GuniteHeatedIn GroundOutdoor PoolPool SweepPool/Spa Combo
Roof 
Composition
Windows/Doors 
Window Coverings
Community Features
Financing Terms Available 
CashConventionalFHAVA Loan
School District 
Hurst-Euless-Bedford ISD
Schools
School District
Hurst-Euless-Bedford ISD
Elementary School
Bedfordhei
Middle School
Bedford
High School
Bell
Listing courtesy of Austin Holtzman of RE/MAX Trinity [email protected]


© 2020 North Texas Real Estate Information Systems. All rights reserved. Information is deemed reliable but is not guaranteed accurate by the MLS or NTREIS. The information being provided is for the consumer's personal, non-commercial use, and may not be reproduced, redistributed, or used for any purpose other than to identify prospective properties consumers may be interested in purchasing.
Last checked: 2026-08-21 06:48 PM CDT

Neighborhood & Commute
Source: Walkscore
Save
Ask
Tour
Hide
Share