

1125 Belsay LaneSaginaw, TX 76131
Due to the health concerns created by Coronavirus we are offering personal 1-1 online video walkthough tours where possible.
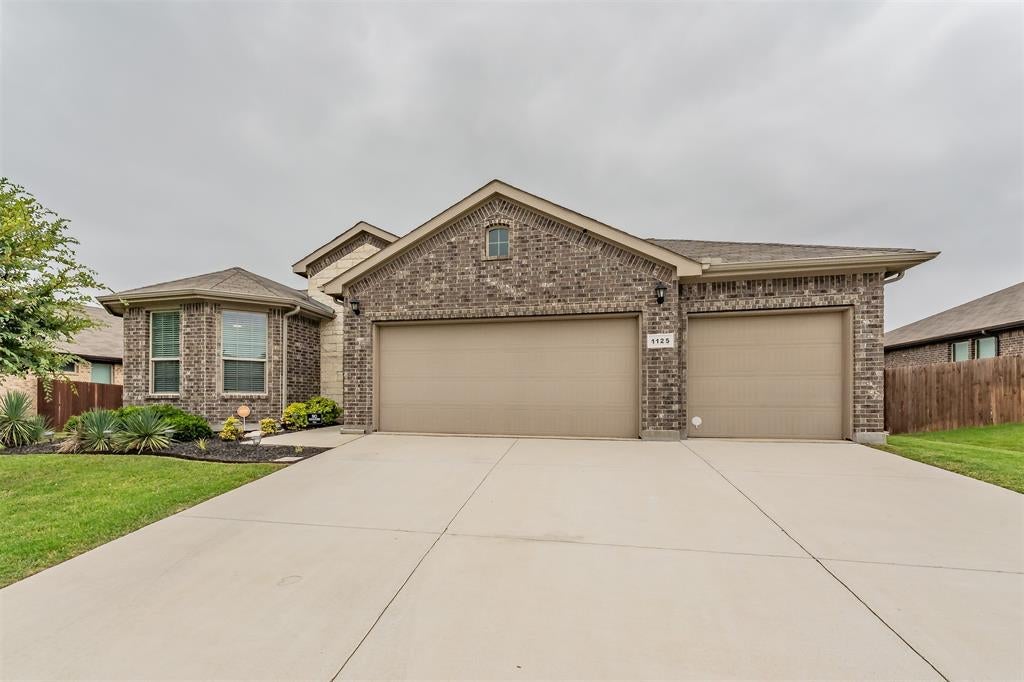
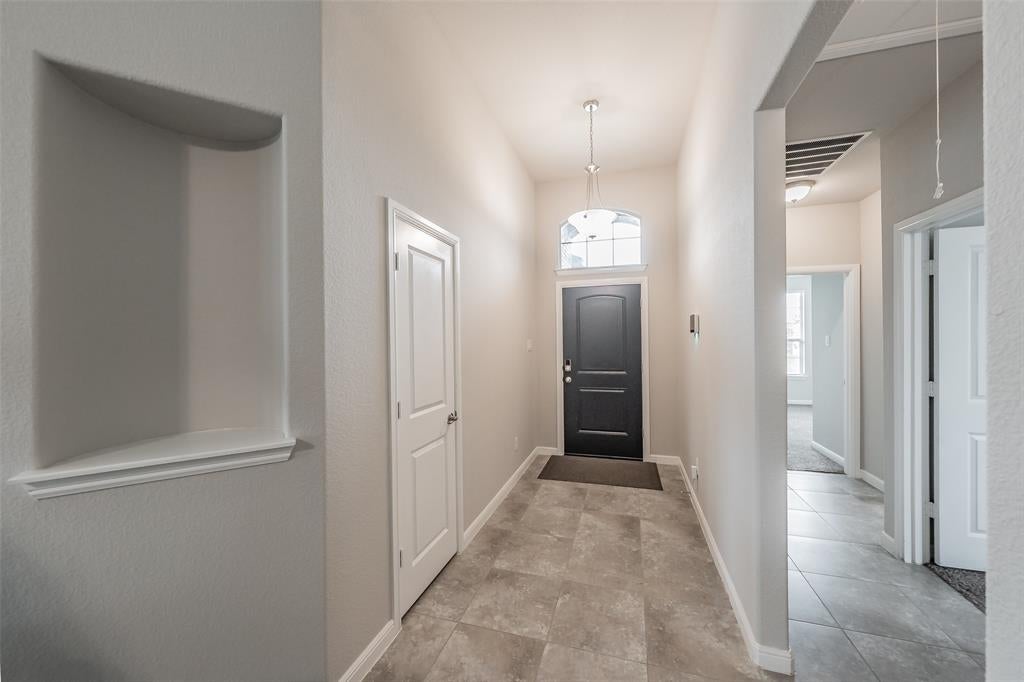
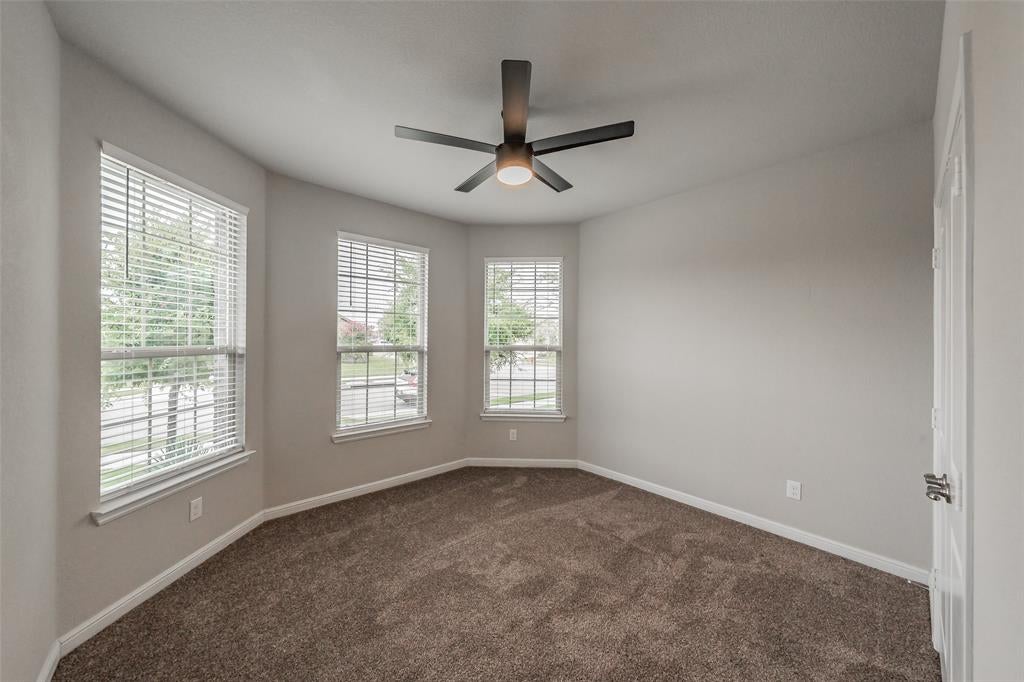
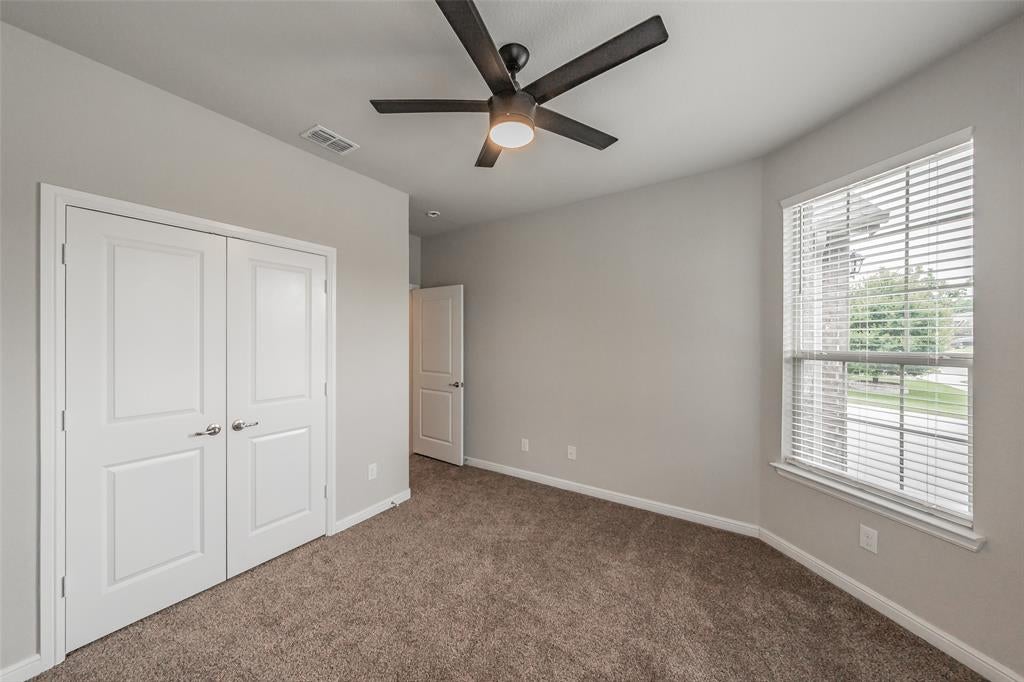
1125 Belsay Lane is a smartly designed single-story home that balances everyday practical living with plenty of room to grow. Set in the popular Basswood Crossing neighborhood, this 4-bedroom, 2-bath layout keeps things feeling open and connected, moving effortlessly between the kitchen, dining room, and main living space. The kitchen sits at the center of it all, equipped with a gas range, pantry, an abundance of cabinet storage, and a big central island. Big windows bring in steady natural light all day, giving the main living area a bright, open feel. Right next to the kitchen, the dining and living spaces leave plenty of flexibility for setup, anchored by a stone gas fireplace that gives the room a warm focal point. The floor plan handles privacy really well by tucking the primary suite into its own corner, separate from the other bedrooms. The primary bath featuring double sinks, a garden tub, a separate walk-in shower, and a large walk-in closet. On the other side of the home, you’ll find the remaining three bedrooms. A major highlight here is the oversized 3-car garage with epoxy floors, a ductless AC unit, New Age Products stainless steel sink and cabinet, overhead storage, and two 220v outlets. Finding this much garage space is tough to come by, and it gives options for extra vehicles, a dedicated workshop, gear storage, or weekend DIY projects. Out back, you'll find a big yard with a covered patio ready for quiet morning coffee, evening grilling, or weekend downtime. The yard itself gives you plenty of lawn for dogs, gardens, or future projects. Living in Basswood Crossing gives you access to a neighborhood pool, park, greenbelt, and walking sidewalks. Location-wise, you’re minutes from Alliance Town Center for groceries, dining, shopping, and everyday errands, with quick access to major employers. Commuting is straightforward too, with I-35W, Loop 820, and Highway 287 right around the corner for easy trips into Fort Worth and the rest of the metroplex.
| 4 weeks ago | Listing updated with changes from the MLS® | |
| a month ago | Listing first seen on site |

© 2020 North Texas Real Estate Information Systems. All rights reserved. Information is deemed reliable but is not guaranteed accurate by the MLS or NTREIS. The information being provided is for the consumer's personal, non-commercial use, and may not be reproduced, redistributed, or used for any purpose other than to identify prospective properties consumers may be interested in purchasing.
Last checked: 2026-08-31 03:17 AM CDT
Did you know? You can invite friends and family to your search. They can join your search, rate and discuss listings with you.