Save
Ask
Tour
Hide
Share
$1,050,000
3 Days On Site

208 Skyline Drive
Trophy Club, TX 76262

For Sale|Single Family Residence|Active
4
Beds
3
Total Baths
2
Full Baths
1
Partial Bath
3,599
SqFt
$292
/SqFt
2000
Built
Subdivision:
Eagles Ridge Ph I
County:
Denton

Due to the health concerns created by Coronavirus we are offering personal 1-1 online video walkthough tours where possible.
Call Now: 1-469-880-4050
Is this the listing for you? We can help make it yours.
1-469-880-4050
208 Skyline Drive208 Skyline Drive208 Skyline Drive208 Skyline Drive
Save
Ask
Tour
Hide
Share

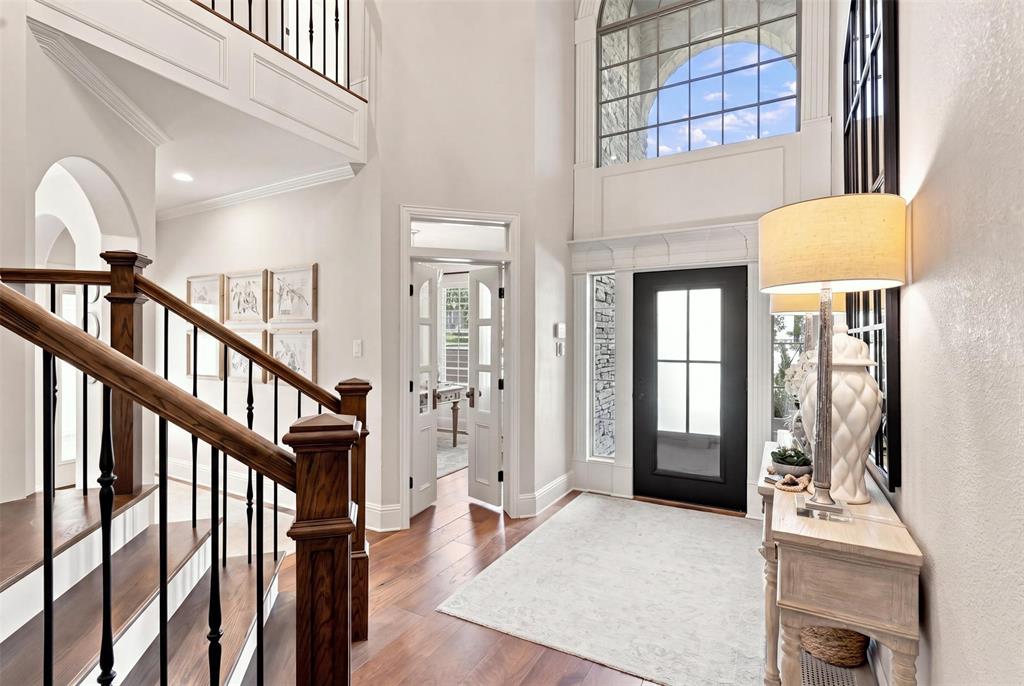
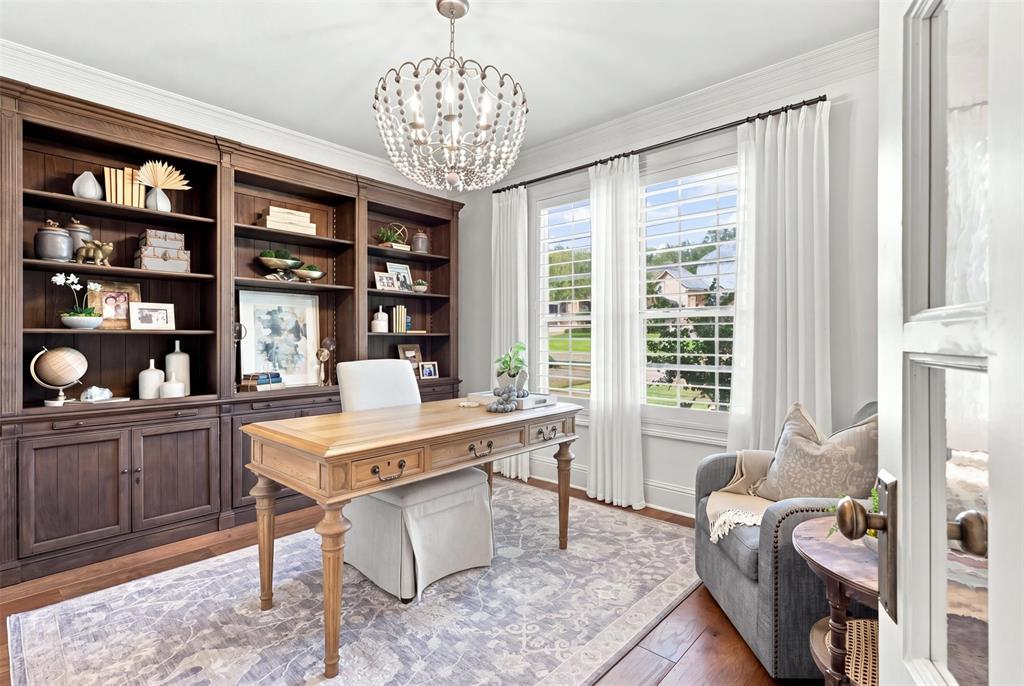
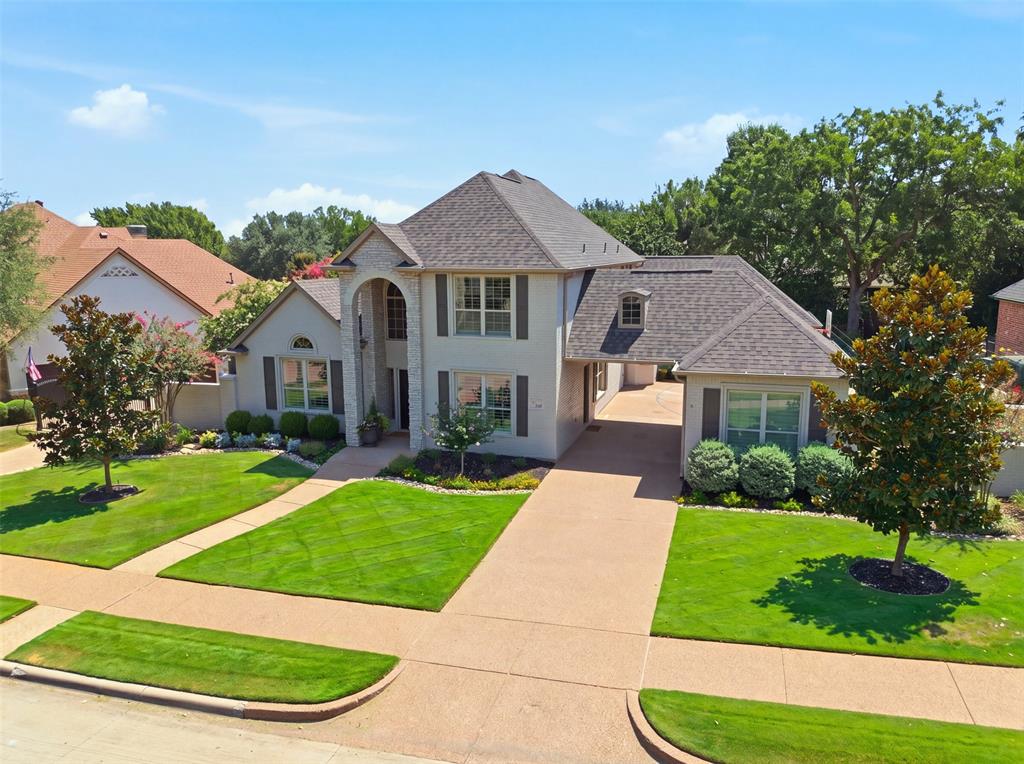
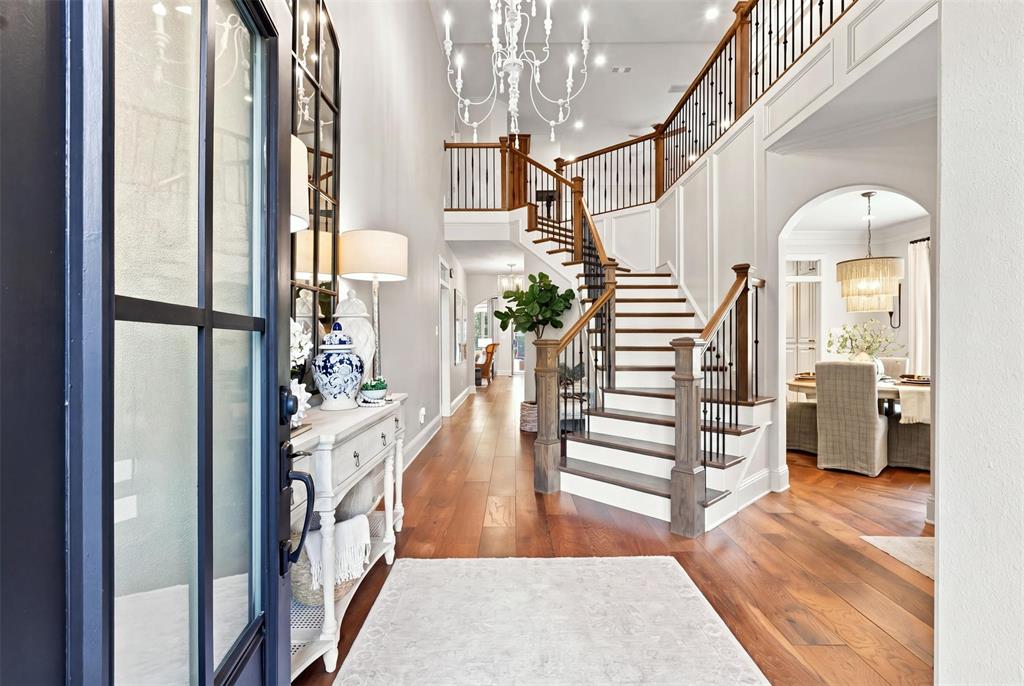
Welcome to this exceptional luxury home in the highly desirable Eagles Ridge community! This stunning 4-bedroom home offers a desirable floor plan with two bedrooms downstairs, including the spacious primary suite with fireplace and a secondary bedroom with an ensuite bath—ideal as a second primary suite. Upstairs features two additional bedrooms and a game room. Impressive curb appeal showcases a stately porte cochère, 3-car garage, and additional parking. Inside soaring ceilings, elegant architectural details, and transom windows above the French doors in the private study, formal dining room, and entry to the primary suite create an open light-filled atmosphere. The kitchen features quartzite countertops, a marble tile backsplash, gas cooktop, abundant cabinetry, and exceptional storage. Step outside to your private backyard retreat with a sparkling pool, covered patio, outdoor fireplace, built-in grill, and lush landscaping with Zoysia grass and turf—perfect for entertaining. Culligan water softner runs throughout the house. Every detail has been thoughtfully designed to blend timeless elegance with everyday comfort.

Save
Ask
Tour
Hide
Share
Listing Snapshot
Price 
$1,050,000
Days On Site 
3 Days
Bedrooms 
4
Inside Area (SqFt) 
3,599 sqft
Total Baths 
3
Full Baths 
2
Partial Baths 
1
Lot Size 
0.278 Acres
Year Built 
2000
MLS® Number 
21345113
Status 
Active
Property Tax 
$12,770
HOA/Condo/Coop Fees 
N/A
Sq Ft Source 
N/A
Friends & Family
Recent Activity
yesterdayListing updated with changes from the MLS®
3 days agoListing first seen on site
General Features
Acres 
0.278
Attached Garage 
Yes
Carport 
1
Foundation 
Slab
Garage 
Yes
Garage Spaces 
3
Levels 
Two
Parking 
Additional ParkingDrivewayGarage Door OpenerAttached
Property Sub Type 
Single Family Residence
Security 
Prewired
Special Circumstances 
Standard
Style 
Contemporary/Modern
Utilities 
Cable Available
Water Source 
Public
Interior Features
Appliances 
DishwasherDisposalElectric OvenElectric Water HeaterGas CooktopMicrowaveWater Softener
Cooling 
Ceiling Fan(s)Central AirElectricZoned
Fireplace 
Yes
Fireplace Features 
BedroomDecorativeFamily RoomGas
Fireplaces 
2
Flooring 
Ceramic TileWood
Heating 
Fireplace(s)Zoned
Interior 
ChandelierDouble VanityEat-in KitchenGranite CountersOpen FloorplanPantryVaulted Ceiling(s)Walk-In Closet(s)High Speed InternetIn-Law Floorplan
Window Features 
Window Coverings
Save
Ask
Tour
Hide
Share
Exterior Features
Construction Details 
Brick
Exterior 
Outdoor GrillPrivate Yard
Fencing 
Back YardWood
Patio And Porch 
Covered
Pool Features 
In Ground
Roof 
Shingle
Windows/Doors 
Window Coverings
Community Features
Financing Terms Available 
CashConventionalFHA
School District 
Northwest ISD
Schools
School District
Northwest ISD
Elementary School
Beck
Middle School
Medlin
High School
Byron Nelson
Listing courtesy of Janeil McCandless of Brazos Realty Partners [email protected]


© 2020 North Texas Real Estate Information Systems. All rights reserved. Information is deemed reliable but is not guaranteed accurate by the MLS or NTREIS. The information being provided is for the consumer's personal, non-commercial use, and may not be reproduced, redistributed, or used for any purpose other than to identify prospective properties consumers may be interested in purchasing.
Last checked: 2026-08-04 03:36 AM CDT

Neighborhood & Commute
Source: Walkscore
Save
Ask
Tour
Hide
Share