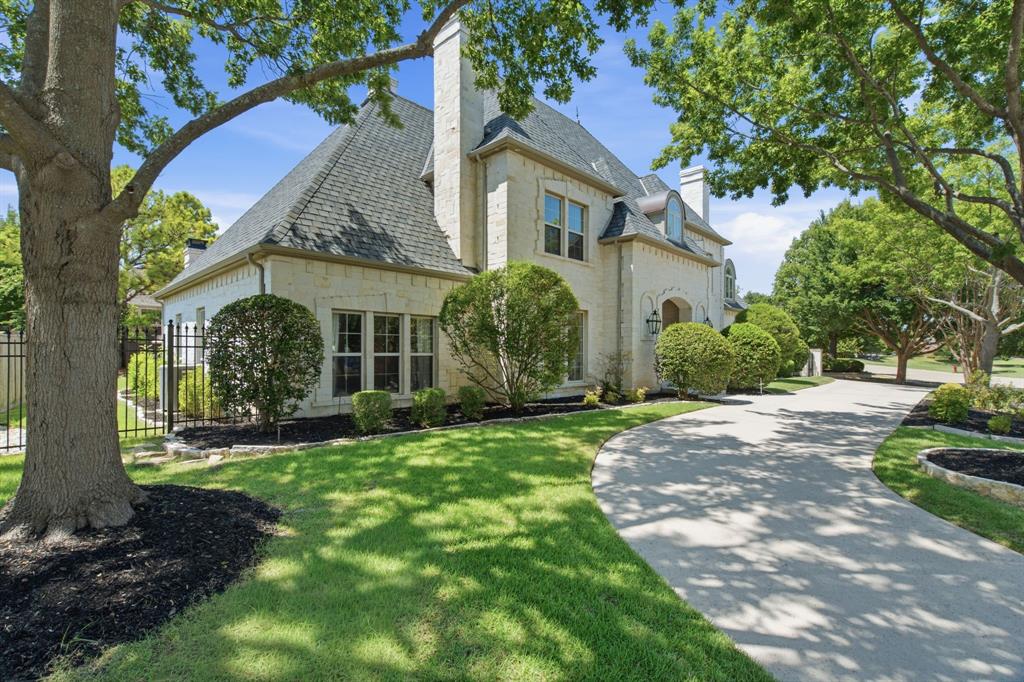
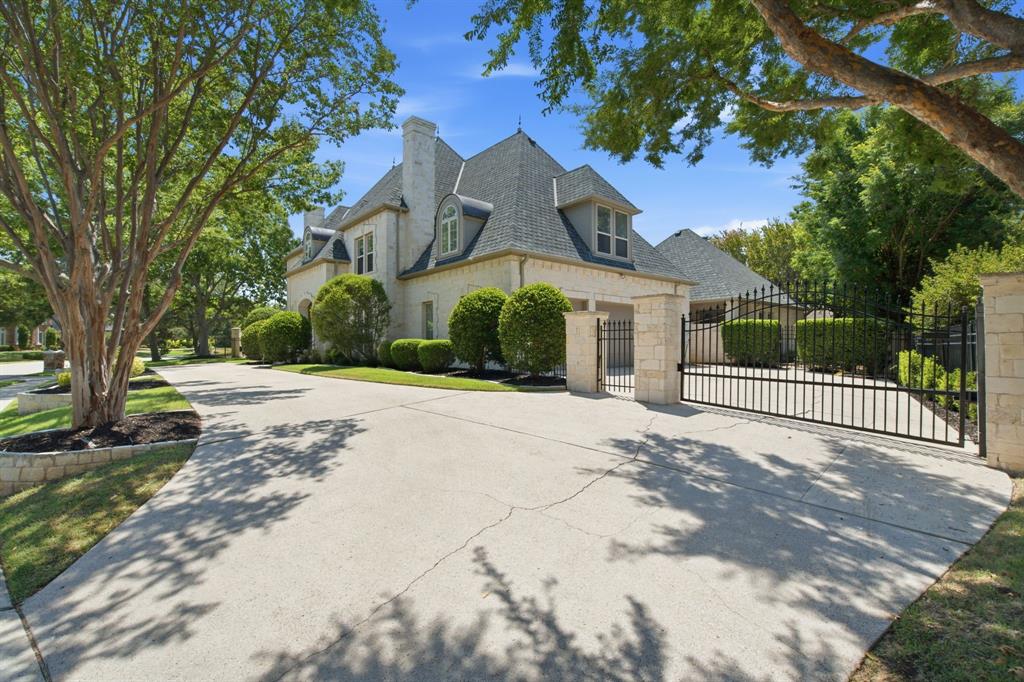
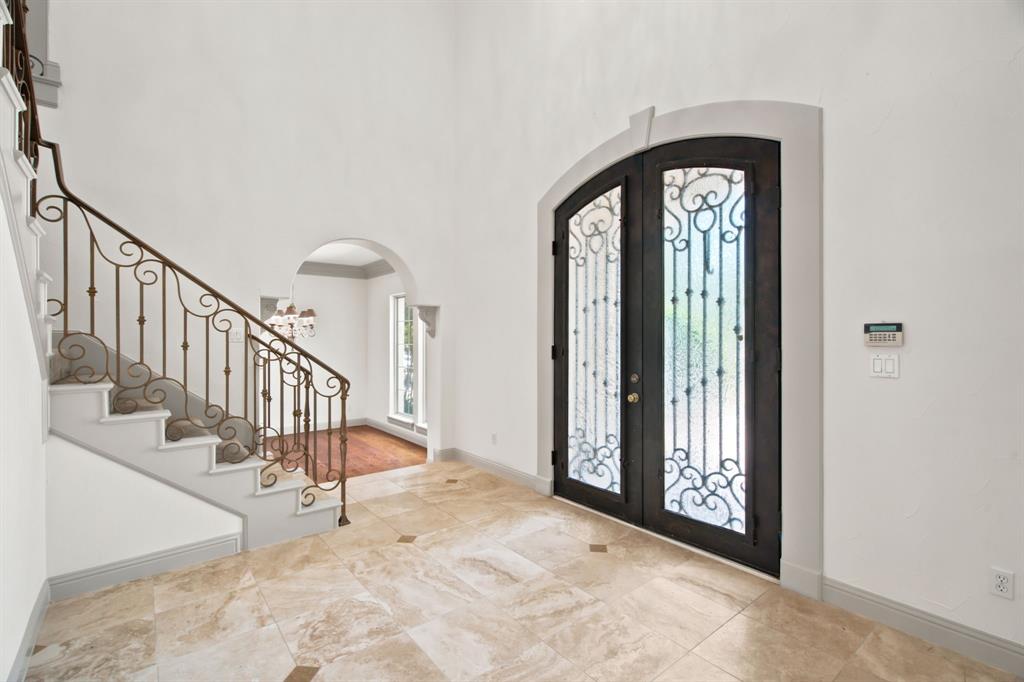
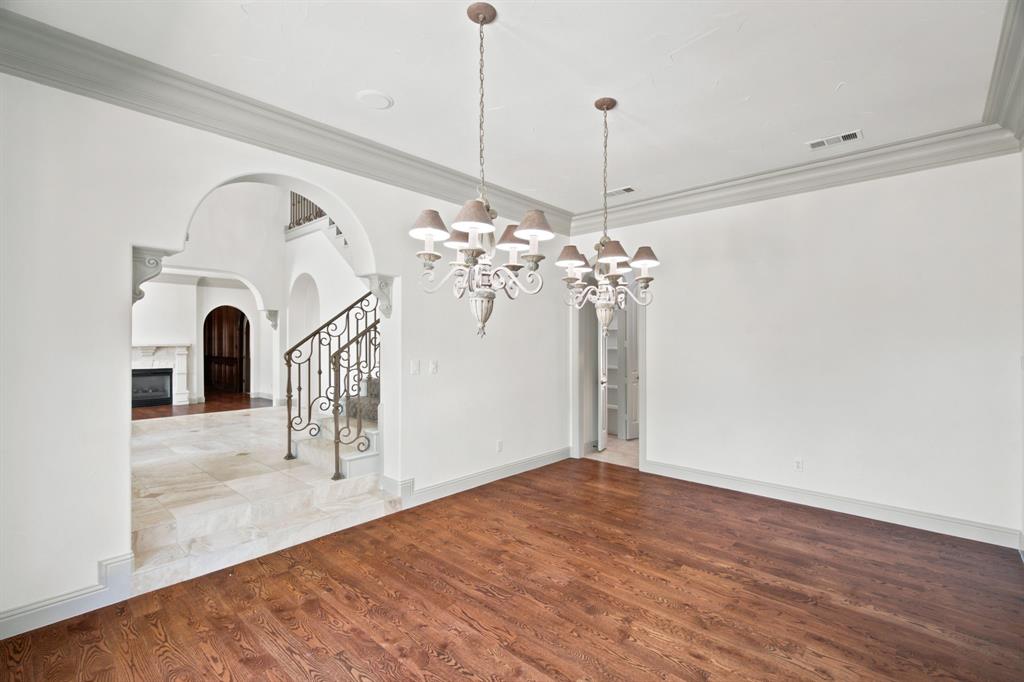
Experience luxury living at 2001 Thames Trail in the renowned Cascades neighborhood of Timarron. This extraordinary custom home showcases freshly painted interior and offers 5 bedrooms, 4 full and 1 half bathrooms, multiple living and dining areas and a private office. The hand-cut limestone exterior and iron entry doors create a striking first impression. Inside, wood floors, hand-troweled walls, arched doorways throughout, soaring ceilings, custom cabinetry, high-end finishes, and eight fireplaces showcase remarkable craftsmanship throughout. The gourmet kitchen features granite countertops, a gas cooktop, built-in refrigerator, abundant cabinetry, and wine cellar with storage for approximately 300 bottles. The grand hearth room offers wood beams, a stone fireplace, and beautiful backyard views. The private primary suite includes an exercise room, jetted tub, custom built-in vanity with furniture-style cabinetry and fireplace. The home office features built-in cabinetry and its own fireplace. Upstairs, enjoy a game room with wet bar, separate media room and three guest bedrooms and two full bathrooms. Just off the utility room hallway and planning desk is a dedicated pet retreat. The backyard oasis is designed for year-round entertaining with a pool and spa, covered patio, outdoor fireplace, and outdoor kitchen. Within minutes to Grapevine-Colleyville ISD schools, shops, grocery, dining and more. This exceptional home combines timeless architecture, amenities, and a premier Timarron location. Buyer to pay for new survey.
Listing Snapshot
Inside Area (SqFt)
6,216 sqft
HOA/Condo/Coop Fees
$120.83 monthly
Recent Activity
| 6 days ago | | Listing updated with changes from the MLS® |
| 2 weeks ago | | Listing first seen on site |
General Features
Parking
Circular DrivewayConcreteDrivewayElectric GateEnclosedGarageGarage Door OpenerGarage Faces SideKitchen LevelLightedAttached
Property Sub Type
Single Family Residence
Security
PrewiredSmoke Detector(s)
Special Circumstances
Standard
Utilities
Electricity AvailableElectricity ConnectedNatural Gas AvailableUnderground Utilities
Interior Features
Appliances
DishwasherDisposalGas CooktopGas Water HeaterMicrowaveWine Cooler
Cooling
Ceiling Fan(s)Central AirElectric
Fireplace Features
BathDecorativeDenDining RoomDouble SidedFamily RoomGasGas StarterLibraryOutsideRaised HearthStoneSee Through
Flooring
CarpetHardwoodTileStone
Heating
CentralFireplace(s)Natural Gas
Interior
Built-in FeaturesChandelierGranite CountersKitchen IslandNatural WoodworkOpen FloorplanVaulted Ceiling(s)Walk-In Closet(s)High Speed Internet
Laundry Features
Electric Dryer HookupWasher Hookup
Bath-Full
Dimensions - 5 x 11Level - Second
Bath-Half
Dimensions - 4 x 5Level - First
Bedroom
Dimensions - 13 x 12Level - SecondFeatures - Walk-In Closet(s)
Breakfast Room
Dimensions - 17 x 19Level - First
Dining Room
Dimensions - 13 x 17Level - First
Exercise Room
Dimensions - 16 x 8Level - FirstFeatures - Other
Extra Strg Rm
Dimensions - 6 x 4Level - First
Family Room
Dimensions - 20 x 18Level - First
Game Room
Dimensions - 16 x 23Level - Second
Kitchen
Dimensions - 17 x 15Level - FirstFeatures - Breakfast Bar, Eat-in Kitchen
Living Room
Dimensions - 13 x 15Level - First
Master Bathroom
Dimensions - 16 x 12Level - First
Master Bedroom
Dimensions - 14 x 21Level - FirstFeatures - Walk-In Closet(s)
Media Room
Dimensions - 13 x 12Level - Second
Office
Dimensions - 16 x 12Level - First
Utility Room
Dimensions - 11 x 8Level - First
Wine Cellar
Dimensions - 4 x 7Level - First
Exterior Features
Construction Details
Stone
Exterior
CourtyardRain GuttersOutdoor Kitchen
Fencing
Back YardFencedGateWoodWrought Iron
Lot Features
Few TreesInterior LotLandscapedSubdivided
Patio And Porch
CoveredFront PorchPatio
Pool Features
In GroundOutdoor PoolPool Sweep
Waterfront Features
Lake Front
Community Features
Community Features
PoolClubhouseCurbsFishingFitness CenterPlaygroundSidewalksTennis Court(s)
Financing Terms Available
CashConventionalFHAVA Loan
HOA Fee Frequency
Annually
School District
Grapevine-Colleyville ISD
Schools
School DistrictGrapevine-Colleyville ISD
Elementary SchoolColleyville
Middle SchoolCross Timbers
Listing courtesy of Randy White of Randy White Real Estate Svcs
[email protected]

© 2020 North Texas Real Estate Information Systems. All rights reserved. Information is deemed reliable but is not guaranteed accurate by the MLS or NTREIS. The information being provided is for the consumer's personal, non-commercial use, and may not be reproduced, redistributed, or used for any purpose other than to identify prospective properties consumers may be interested in purchasing.
Last checked: 2026-08-21 06:48 PM CDT
Source: Walkscore


Did you know? You can invite friends and family to your search. They can join your search, rate and discuss listings with you.