Save
Ask
Tour
Hide
Share
$548,000
New Listing

311 Covington Lane
Ovilla, TX 75154

For Sale|Single Family Residence|Active
4
Beds
3
Total Baths
3
Full Baths
3,370
SqFt
$163
/SqFt
2014
Built
Subdivision:
Ovilla Parc- Rev
County:
Ellis

Due to the health concerns created by Coronavirus we are offering personal 1-1 online video walkthough tours where possible.
Call Now: 1-469-880-4050
Is this the listing for you? We can help make it yours.
1-469-880-4050
311 Covington Lane311 Covington Lane311 Covington Lane311 Covington Lane
Save
Ask
Tour
Hide
Share

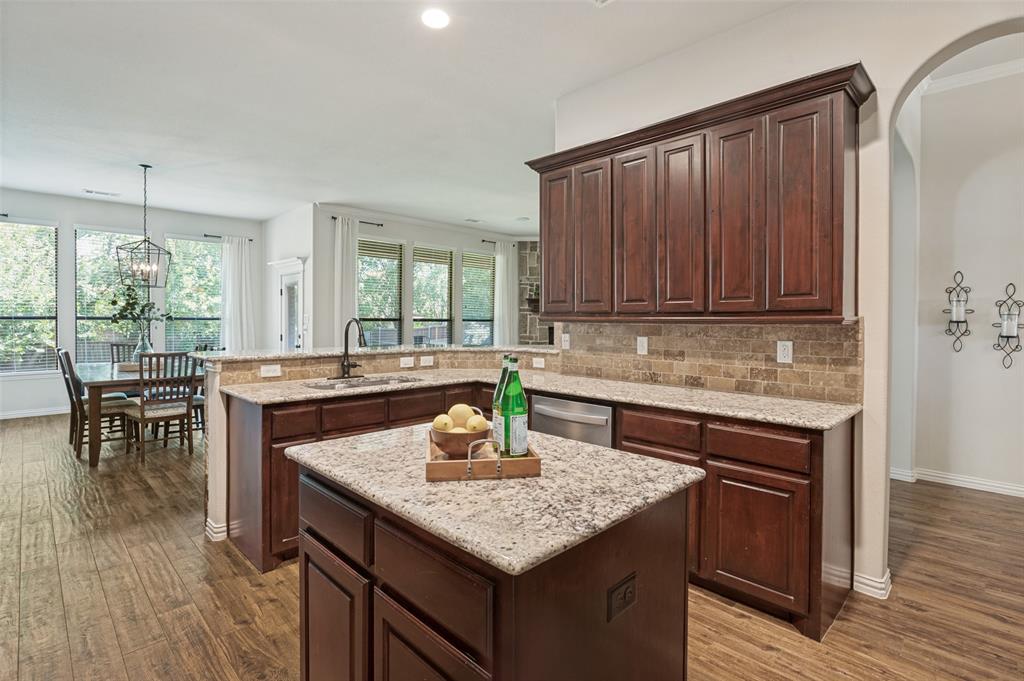
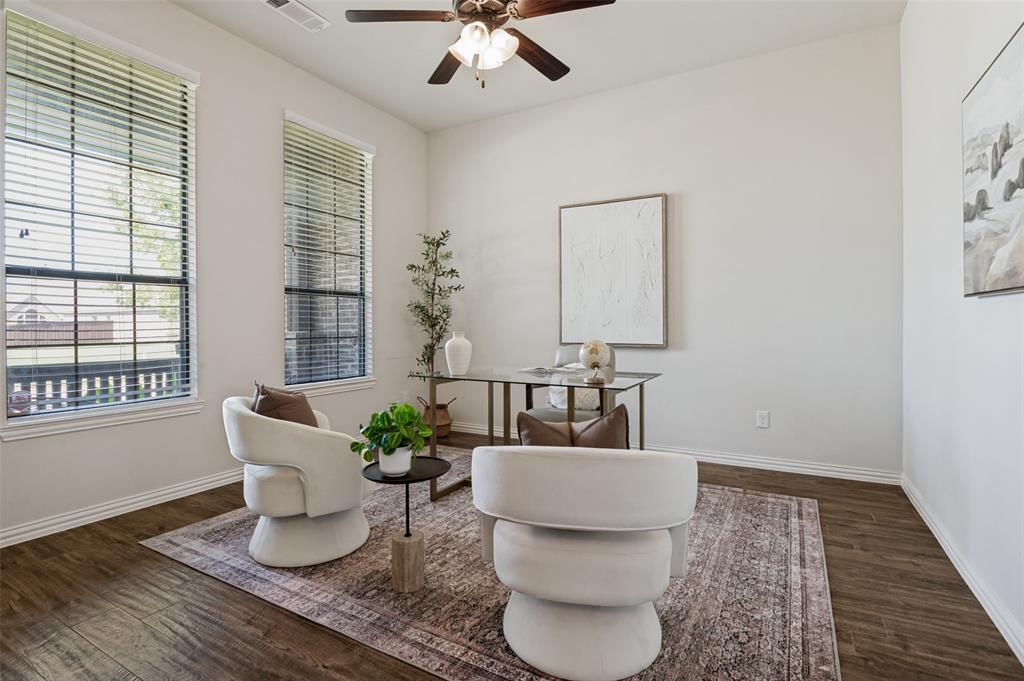
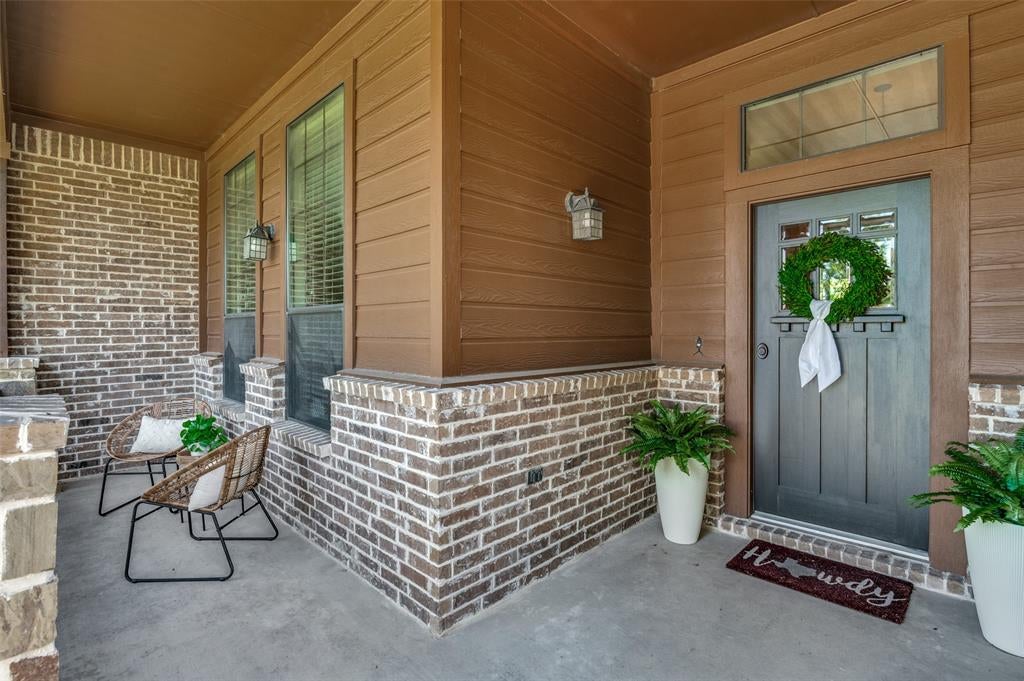
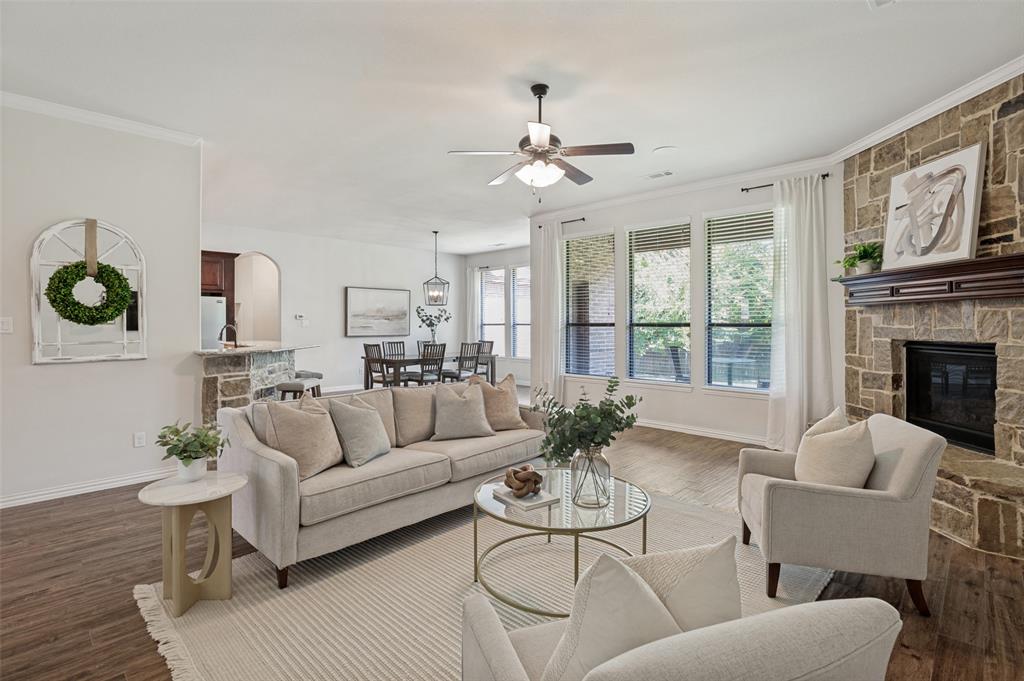
Set on an oversized .35-acre lot with room for a pool, this spacious 4-bedroom, 3-bath home offers a desirable first-floor primary suite, flexible living spaces, and a three-car garage. The light-filled, open-concept floor plan features wood-look tile flooring and a generous living area anchored by a stone fireplace with gas logs. The kitchen is designed for everyday living and entertaining with granite countertops, stainless steel appliances, an electric cooktop, walk-in pantry, and a large island with breakfast bar seating. A private study near the entry provides an ideal work-from-home space. The first-floor primary suite includes dual vanities, a soaking tub, separate shower, and an oversized walk-in closet with direct access to the laundry room. A secondary bedroom and full bath on the main level offer added flexibility for guests or multigenerational living. Upstairs, two additional bedrooms and a spacious second living area provide plenty of room for a game room, media space, or playroom. Outside, the covered patio overlooks an expansive backyard with ample space for entertaining, recreation, or a future pool. A mudroom and three-car garage provide additional storage and everyday convenience. Located in Midlothian ISD and approximately 21 miles south of Dallas.

Save
Ask
Tour
Hide
Share
Listing Snapshot
Price 
$548,000
Days On Site 
0 Days
Bedrooms 
4
Inside Area (SqFt) 
3,370 sqft
Total Baths 
3
Full Baths 
3
Partial Baths 
N/A
Lot Size 
0.347 Acres
Year Built 
2014
MLS® Number 
21345658
Status 
Active
Property Tax 
$10,696
HOA/Condo/Coop Fees 
$29.17 monthly
Sq Ft Source 
N/A
Friends & Family
Recent Activity
an hour agoListing updated with changes from the MLS®
6 hours agoListing first seen on site
General Features
Acres 
0.347
Attached Garage 
Yes
Foundation 
Slab
Garage 
Yes
Garage Spaces 
3
Levels 
Two
Parking 
DrivewayGarage Faces SideInside EntranceAttached
Property Sub Type 
Single Family Residence
Security 
Smoke Detector(s)
Sewer 
Public Sewer
Special Circumstances 
Standard
Style 
Traditional
Utilities 
Cable AvailableElectricity AvailableElectricity Connected
Interior Features
Appliances 
DishwasherDisposalElectric CooktopElectric OvenGas Water HeaterMicrowaveTankless Water Heater
Cooling 
Ceiling Fan(s)Central AirElectricZoned
Fireplace 
Yes
Fireplace Features 
Living RoomGas Log
Fireplaces 
1
Flooring 
CarpetCeramic Tile
Heating 
ElectricFireplace(s)Zoned
Interior 
Granite CountersKitchen IslandOpen FloorplanPantryWalk-In Closet(s)High Speed InternetWired for Sound
Bedroom 
Dimensions - 13 x 13Level - SecondFeatures - Ceiling Fan(s), Walk-In Closet(s)
Dining Room 
Dimensions - 15 x 13Level - First
Game Room 
Dimensions - 17 x 14Level - Second
Kitchen 
Dimensions - 15 x 13Level - FirstFeatures - Breakfast Bar, Kitchen Island, Pantry
Laundry 
Dimensions - 13 x 7Level - First
Living Room 
Dimensions - 21 x 19Level - FirstFeatures - Ceiling Fan(s)
Master Bedroom 
Dimensions - 18 x 16Level - FirstFeatures - Ceiling Fan(s), Walk-In Closet(s)
Office 
Dimensions - 13 x 13Level - FirstFeatures - Ceiling Fan(s)
Save
Ask
Tour
Hide
Share
Exterior Features
Construction Details 
BrickVinyl SidingStone
Fencing 
Wood
Lot Features 
Few TreesInterior LotSubdivided
Roof 
Composition
Community Features
Association Dues 
350
Financing Terms Available 
CashConventionalFHAVA Loan
HOA Fee Frequency 
Annually
School District 
Midlothian ISD
Schools
School District
Midlothian ISD
Elementary School
Dolores McClatchey
Middle School
Walnut Grove
High School
Heritage
Listing courtesy of Staci Barron of Briggs Freeman Sotheby's Int'l [email protected]


© 2020 North Texas Real Estate Information Systems. All rights reserved. Information is deemed reliable but is not guaranteed accurate by the MLS or NTREIS. The information being provided is for the consumer's personal, non-commercial use, and may not be reproduced, redistributed, or used for any purpose other than to identify prospective properties consumers may be interested in purchasing.
Last checked: 2026-08-02 09:31 PM CDT

Neighborhood & Commute
Source: Walkscore
Save
Ask
Tour
Hide
Share