

9 Muirfield CourtTrophy Club, TX 76262
Due to the health concerns created by Coronavirus we are offering personal 1-1 online video walkthough tours where possible.
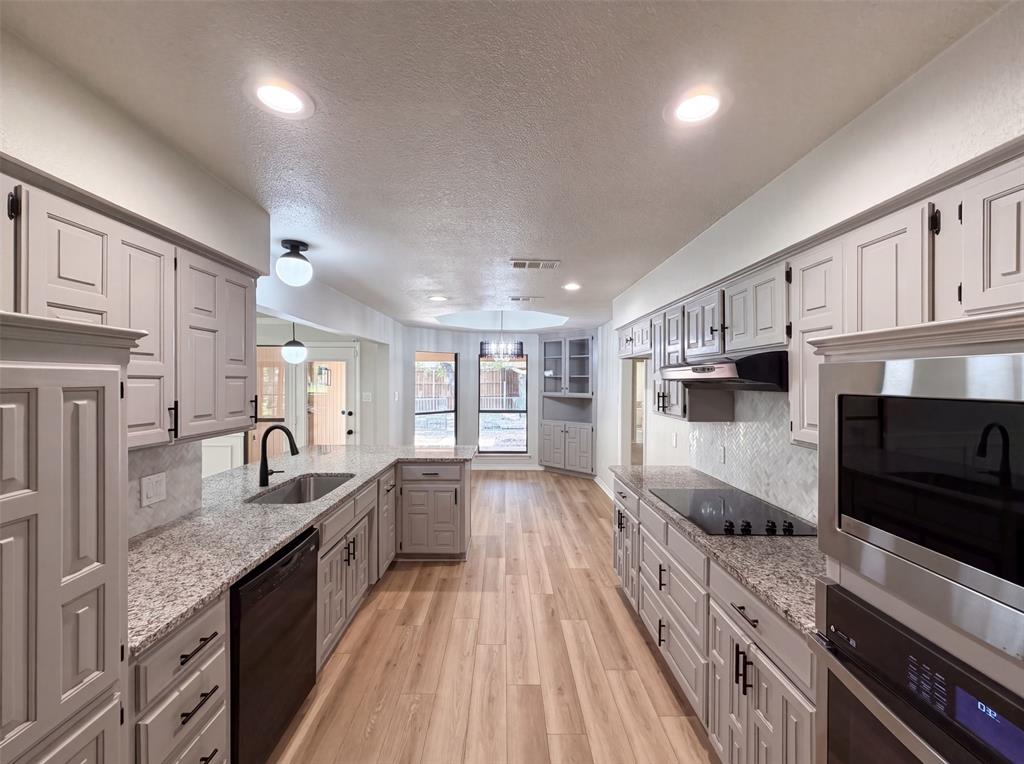
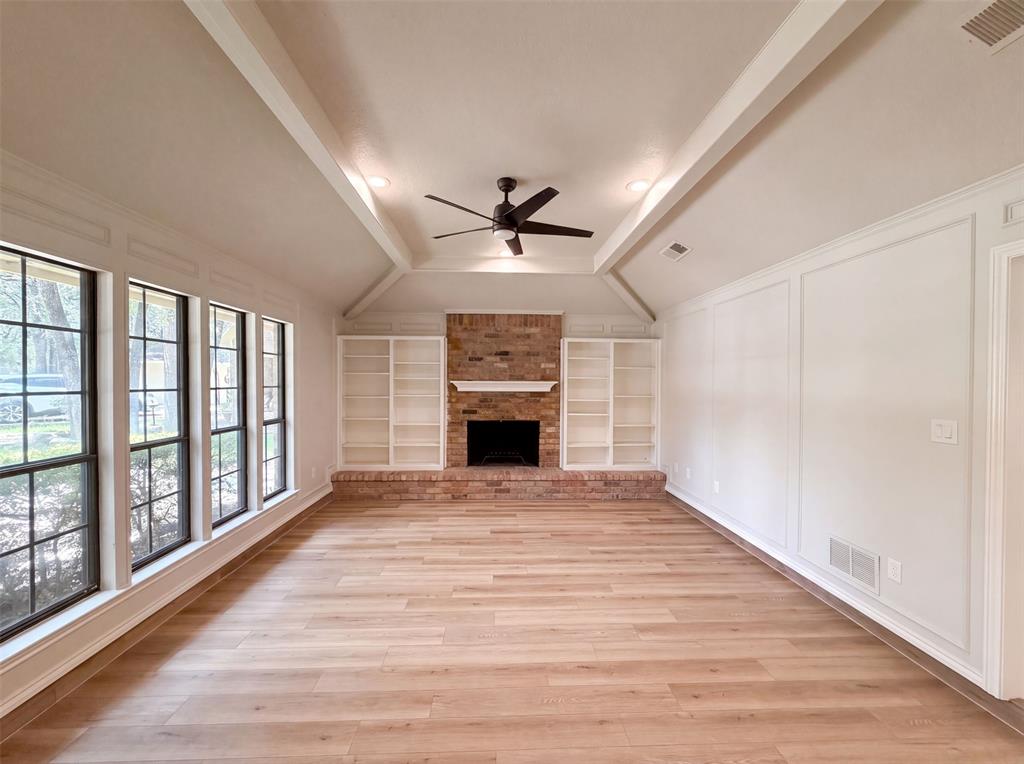
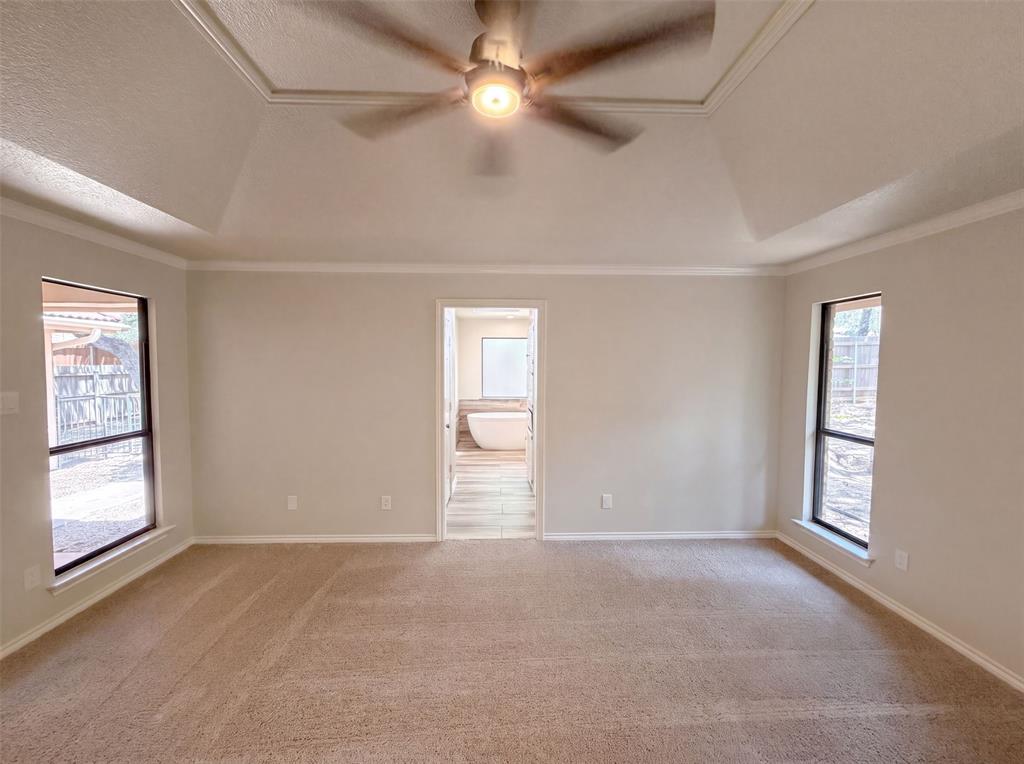
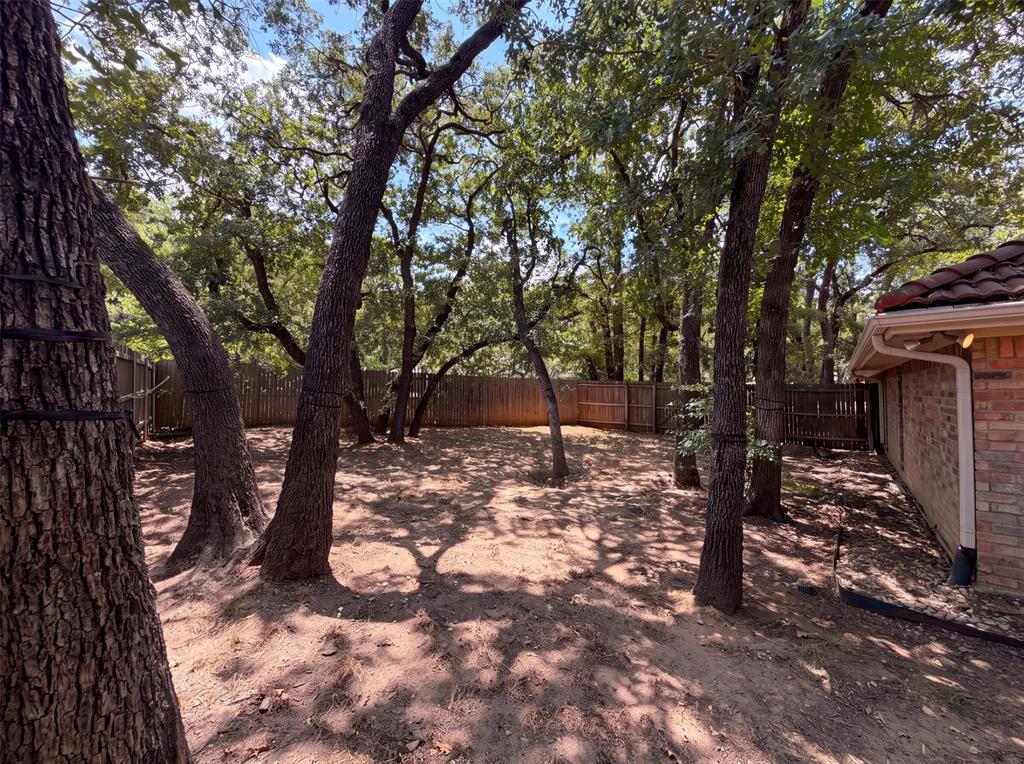
INCREDIBLE BUYER INCENTIVES: $8,000 MORTGAGE CONCESSION. Opendoor Home Loans will contribute up to $8,000 towards a permanent interest rate buy-down if you finance with Opendoor Home Loans LLC. 9 Muirfield Ct is a one-story Roanoke home built in 1980 on a cul-de-sac lot. The kitchen combines white cabinetry, granite countertops, stainless steel appliances, and a gas cooktop with a central island for cooking and prep. The main living area anchors on a brick fireplace flanked by built-in shelving, and a wet bar with wine storage extends the entertaining space. The primary bedroom connects to a full bathroom with a double vanity, a soaking tub, and a walk-in glass shower, while additional bedrooms share further bathrooms. An interior courtyard and a two-car attached garage complete this well-maintained residence, adding usable outdoor space and practical storage throughout. This home has been virtually staged to illustrate its potential. Home comes with a 100-Day Home Warranty.
| 3 days ago | Listing updated with changes from the MLS® | |
| 3 weeks ago | Price changed to $505,000 | |
| 2 months ago | Listing first seen on site |

© 2020 North Texas Real Estate Information Systems. All rights reserved. Information is deemed reliable but is not guaranteed accurate by the MLS or NTREIS. The information being provided is for the consumer's personal, non-commercial use, and may not be reproduced, redistributed, or used for any purpose other than to identify prospective properties consumers may be interested in purchasing.
Last checked: 2026-10-04 11:33 AM CDT