

12281 Winding Hollow LaneFrisco, TX 75033
Due to the health concerns created by Coronavirus we are offering personal 1-1 online video walkthough tours where possible.
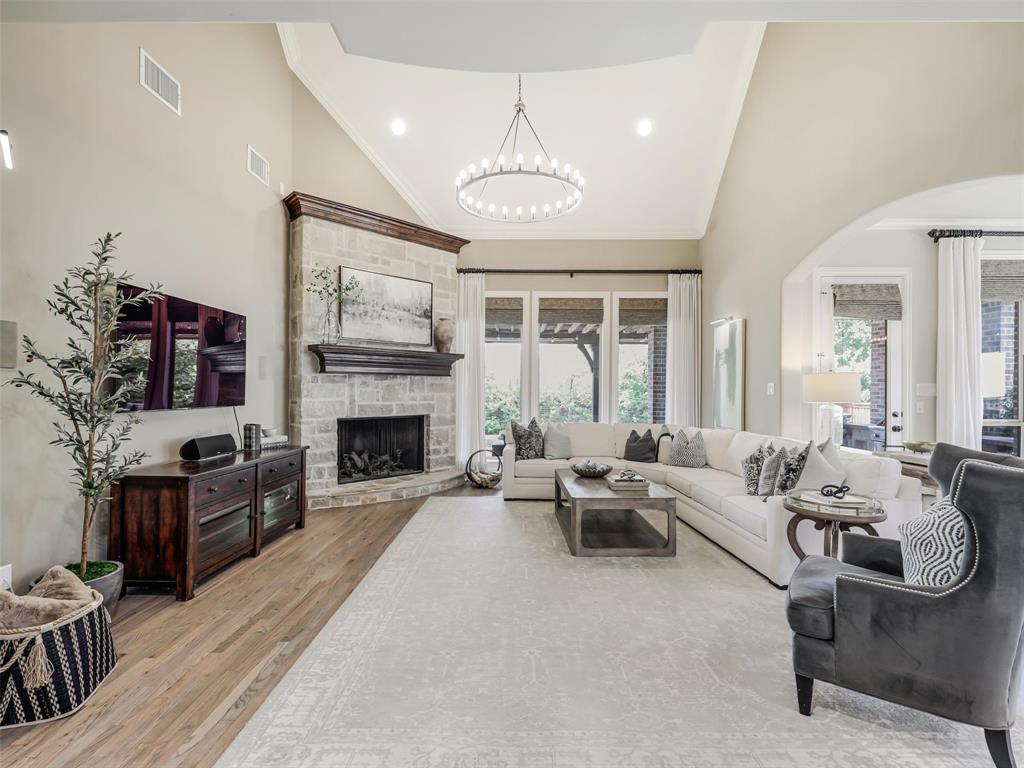
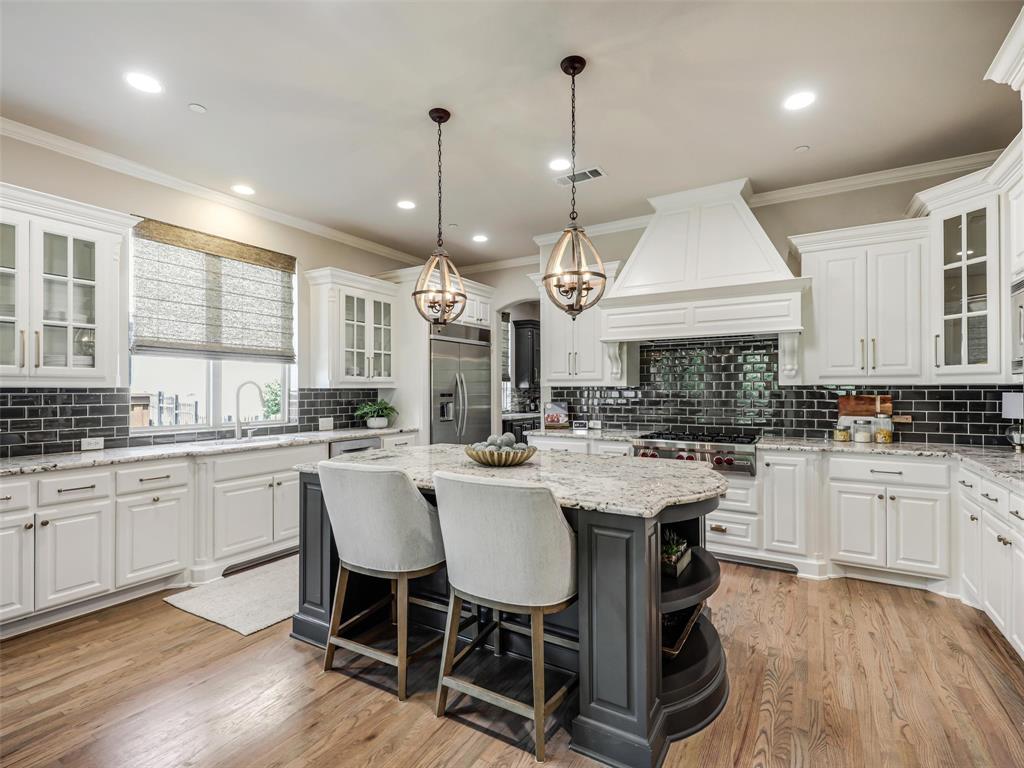
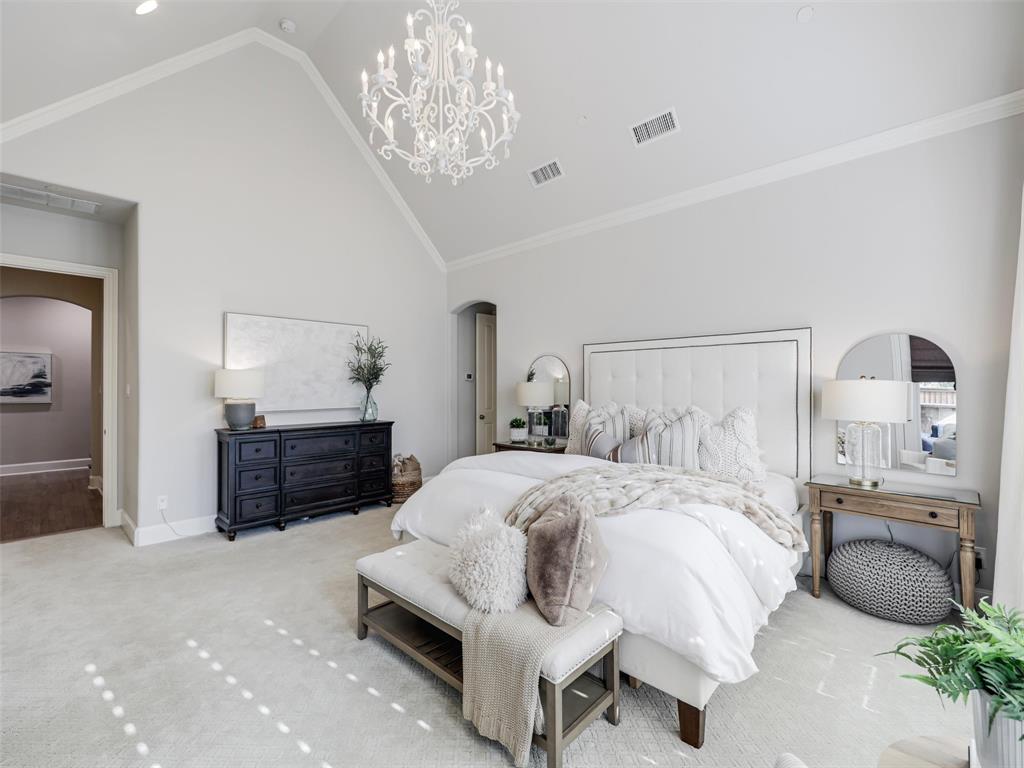
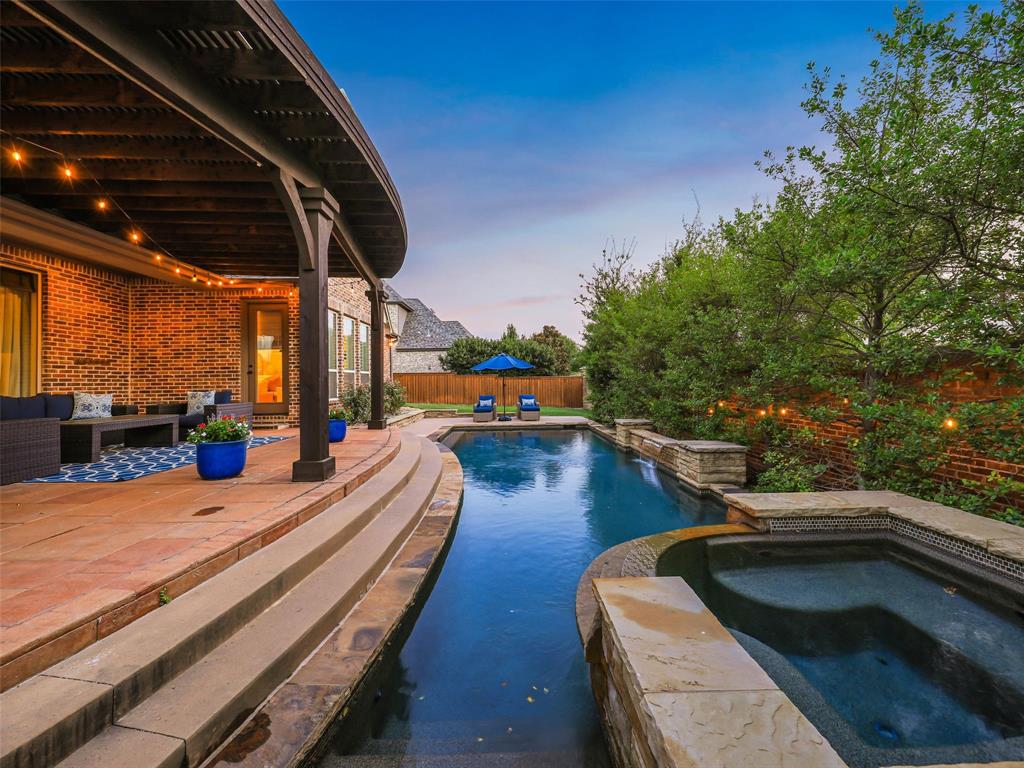
Welcome to an exceptional home where upgrades, elegant finishes, & incredible indoor-outdoor living come together. The entry has a coffered ceiling, a wine closet with a wrought-iron gate & a spacious library that showcases dramatic beams & wood paneling. The gourmet kitchen has an upgraded island & butler’s pantry, both featuring granite countertops. Upstairs, a wet bar complements the bonus spaces, while the private theatre room is ready for movie nights with a projector, surround-sound stereo, & 92in screen—all convey. The primary suite offers direct patio access through a newly added exterior door. The primary bath has been updated & retiled, including the bathtub & shower. Plantation shutters adorn the bedrooms & upstairs bonus room. Throughout the home, hardwood flooring was refinished in a light-oak finish & all carpeting was replaced approx 2 yrs ago. The interior was repainted, hardware replaced,light fixtures & chandeliers all updated, adding a fresh look. Step outside to an entertainer’s dream. The expansive backyard features approximately 800 square feet of stamped & colored concrete patio surrounding an 18k-gallon pool & spa with Roman-style step-down stairs. A portico with large beams & a Polygel roof provides filtered sunlight. The BBQ & bar area has a built-in Delta Heat 32in BBQ and built-in fridge. Improvements also include new Lennox Elite 5-ton & 4-ton HVAC units installed approx 3 ys ago, Wi-Fi thermostats,& a 10-yr HVAC warranty. Dual 50-gal water tanks & a new recirculating pump were also installed with a 10-yr warranty. The Jandy-Polaris pool equipment—including pump, filter, heater, cleaning pump, & pool cleaner—was replaced approx 3 yrs ago. The roof was replaced approx 6 yrs ago, & window screens were replaced approx 2 yrs ago. Additional improvements include a new dual-bay garage door opener & all garage door springs, along with recently repainted exterior fences, garage doors, & trim.
| 2 weeks ago | Listing updated with changes from the MLS® | |
| 2 weeks ago | Status changed to Active Under Contract | |
| 2 months ago | Listing first seen on site |

© 2020 North Texas Real Estate Information Systems. All rights reserved. Information is deemed reliable but is not guaranteed accurate by the MLS or NTREIS. The information being provided is for the consumer's personal, non-commercial use, and may not be reproduced, redistributed, or used for any purpose other than to identify prospective properties consumers may be interested in purchasing.
Last checked: 2026-10-12 09:57 PM CDT
Did you know? You can invite friends and family to your search. They can join your search, rate and discuss listings with you.