Save
Ask
Tour
Hide
Share
$650,000
15 Days On Site

8417 Freedom Way
North Richland Hills, TX 76182

For Sale|Single Family Residence|Active
4
Beds
4
Total Baths
3
Full Baths
1
Partial Bath
3,582
SqFt
$181
/SqFt
2007
Built
Subdivision:
Liberty Village Nrh
County:
Tarrant

Due to the health concerns created by Coronavirus we are offering personal 1-1 online video walkthough tours where possible.
Call Now: 1-469-880-4050
Is this the listing for you? We can help make it yours.
1-469-880-4050
8417 Freedom Way8417 Freedom Way8417 Freedom Way8417 Freedom Way
Save
Ask
Tour
Hide
Share

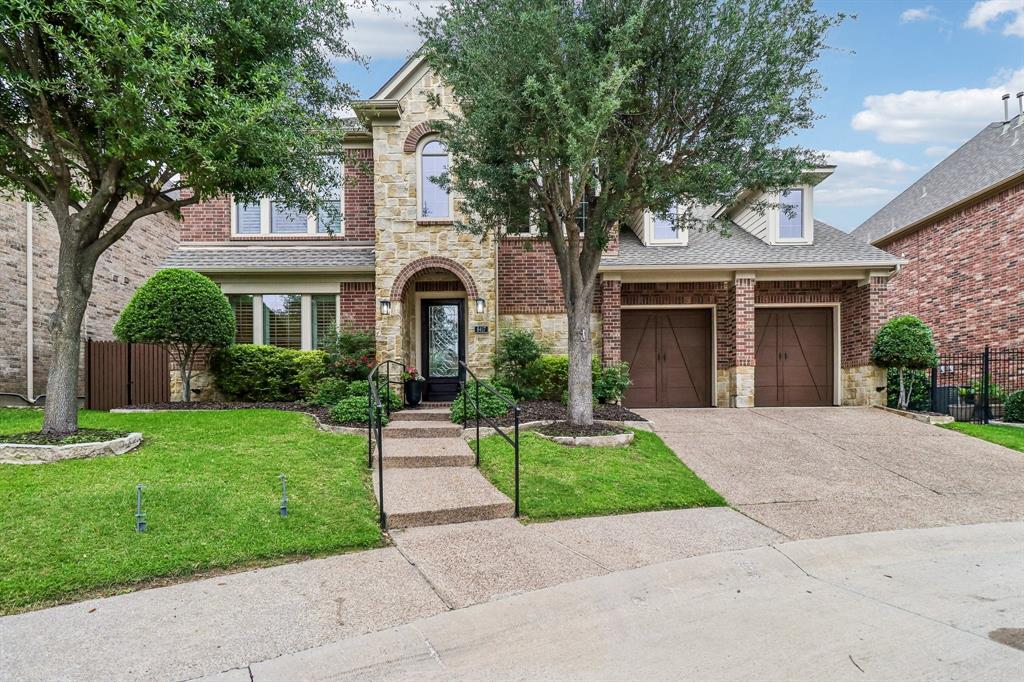
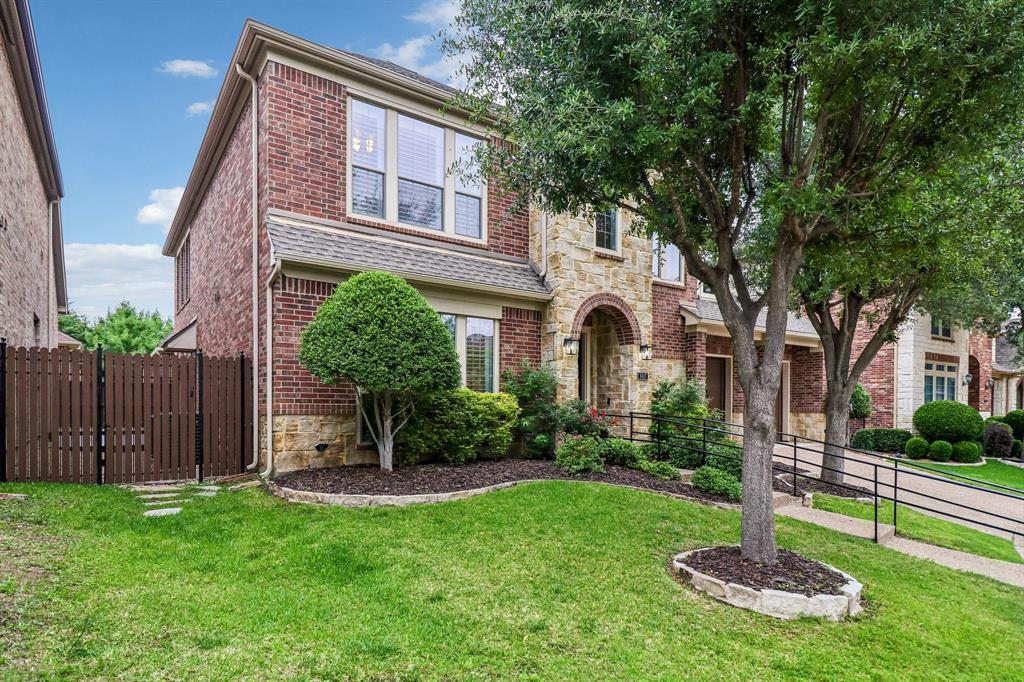
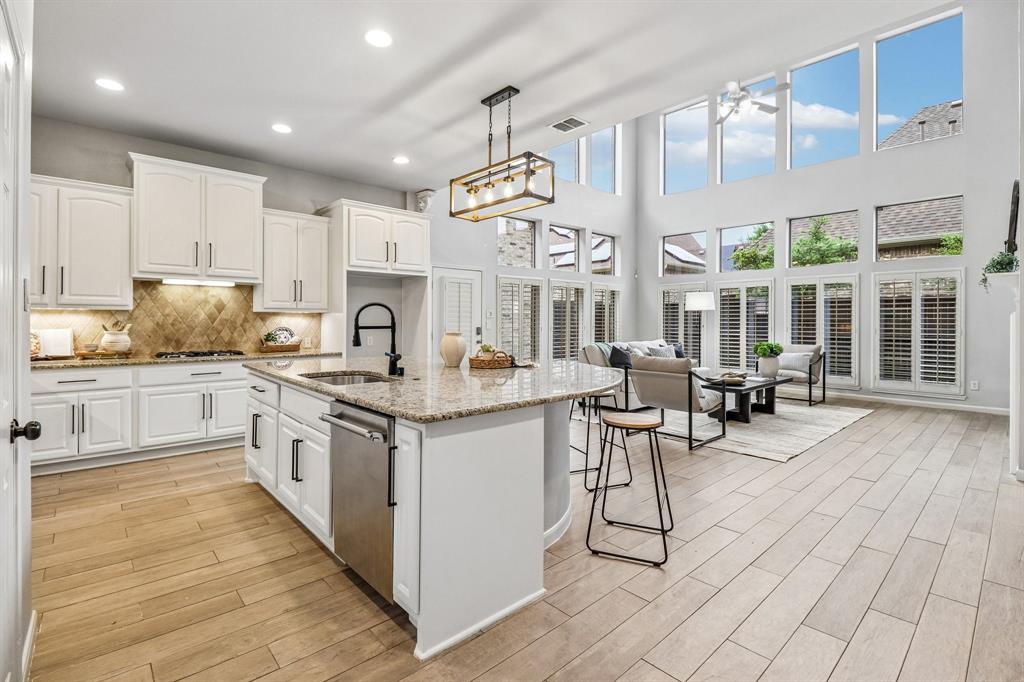
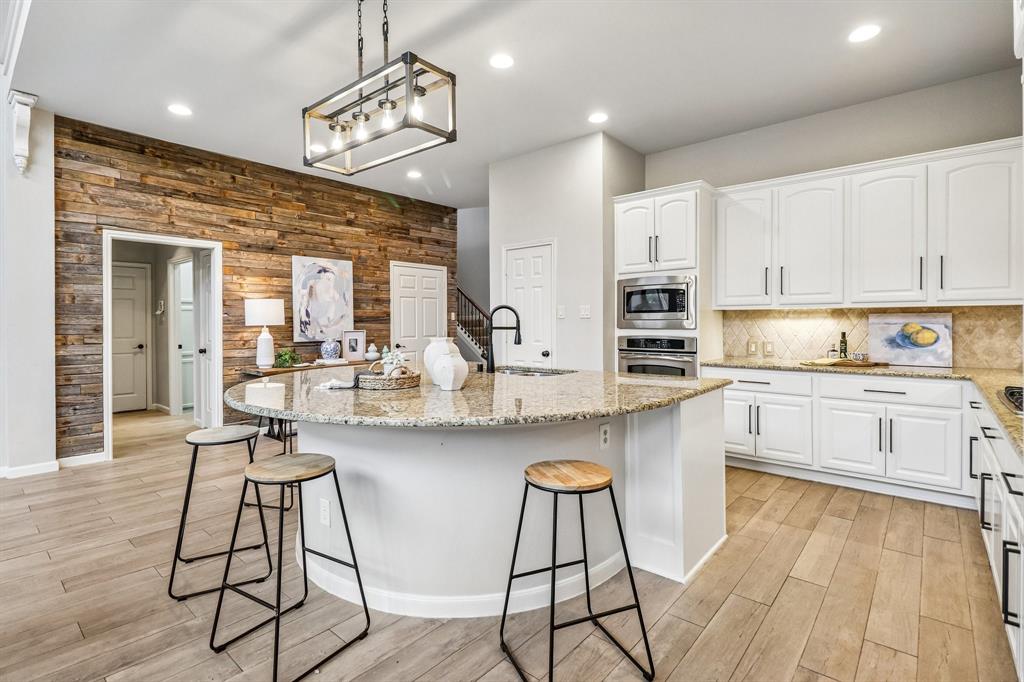
Welcome to 8417 Freedom Way, North Richland Hills, TX, a beautifully maintained home in the highly desirable Liberty Village community, offering exceptional space, flexibility, and value. With over 3,500 square feet, this spacious 4-bedroom, 3.5-bath home features an open-concept floor plan designed for modern living, entertaining, and working from home. The heart of the home is a large kitchen that opens seamlessly to the family room, creating the perfect gathering space for family and friends. A private primary suite offers a peaceful retreat, while generously sized secondary bedrooms provide comfort for everyone. Upstairs, a dedicated media room is ideal for movie nights, a home gym, a playroom, or multi-generational living. Located in Birdville ISD, this home offers convenient access to TX-121, Loop 820, I-35W, Alliance Town Center, Downtown Fort Worth, DFW Airport, as well as shopping, dining, parks, and entertainment. Whether you're commuting to Fort Worth, Keller, Colleyville, Southlake, or Grapevine, you'll appreciate the central location. If you're searching for a move-in-ready home in North Richland Hills with a media room, game room, large backyard, open floor plan, spacious primary suite, Birdville ISD schools, and seller-paid closing costs, this home checks every box.

Save
Ask
Tour
Hide
Share
Listing Snapshot
Price 
$650,000
Days On Site 
15 Days
Bedrooms 
4
Inside Area (SqFt) 
3,582 sqft
Total Baths 
4
Full Baths 
3
Partial Baths 
1
Lot Size 
0.106 Acres
Year Built 
2007
MLS® Number 
21348162
Status 
Active
Property Tax 
$10,815
HOA/Condo/Coop Fees 
$50 monthly
Sq Ft Source 
N/A
Friends & Family
Recent Activity
4 days agoListing updated with changes from the MLS®
4 days agoPrice changed to $650,000
2 weeks agoListing first seen on site
General Features
Acres 
0.106
Attached Garage 
Yes
Foundation 
Slab
Garage 
Yes
Garage Spaces 
2
Levels 
Two
Parking 
ConcreteDrivewayGarageGarage Door OpenerGarage Faces FrontAttached
Property Sub Type 
Single Family Residence
Security 
Carbon Monoxide Detector(s)Fire AlarmPrewiredSecurity SystemSecurity System OwnedSmoke Detector(s)
Sewer 
Public Sewer
Special Circumstances 
Standard
Style 
Traditional
Utilities 
Electricity Connected
Water Source 
Public
Interior Features
Appliances 
DishwasherDisposalElectric OvenGas CooktopMicrowave
Cooling 
Attic FanCeiling Fan(s)Central AirElectricENERGY STAR Qualified Equipment
Fireplace 
Yes
Fireplace Features 
Gas Starter
Fireplaces 
1
Flooring 
CarpetCeramic TileWood
Heating 
CentralENERGY STAR Qualified EquipmentFireplace(s)Natural Gas
Interior 
Granite CountersVaulted Ceiling(s)High Speed Internet
Dining Room 
Dimensions - 15 x 11Level - First
Kitchen 
Dimensions - 20 x 16Level - FirstFeatures - Breakfast Bar, Eat-in Kitchen
Living Room 
Dimensions - 14 x 25Level - First
Master Bedroom 
Dimensions - 20 x 15Level - FirstFeatures - Walk-In Closet(s)
Save
Ask
Tour
Hide
Share
Exterior Features
Construction Details 
BrickStone
Exterior 
Rain GuttersLighting
Fencing 
Back YardWoodWrought Iron
Lot Features 
Cul-De-SacInterior LotLandscapedZero Lot LineSubdivided
Roof 
Composition
Community Features
Accessibility Features 
Accessible Doors
Association Dues 
600
Financing Terms Available 
CashConventionalFHAVA Loan
HOA Fee Frequency 
Annually
School District 
Birdville ISD
Schools
School District
Birdville ISD
Elementary School
Smithfield
Middle School
Smithfield
High School
Birdville
Listing courtesy of Nikki Vance of Funk Realty Group, LLC [email protected]


© 2020 North Texas Real Estate Information Systems. All rights reserved. Information is deemed reliable but is not guaranteed accurate by the MLS or NTREIS. The information being provided is for the consumer's personal, non-commercial use, and may not be reproduced, redistributed, or used for any purpose other than to identify prospective properties consumers may be interested in purchasing.
Last checked: 2026-08-18 06:16 AM CDT

Neighborhood & Commute
Source: Walkscore
Save
Ask
Tour
Hide
Share