

8404 Bowspirit LaneHurst, TX 76053
Due to the health concerns created by Coronavirus we are offering personal 1-1 online video walkthough tours where possible.
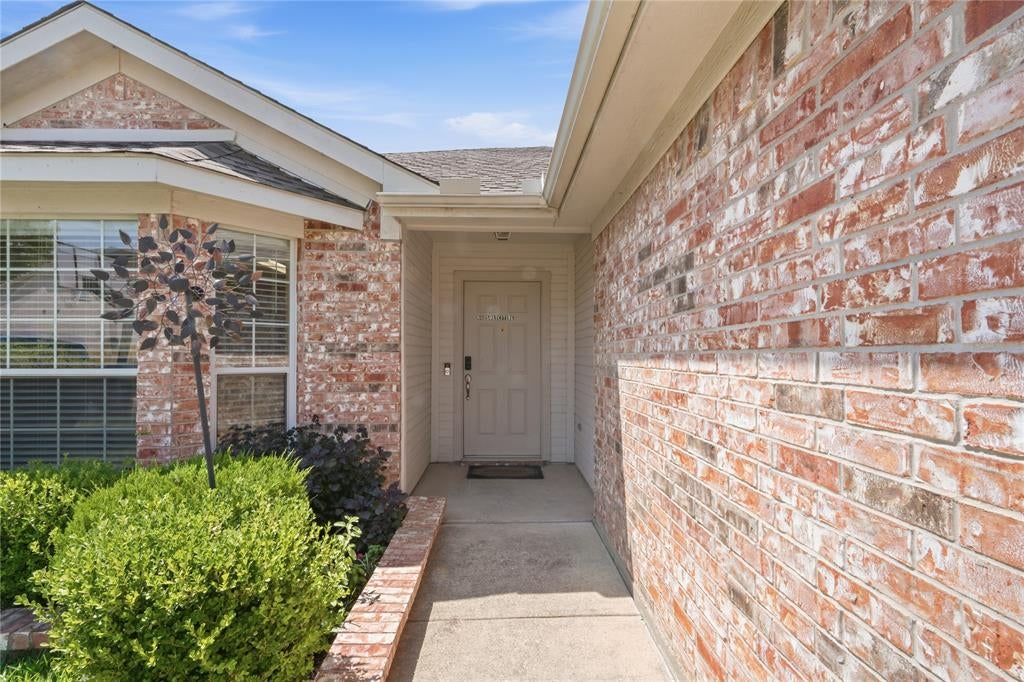
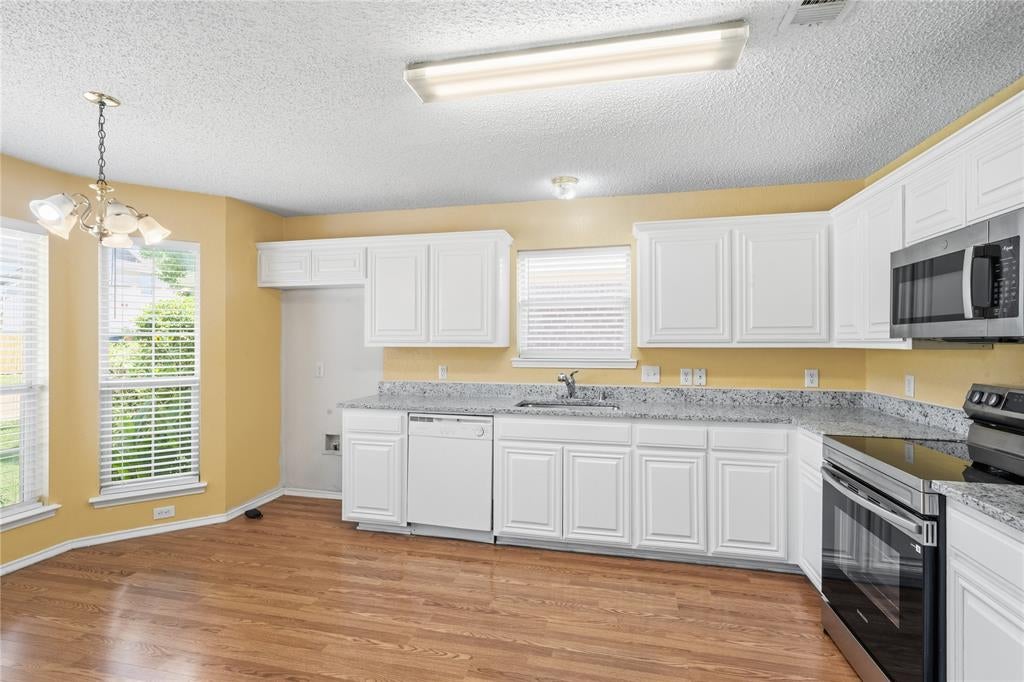
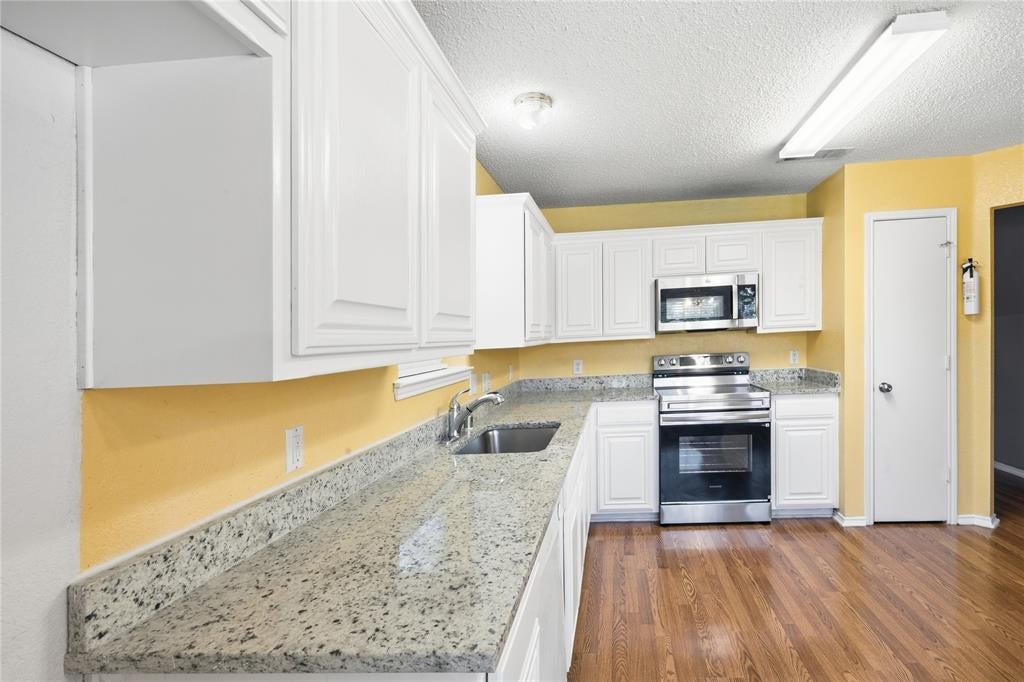
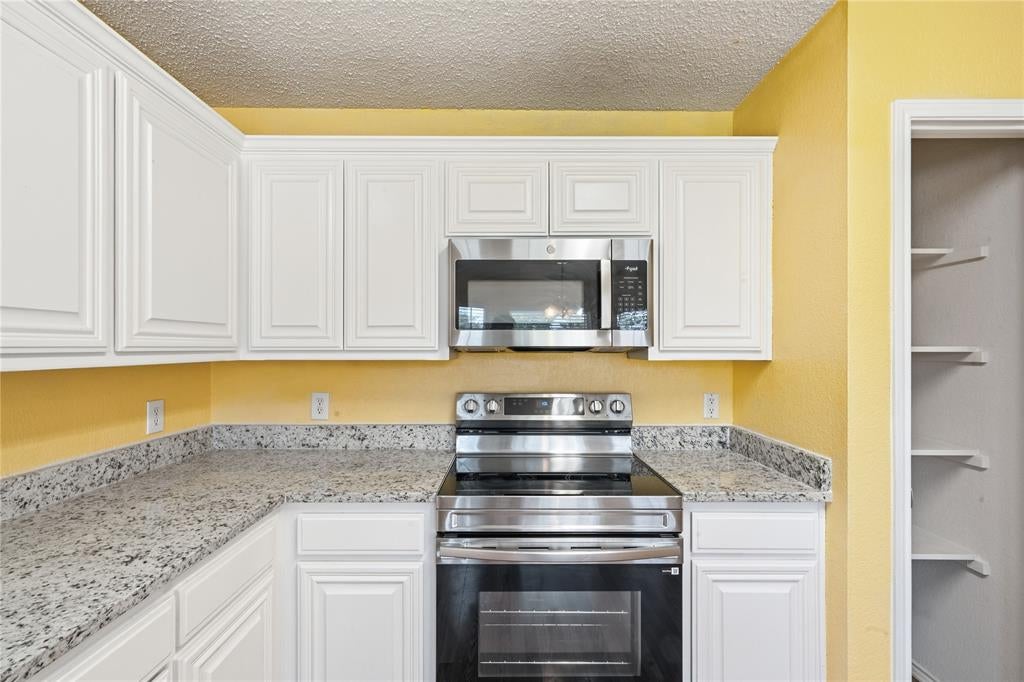
Beautiful home located in HEB ISD on a quiet cul de sac in the desirable Lakes of River Trails community. Features a spacious eat in kitchen with abundant natural light and ample cabinet space The large primary suite includes a walk in closet dual sinks a garden tub and a separate shower. The living room offers high ceilings a corner wood burning fireplace and overlooks the backyard with a covered patio. The house include laminate flooring throughout the main areas, porcelain tile in the bathrooms. granite kitchen countertop and more. Residents enjoy access to a private park private lake and jogging walking trails. Recent Upgrades includes 30 years Roof replaced – August 2020 Water heater replaced – October 2022 HVAC (AC Furnace) replaced – June 2023 Granite kitchen countertops – June 2026 Upgraded kitchen cabinets – June 2026 New oven – June 2026 New microwave – June 2026 New window blinds – July 2026 Smart thermostat – January 2026 Brand-new garbage disposal – September 2024 Pressure Reducing Valve (PRV) installed Ring Video Doorbell (included) Front door smart lock with fingerprint access and smartphone control Backyard trampoline (included; fully functional with only minor cosmetic wear on the net)
| 38 minutes ago | Listing updated with changes from the MLS® | |
| 48 minutes ago | Listing first seen on site |

© 2020 North Texas Real Estate Information Systems. All rights reserved. Information is deemed reliable but is not guaranteed accurate by the MLS or NTREIS. The information being provided is for the consumer's personal, non-commercial use, and may not be reproduced, redistributed, or used for any purpose other than to identify prospective properties consumers may be interested in purchasing.
Last checked: 2026-08-04 02:58 AM CDT
Did you know? You can invite friends and family to your search. They can join your search, rate and discuss listings with you.