Save
Ask
Tour
Hide
Share
$650,000
New Listing

411 S Bowie Drive
Weatherford, TX 76086

For Sale|Single Family Residence|Active
4
Beds
4
Total Baths
3
Full Baths
1
Partial Bath
3,743
SqFt
$174
/SqFt
1925
Built
Subdivision:
Mineral Heights
County:
Parker

Due to the health concerns created by Coronavirus we are offering personal 1-1 online video walkthough tours where possible.
Call Now: 1-469-880-4050
Is this the listing for you? We can help make it yours.
1-469-880-4050
Upcoming Open Houses
Due to COVID-19, we recommend you verify Open Houses before attending.
Sun, Aug 9, 12:00 PM - 2:00 PM
411 S Bowie Drive411 S Bowie Drive411 S Bowie Drive411 S Bowie Drive
Save
Ask
Tour
Hide
Share

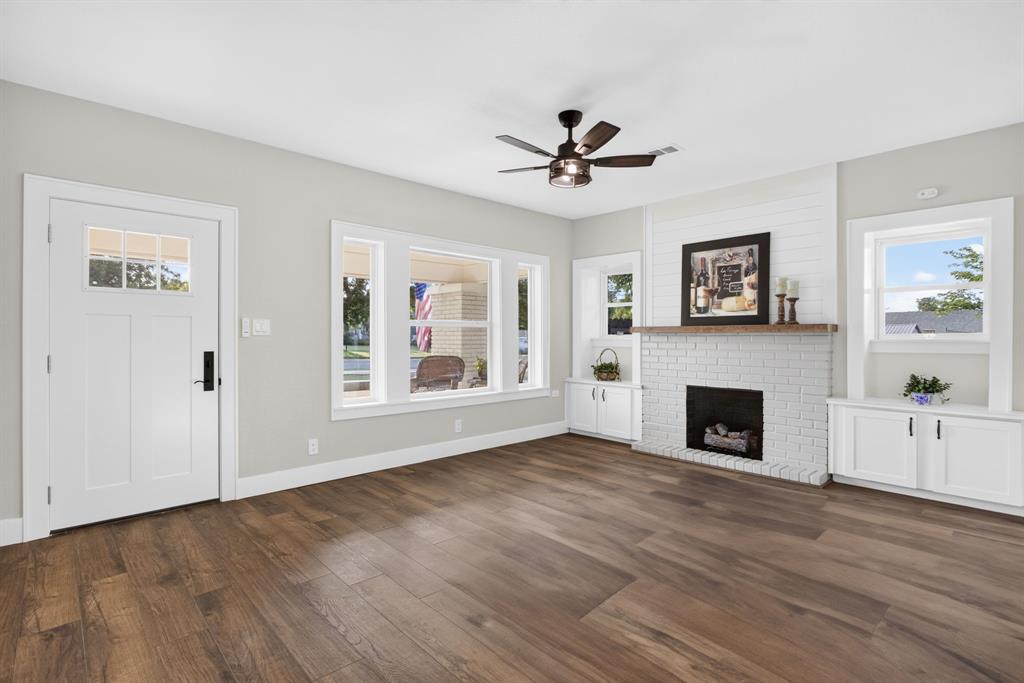
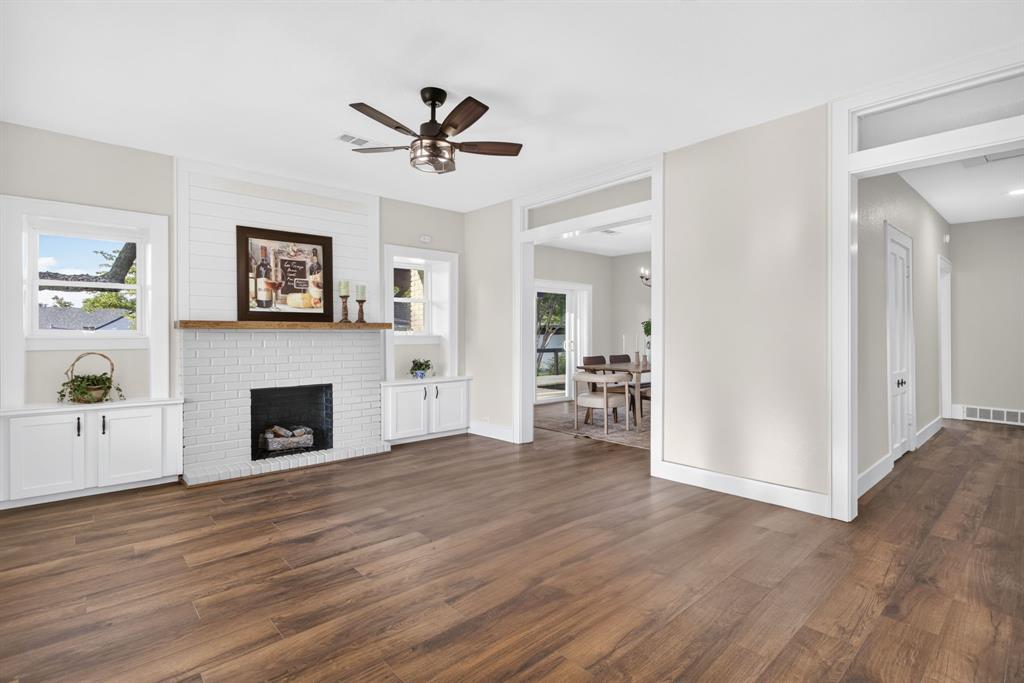
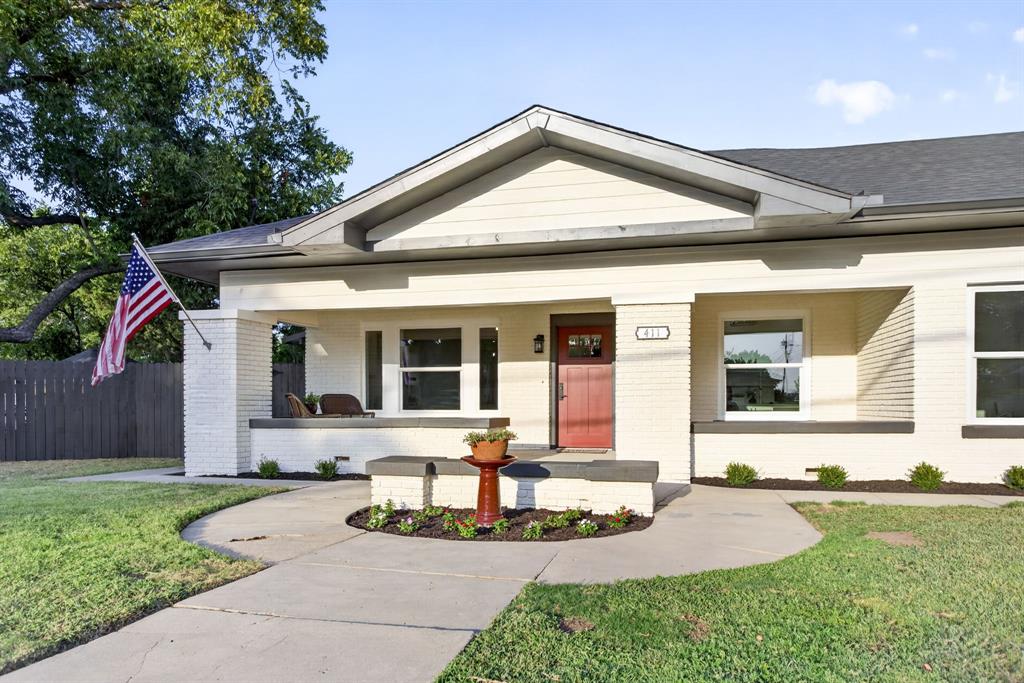
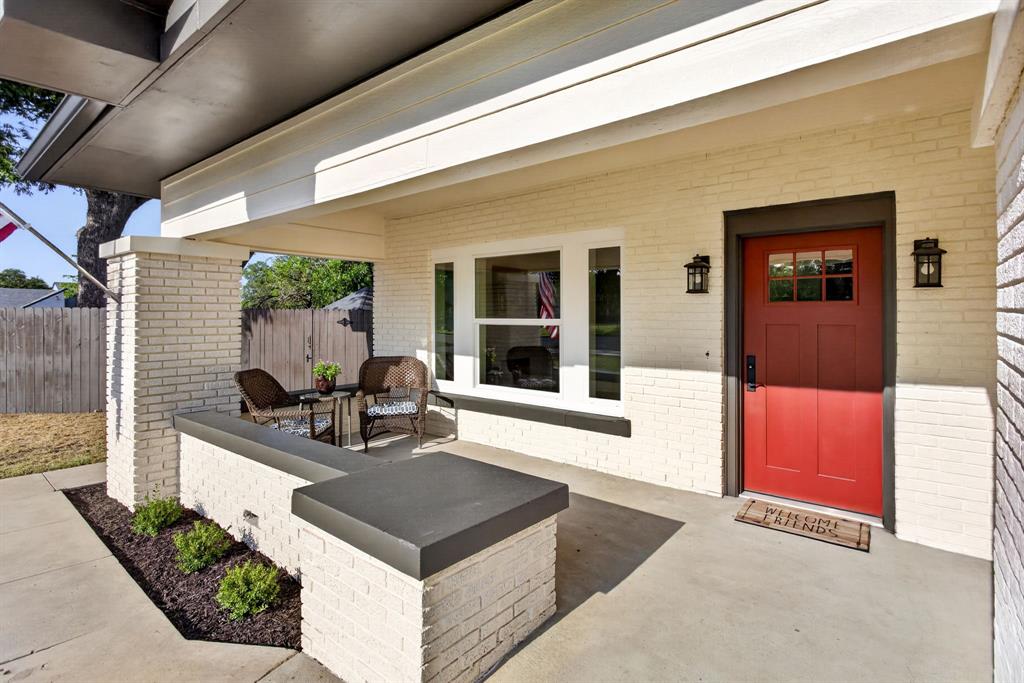
101 years young is the best way to describe this unique, fully remodeled opportunity in Weatherford. The perfect blend of historic character and modern updates comes together in this special Craftsman-style home on over half an acre, less than a mile and a half from the town square. Curb appeal, parking galore—thanks to the front circle drive and expansive covered side parking—and a fabulous front porch perfect for morning coffee greet you upon arrival. Fresh paint, new windows, a new front door, and fresh landscaping are just the beginning. Inside, virtually every surface has been touched, resulting in a thoughtful renovation and a flexible floor plan that checks every box. The formal living room flows into the dining area and a huge, modern kitchen with a large island, breakfast bar, and even the home's original root cellar for a fun blast from the past. Secondary bedrooms and a reconfigured Jack-and-Jill bath, plus a dedicated half bath, are tucked into a separate hallway away from the spacious and serene primary suite. The home also offers a true guest suite thoughtfully equipped for mobility needs, with a ramped entrance, ensuite bath, and extra-wide doorways. At the front of the home, you'll find a dedicated study plus a huge great room perfect for cozy evenings and get-togethers. Outside, the backyard is built for entertaining with a huge deck, remodeled pool and hot tub, cabanaa, multiple storage buildings, and a separate courtyard just off the great room. Mature shade trees make the outdoor spaces enjoyable year-round. Perfectly suited for busy modern-day living, multi-generational households, or even a furnished short-term rental, this property offers incredible flexibility. So much value rarely converges in one home—especially with this combination of historic charm, convenient location, generous space, and all the modern upgrades you want.

Save
Ask
Tour
Hide
Share
Listing Snapshot
Price 
$650,000
Days On Site 
0 Days
Bedrooms 
4
Inside Area (SqFt) 
3,743 sqft
Total Baths 
4
Full Baths 
3
Partial Baths 
1
Lot Size 
0.545 Acres
Year Built 
1925
MLS® Number 
21348852
Status 
Active
Property Tax 
$4,697
HOA/Condo/Coop Fees 
N/A
Sq Ft Source 
N/A
Friends & Family
Recent Activity
4 hours agoListing updated with changes from the MLS®
4 hours agoListing first seen on site
General Features
Acres 
0.545
Carport 
3
Foundation 
Pillar/Post/PierSlab
Levels 
One
Parking 
Additional ParkingCarportCircular DrivewayConcreteCoveredDriveway
Property Sub Type 
Single Family Residence
Security 
Security LightsSmoke Detector(s)
Sewer 
Public Sewer
Special Circumstances 
Standard
Style 
CraftsmanTraditional
Utilities 
Electricity Connected
Water Source 
Public
Interior Features
Appliances 
DishwasherDisposalElectric CooktopElectric OvenGas Water HeaterVented Exhaust Fan
Cooling 
Ceiling Fan(s)Central AirElectric
Fireplace 
Yes
Fireplace Features 
Gas
Fireplaces 
1
Flooring 
CarpetVinyl
Heating 
Exhaust FanCentralNatural Gas
Interior 
Built-in FeaturesDry BarGranite CountersKitchen IslandPantryWalk-In Closet(s)In-Law Floorplan
Laundry Features 
Electric Dryer HookupWasher Hookup
Spa 
Yes
Window Features 
Window Coverings
Bath-Full 
Dimensions - 13 x 7Level - First
Bath-Half 
Dimensions - 3 x 7Level - First
Bedroom 
Dimensions - 17 x 21Level - FirstFeatures - Ceiling Fan(s)
Den 
Dimensions - 20 x 19Level - FirstFeatures - Ceiling Fan(s)
Dining Room 
Dimensions - 13 x 13Level - First
Kitchen 
Dimensions - 13 x 21Level - First
Laundry 
Dimensions - 11 x 13Level - First
Living Room 
Dimensions - 18 x 13Level - FirstFeatures - Ceiling Fan(s)
Master Bathroom 
Dimensions - 16 x 7Level - First
Master Bedroom 
Dimensions - 19 x 19Level - FirstFeatures - Ceiling Fan(s), Walk-In Closet(s)
Office 
Dimensions - 10 x 11Level - First
Save
Ask
Tour
Hide
Share
Exterior Features
Construction Details 
Brick
Exterior 
CourtyardRain GuttersLightingStorage
Fencing 
Back YardWood
Lot Features 
Corner LotFew Trees
Other Structures 
CabanaOutbuildingShed(s)StorageWorkshop
Patio And Porch 
CoveredDeckFront Porch
Pool Features 
CabanaIn GroundPool/Spa ComboPrivate
Private Pool 
Yes
Roof 
Composition
Spa 
Yes
Windows/Doors 
Window Coverings
Community Features
Accessibility Features 
Accessible EntranceAccessible Approach with RampAccessible BedroomAccessible Doors
Financing Terms Available 
CashConventionalFHAVA Loan
School District 
Weatherford ISD
Schools
School District
Weatherford ISD
Elementary School
Curtis
Middle School
Hall
High School
Weatherford
Listing courtesy of Devon Reyes of League Real Estate [email protected]


© 2020 North Texas Real Estate Information Systems. All rights reserved. Information is deemed reliable but is not guaranteed accurate by the MLS or NTREIS. The information being provided is for the consumer's personal, non-commercial use, and may not be reproduced, redistributed, or used for any purpose other than to identify prospective properties consumers may be interested in purchasing.
Last checked: 2026-08-08 01:21 AM CDT

Neighborhood & Commute
Source: Walkscore
Save
Ask
Tour
Hide
Share