Save
Ask
Tour
Hide
Share
$1,995,000
11 Days On Site

2216 Virginia Lane
Haslet, TX 76052

For Sale|Single Family Residence|Active
6
Beds
5
Total Baths
5
Full Baths
5,761
SqFt
$346
/SqFt
2019
Built
Subdivision:
White Hugh Estates
County:
Tarrant

Due to the health concerns created by Coronavirus we are offering personal 1-1 online video walkthough tours where possible.
Call Now: 1-469-880-4050
Is this the listing for you? We can help make it yours.
1-469-880-4050
2216 Virginia Lane2216 Virginia Lane2216 Virginia Lane2216 Virginia Lane
Save
Ask
Tour
Hide
Share

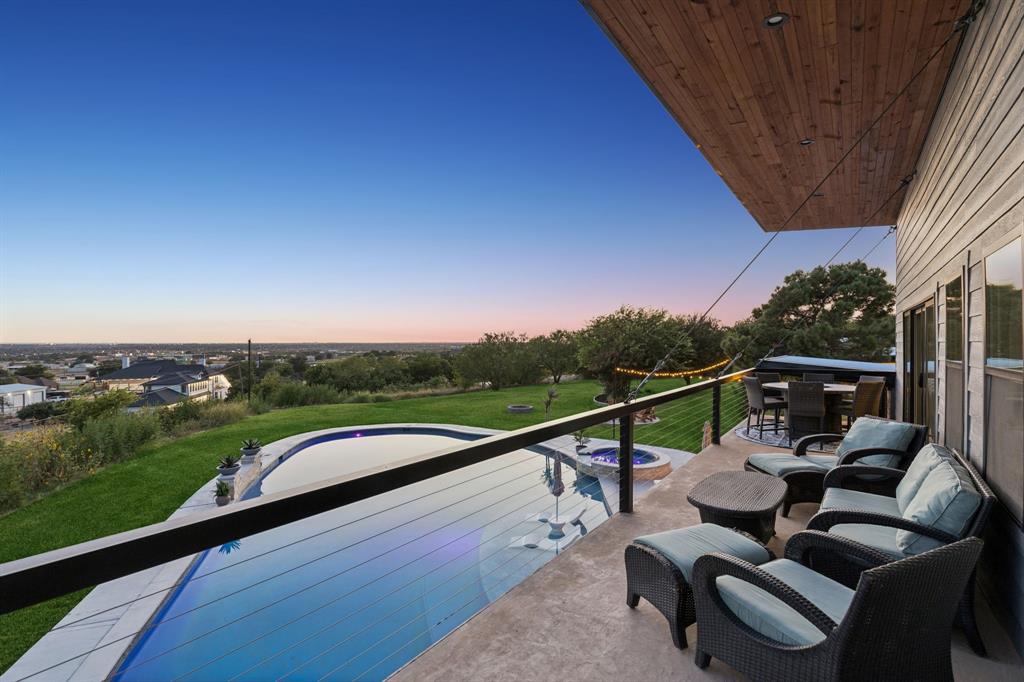
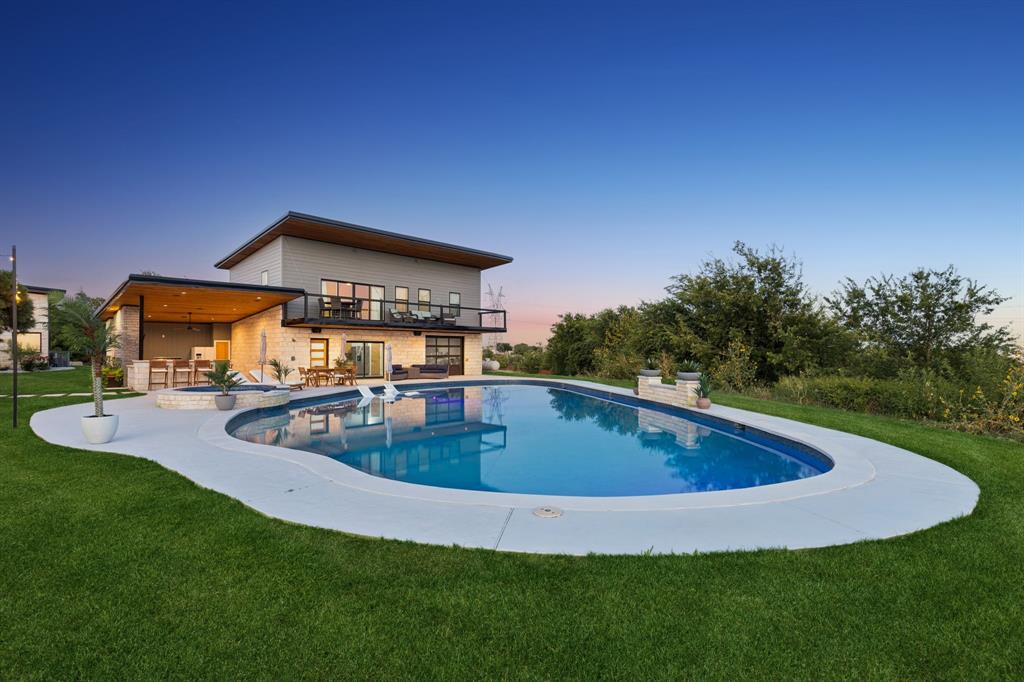
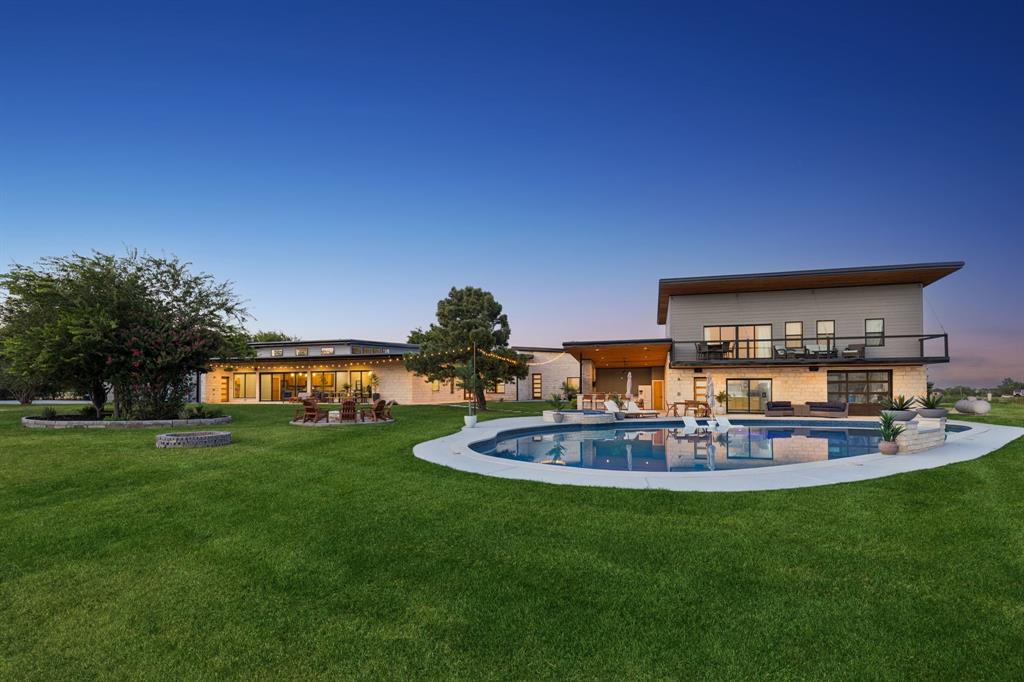
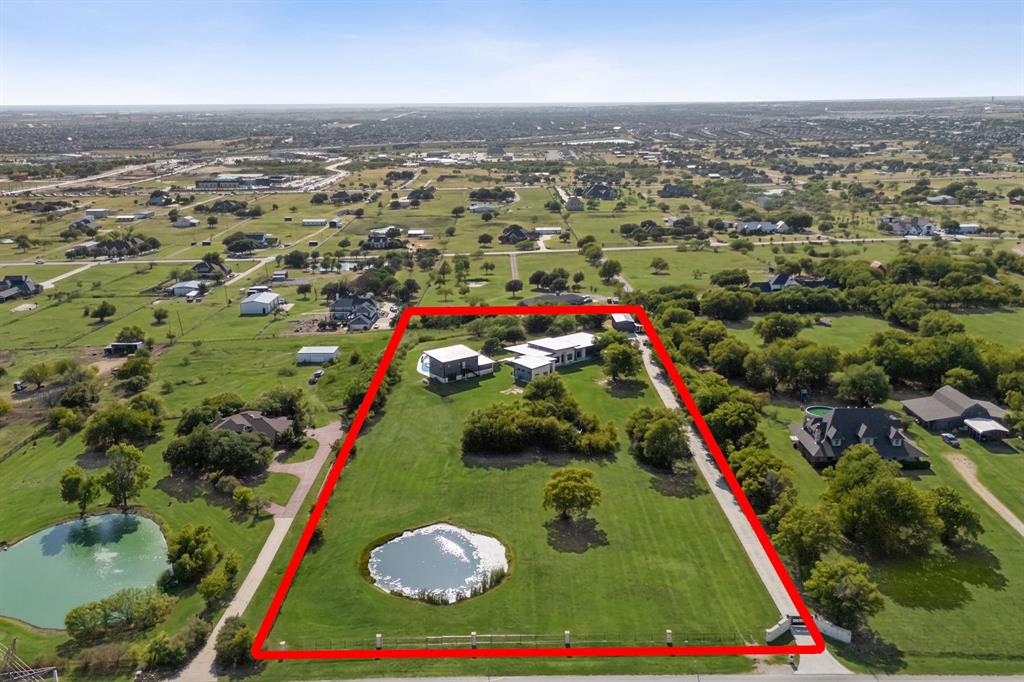
Perched atop one of the highest elevations in Tarrant County, this extraordinary gated 5-acre estate offers an unmatched blend of luxury, privacy, and resort-style living. Built in 2018 with exceptional craftsmanship and energy efficiency, the property features over 4,000 square feet in the main residence plus a beautifully appointed 1,700+ square foot guest retreat—ideal for multigenerational living, guests, or a private office, gym, or studio. A long concrete drive leads to the thoughtfully designed main home, highlighted by expansive living spaces and a true primary retreat with its own private living area. The guest retreat offers additional bedrooms, a spacious upstairs bonus room, and a second-story balcony showcasing panoramic Fort Worth views. Step outside to your own private resort featuring a 25-meter saltwater pool, outdoor kitchen and entertaining area, fire pit, stocked pond with automatic fill, and rolling acreage. Horses and livestock are welcome, and the property qualifies for an agricultural exemption. Designed for efficiency as well as luxury, both homes feature full spray foam encapsulation, multiple high-efficiency HVAC systems, a metal roof, 600-foot constant-pressure water well, and numerous premium upgrades. With garage parking for up to seven vehicles, including dedicated RV storage, this one-of-a-kind estate offers a rare opportunity to enjoy modern luxury, incredible views, and peaceful country living just minutes from Fort Worth.

Save
Ask
Tour
Hide
Share
Listing Snapshot
Price 
$1,995,000
Days On Site 
11 Days
Bedrooms 
6
Inside Area (SqFt) 
5,761 sqft
Total Baths 
5
Full Baths 
5
Partial Baths 
N/A
Lot Size 
5 Acres
Year Built 
2019
MLS® Number 
21348948
Status 
Active
Property Tax 
$14,904
HOA/Condo/Coop Fees 
N/A
Sq Ft Source 
N/A
Friends & Family
Recent Activity
a week agoListing updated with changes from the MLS®
2 weeks agoListing first seen on site
General Features
Acres 
5
Attached Garage 
Yes
Garage 
Yes
Garage Spaces 
7
Green Energy Efficient 
InsulationWater HeaterWindows
Levels 
One
Parking 
BoatDrivewayElectric GateEnclosedGarageGarage Door OpenerKitchen LevelLightedRV Access/ParkingRV GarageAttached
Property Sub Type 
Single Family Residence
Security 
Carbon Monoxide Detector(s)Fire AlarmSecurity GateSecurity LightsSmoke Detector(s)
Sewer 
Public SewerSeptic Tank
Special Circumstances 
Standard
Style 
Traditional
Utilities 
Electricity AvailableElectricity ConnectedPropane
Water Source 
PublicWell
Interior Features
Appliances 
DishwasherDisposalElectric CooktopElectric OvenElectric RangeElectric Water HeaterMicrowave
Cooling 
Ceiling Fan(s)Central AirElectricZoned
Fireplace 
Yes
Fireplace Features 
Fire PitLiving RoomOutsidePropane
Fireplaces 
2
Flooring 
CarpetCeramic TileTile
Heating 
CentralElectricFireplace(s)Heat PumpZoned
Interior 
Built-in FeaturesDouble VanityEat-in KitchenKitchen IslandOpen FloorplanPantryVaulted Ceiling(s)Walk-In Closet(s)High Speed Internet
Laundry Features 
Washer Hookup
Spa 
Yes
Window Features 
Bay Window(s)Window Coverings
Save
Ask
Tour
Hide
Share
Exterior Features
Exterior 
Awning(s)BalconyFire PitRain GuttersLightingOutdoor KitchenOutdoor ShowerPrivate YardOutdoor Grill
Fencing 
Barbed WireChain LinkSecurityStone
Lot Features 
AgriculturalInterior LotLandscapedMany Trees
Other Structures 
Guest HouseOutdoor KitchenPool HouseRV/Boat Storage
Patio And Porch 
CoveredPatioOtherDeck
Pool Features 
HeatedIn GroundOutdoor PoolPool/Spa Combo
Roof 
Metal
Spa 
Yes
Windows/Doors 
Bay Window(s)Window Coverings
Community Features
Financing Terms Available 
CashConventionalVA Loan
Horse Allowed 
Yes
School District 
Northwest ISD
Schools
School District
Northwest ISD
Elementary School
Haslet
Middle School
CW Worthington
High School
Eaton
Listing courtesy of Tommy Pistana of Compass RE Texas, LLC [email protected]


© 2020 North Texas Real Estate Information Systems. All rights reserved. Information is deemed reliable but is not guaranteed accurate by the MLS or NTREIS. The information being provided is for the consumer's personal, non-commercial use, and may not be reproduced, redistributed, or used for any purpose other than to identify prospective properties consumers may be interested in purchasing.
Last checked: 2026-08-23 07:01 PM CDT

Neighborhood & Commute
Source: Walkscore
Save
Ask
Tour
Hide
Share