

459 Peppercress LaneHaslet, TX 76052
Due to the health concerns created by Coronavirus we are offering personal 1-1 online video walkthough tours where possible.
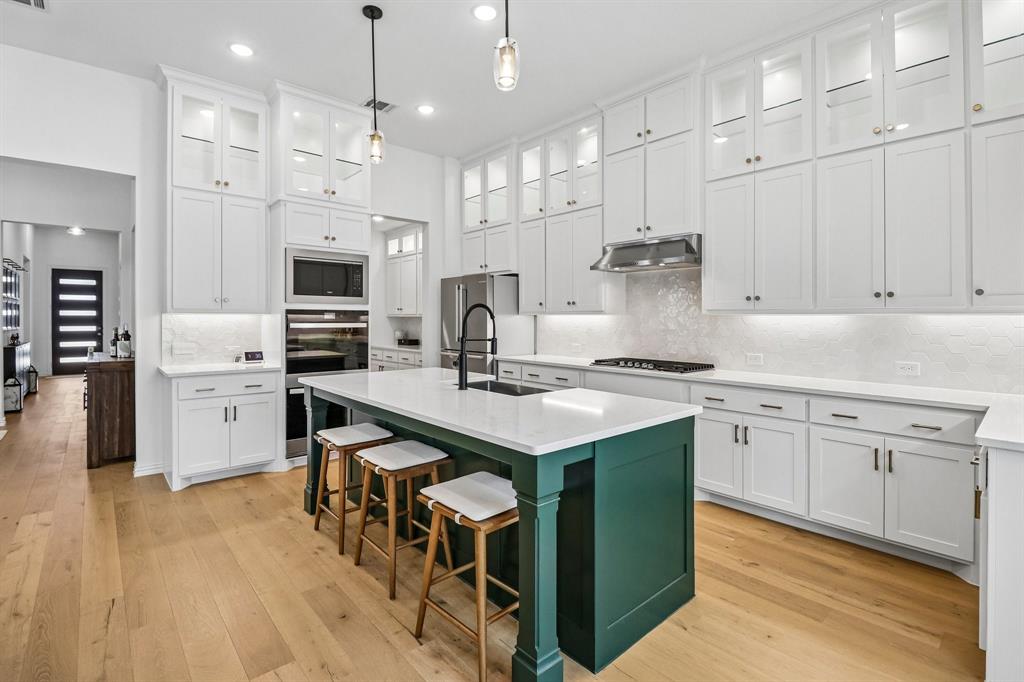
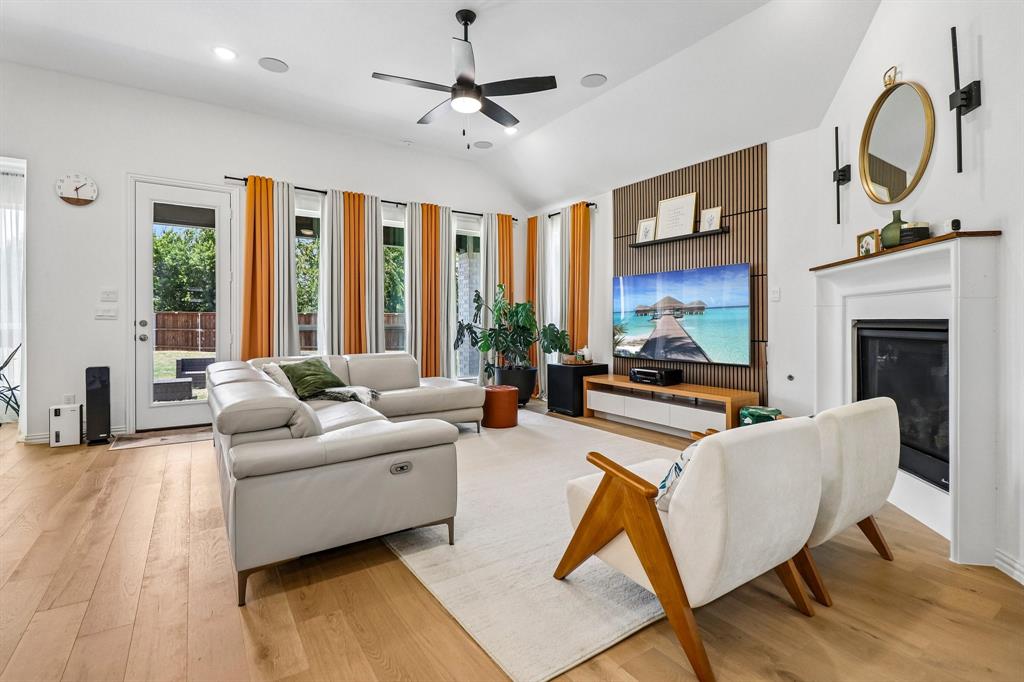
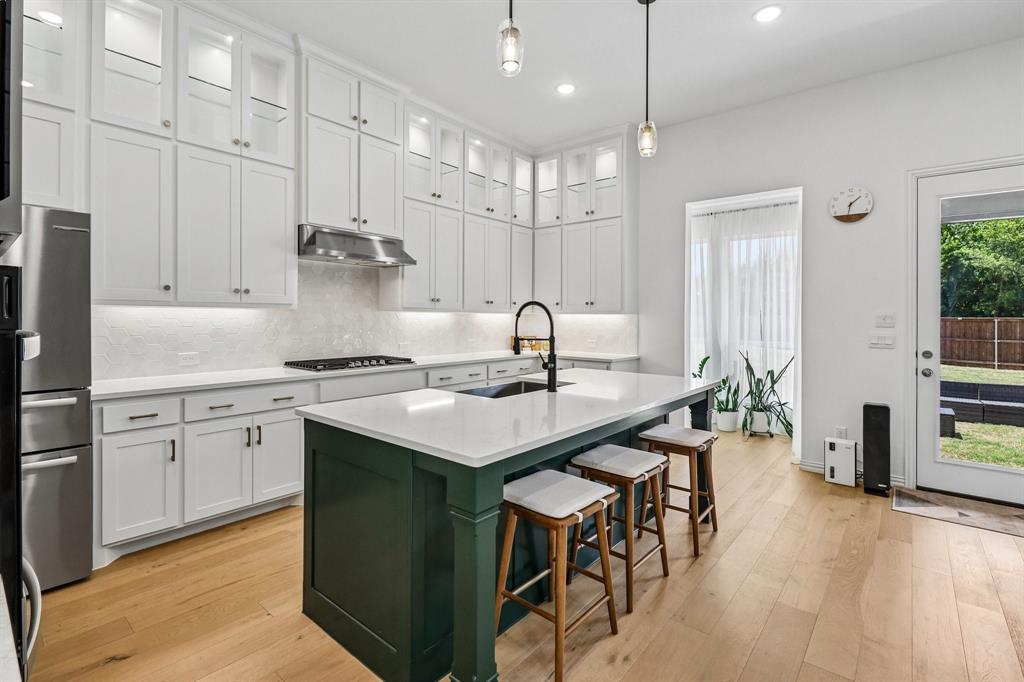
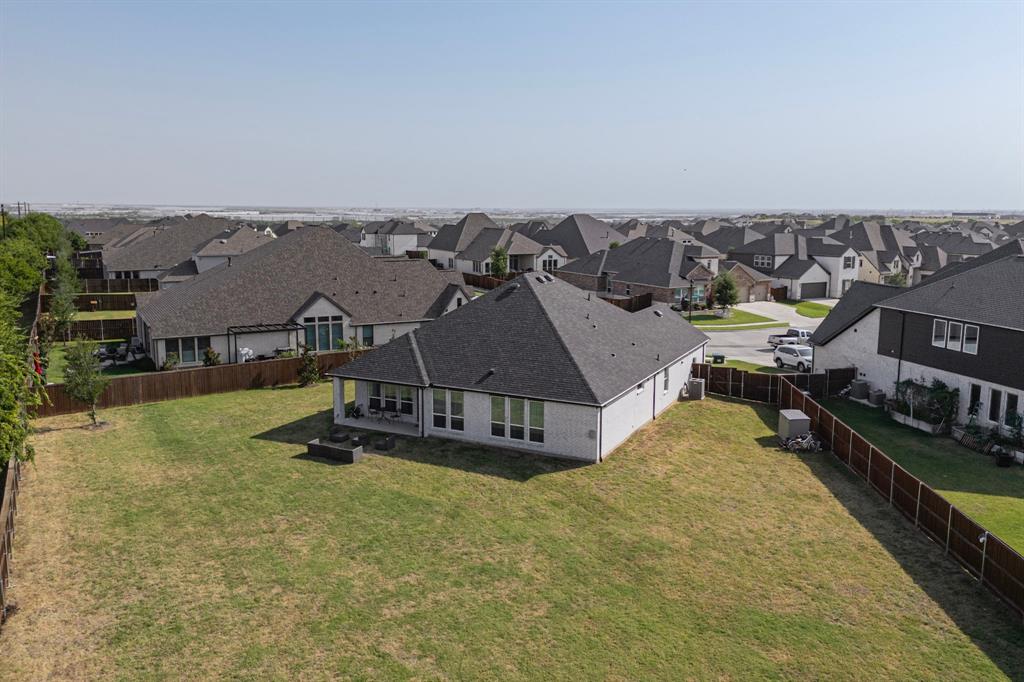
Welcome to this immaculate home with extensive upgrades in the Watercress neighborhood. Situated on an extra large lot with no rear neighbors and a fully fenced backyard, this beautiful home has so much to offer. The open-concept floor plan seamlessly connects the entry foyer, dining area, kitchen, and living room for effortless everyday living. High ceilings, 8-foot doors, and a thoughtful mix of engineered hardwood, ceramic and porcelain tile, and carpet enhance the spacious feel. The living room features a cozy fireplace, while the private office is appointed with French doors. The gourmet kitchen features ceiling-height cabinetry with display lighting, quartz countertops, a matching butler's pantry, double wall ovens, gas cooktop, farmhouse sink, large island, and walk-in pantry. The spacious primary suite offers carpet flooring and a luxurious ensuite bath with dual quartz vanities. Three additional bedrooms and two additional bathrooms provide flexibility. Step outside to the covered back patio and expansive backyard, where the generous lot and private setting provide plenty of room to relax or entertain. Smart-home and upgraded features include front and rear camera pre-wiring, Wi-Fi video doorbell, smart thermostat, Wi-Fi light switches, Wi-Fi-enabled oven and garage door opener, Wi-Fi-controlled sprinkler system, two Wi-Fi hotspots, built-in Klipsch surround speakers, air purifier, Govee holiday outdoor lighting, and an upgraded electrical panel supporting a future pool stub-out and 220V EV charger. Watercress offers amenities including a pool and clubhouse within walking distance. With its cul-de-sac setting, oversized lot, thoughtful floor plan, and extensive upgrades, this home offers an ideal blend of comfort and modern convenience. Click the Virtual Tour link to view the 3D walkthrough. Discounted rate options and no lender fee future refinancing may be available for qualified buyers of this home.
| a week ago | Listing updated with changes from the MLS | |
| 2 weeks ago | Price changed to $630,000 | |
| 2 months ago | Listing first seen on site |

© 2020 North Texas Real Estate Information Systems. All rights reserved. Information is deemed reliable but is not guaranteed accurate by the MLS or NTREIS. The information being provided is for the consumer's personal, non-commercial use, and may not be reproduced, redistributed, or used for any purpose other than to identify prospective properties consumers may be interested in purchasing.
Last checked: 2026-10-19 04:28 PM CDT