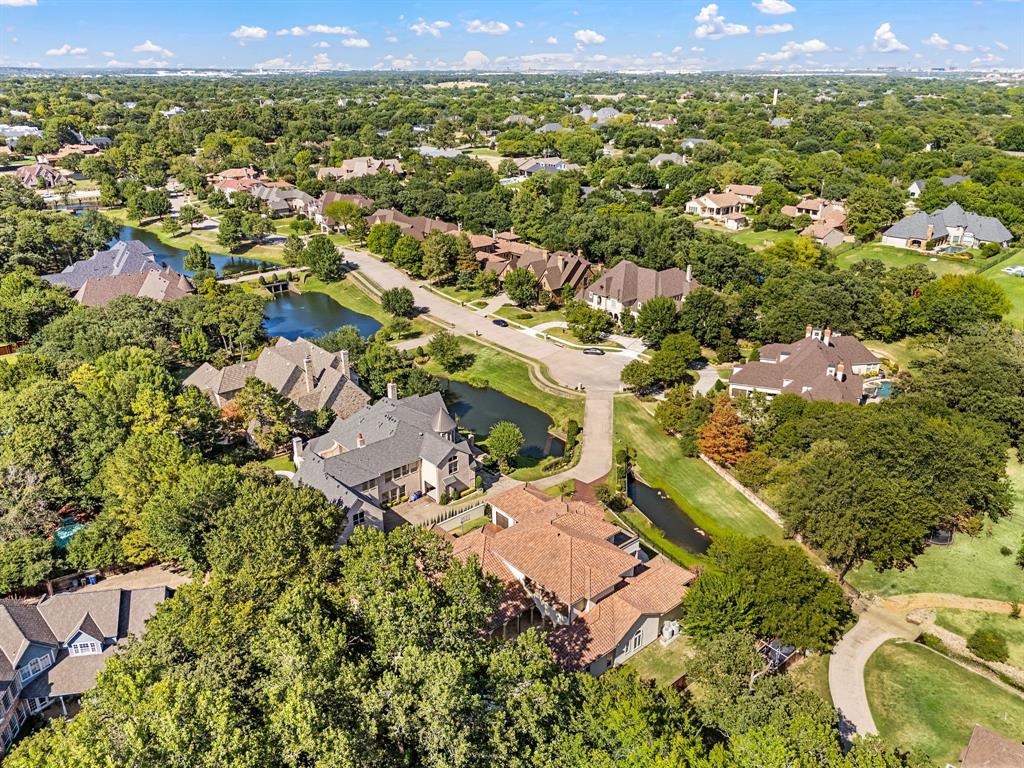
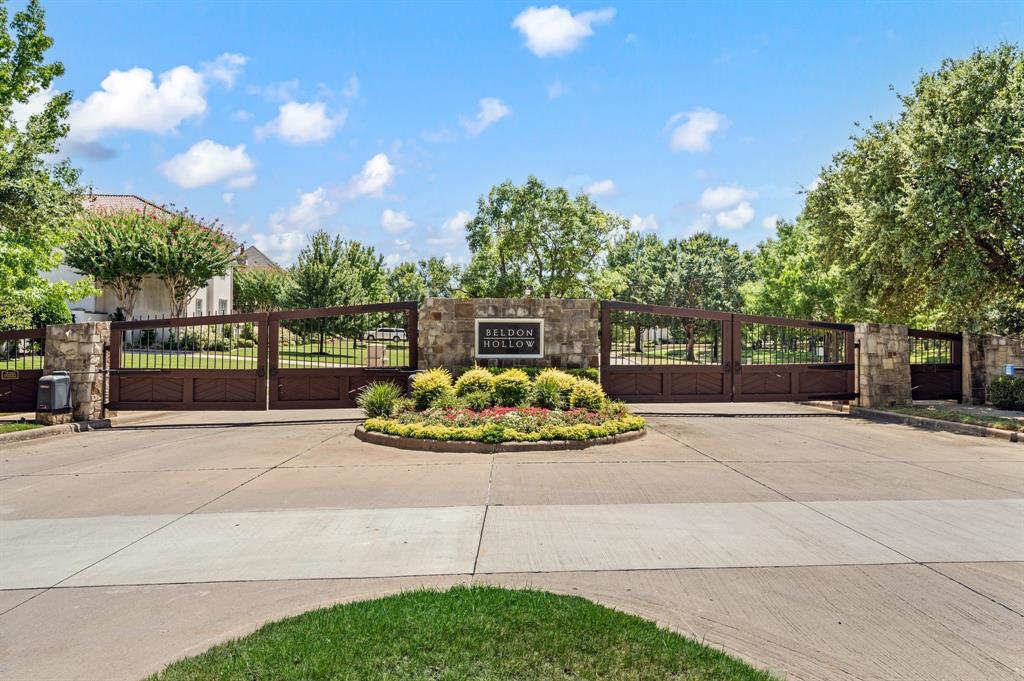
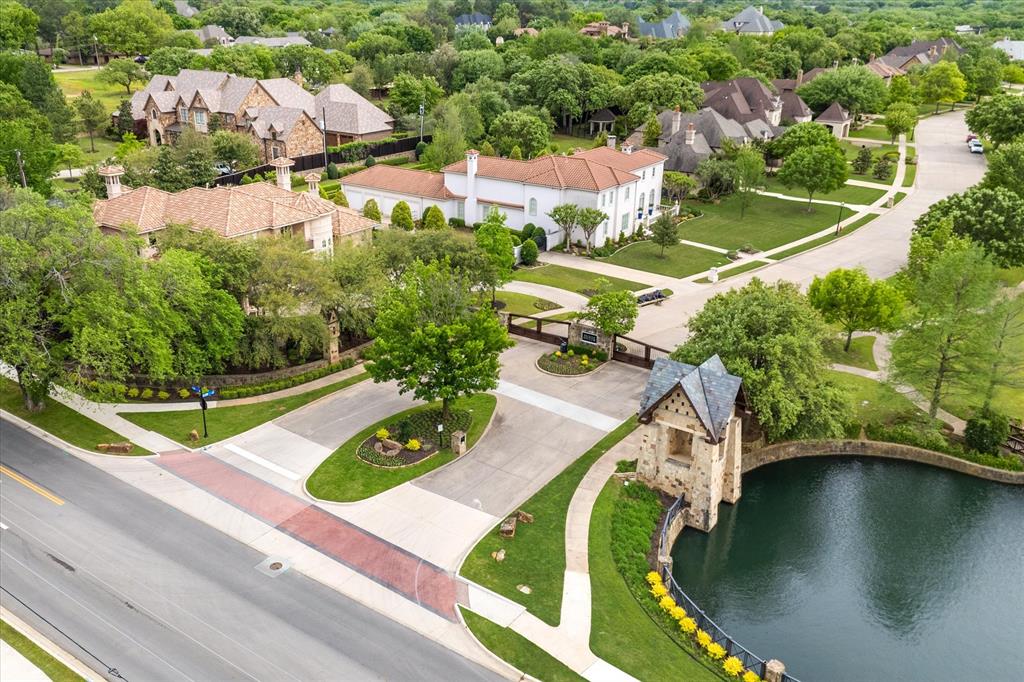
Elegant Colleyville Estate on a Premier Waterfront Lot! Nestled at the end of a quiet cul-de-sac in the prestigious gated community of Beldon Hollow, this exceptional Mediterranean-inspired custom estate occupies what is arguably one of the most desirable lots in the subdivision. Overlooking the tranquil pond and canal, the property offers an extraordinary combination of privacy, beautiful water views, and an enviable setting within one of Colleyville’s sought-after neighborhoods. Designed for both sophisticated living and effortless entertaining, the home features an expansive open floor plan with beautifully appointed formal and casual living spaces, creating a seamless flow throughout. From the moment you enter, your attention is drawn beyond the living spaces to the sparkling swimming pool built by Claffey Pools and private, professionally turfed backyard, an inviting outdoor retreat designed for enjoyment with minimal maintenance. The thoughtfully designed first floor includes a private study, media room, luxurious primary suite, and a spacious en suite guest bedroom, providing exceptional flexibility for family and guests. Upstairs, additional en suite bedrooms offer privacy and comfort, complemented by a generous game room that creates the perfect space for entertaining, relaxing, or family fun. Every aspect of this home reflects the best of Colleyville living, from its premier cul de sac location and stunning views to its gated setting and proximity to highly acclaimed Grapevine Colleyville ISD, including Heritage High School. The location is equally impressive, with convenient access to DFW International Airport, Dallas, and Fort Worth via Highways 121, 114, and 360. Exceptional shopping, dining, and entertainment are just minutes away, including the renowned Southlake Town Square. A rare opportunity to own a custom estate on one of Beldon Hollow’s finest lots, where privacy, views, luxury, and location come together beautifully!
Listing Snapshot
Inside Area (SqFt)
6,550 sqft
HOA/Condo/Coop Fees
$342.83 monthly
Recent Activity
| yesterday | | Listing updated with changes from the MLS® |
| a week ago | | Listing first seen on site |
General Features
Green Energy Efficient
HVACThermostatWater HeaterWindows
Parking
DrivewayElectric GateGarageGarage Door OpenerGarage Faces SideGatedOversizedParking PadPrivateAttached
Property Sub Type
Single Family Residence
Security
Carbon Monoxide Detector(s)Fire Sprinkler SystemGated CommunitySecurity SystemSecurity System OwnedSmoke Detector(s)
Special Circumstances
Standard
Style
MediterraneanSpanish
Utilities
Cable AvailableElectricity AvailableElectricity ConnectedNatural Gas AvailablePhone AvailableSewer AvailableUnderground Utilities
Interior Features
Appliances
Built-In Gas RangeDishwasherDisposalElectric OvenGas CooktopGas RangeGas Water HeaterMicrowaveDouble OvenRefrigeratorVented Exhaust FanWine Cooler
Cooling
Ceiling Fan(s)Central AirElectricZoned
Fireplace Features
BedroomDecorativeFamily RoomGasGas StarterLiving RoomOutsideStoneGas Log
Flooring
CarpetHardwoodStoneWood
Heating
Exhaust FanCentralFireplace(s)Natural GasZoned
Interior
Built-in FeaturesCentral VacuumChandelierEat-in KitchenGranite CountersKitchen IslandOpen FloorplanPantryVaulted Ceiling(s)Walk-In Closet(s)Wet BarHigh Speed InternetWired for Sound
Laundry Features
Electric Dryer HookupWasher Hookup
Window Features
Window Coverings
Bath-Full
Dimensions - 10 x 6Level - Second
Bath-Half
Dimensions - 8 x 5Level - First
Bedroom
Dimensions - 17 x 17Level - SecondFeatures - Ceiling Fan(s), Walk-In Closet(s)
Breakfast Room
Dimensions - 20 x 12Level - First
Dining Room
Dimensions - 26 x 13Level - First
Game Room
Dimensions - 23 x 20Level - SecondFeatures - Ceiling Fan(s), Other
Kitchen
Dimensions - 20 x 12Level - FirstFeatures - Breakfast Bar, Eat-in Kitchen, Kitchen Island, Pantry
Living Room
Dimensions - 26 x 17Level - First
Master Bathroom
Dimensions - 23 x 13Level - First
Master Bedroom
Dimensions - 22 x 15Level - FirstFeatures - Ceiling Fan(s), Walk-In Closet(s)
Media Room
Dimensions - 22 x 14Level - First
Office
Dimensions - 20 x 12Level - FirstFeatures - Ceiling Fan(s)
Exterior Features
Construction Details
StoneStucco
Exterior
BalconyBarbecueBuilt-in BarbecueCourtyardFire PitGas GrillRain GuttersLightingOutdoor GrillOutdoor KitchenPrivate EntranceGarden
Fencing
FencedWrought Iron
Lot Features
Cul-De-SacFew TreesGreenbeltInterior LotIrregular LotLandscapedWaterfrontSubdivided
Patio And Porch
CoveredFront PorchPatio
Pool Features
GuniteHeatedIn GroundOutdoor PoolPool/Spa Combo
Waterfront Features
Lake PrivilegesCreekLake FrontCanal Front
Waterview
Park/GreenbeltWater
Windows/Doors
Window Coverings
Community Features
Community Features
GatedCurbsFishingLakeParkSidewalksOther
Financing Terms Available
CashConventionalVA Loan
HOA Fee Frequency
Annually
School District
Grapevine-Colleyville ISD
Schools
School DistrictGrapevine-Colleyville ISD
High SchoolColleyville Heritage
Listing courtesy of Sophie Diaz of Sophie Tel Diaz Real Estate
[email protected]

© 2020 North Texas Real Estate Information Systems. All rights reserved. Information is deemed reliable but is not guaranteed accurate by the MLS or NTREIS. The information being provided is for the consumer's personal, non-commercial use, and may not be reproduced, redistributed, or used for any purpose other than to identify prospective properties consumers may be interested in purchasing.
Last checked: 2026-08-21 06:48 PM CDT
Source: Walkscore



Did you know? You can invite friends and family to your search. They can join your search, rate and discuss listings with you.