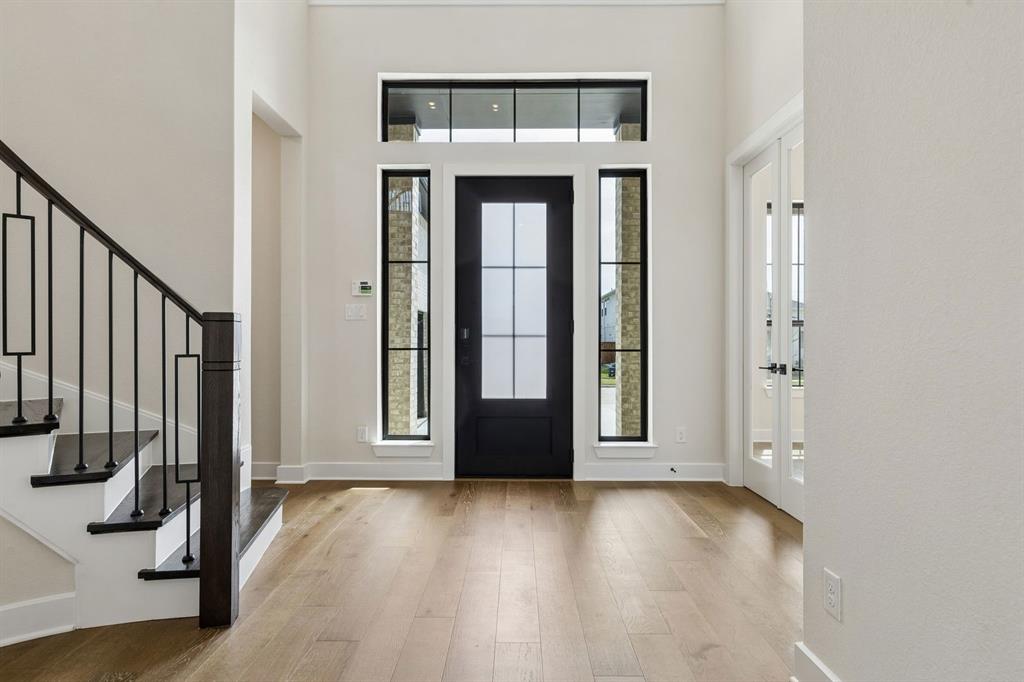
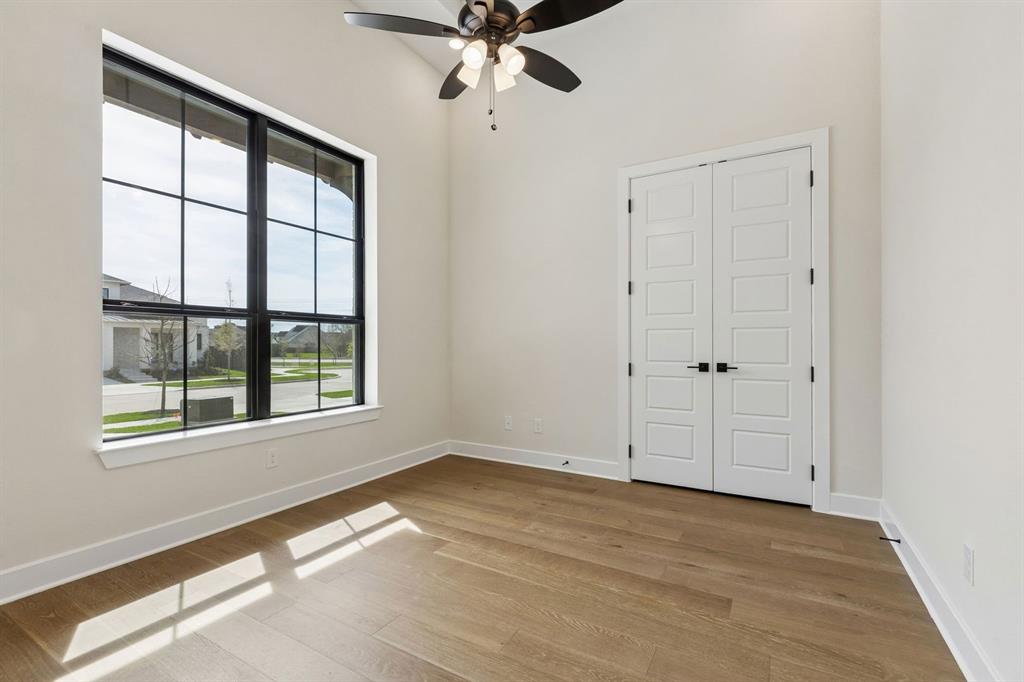
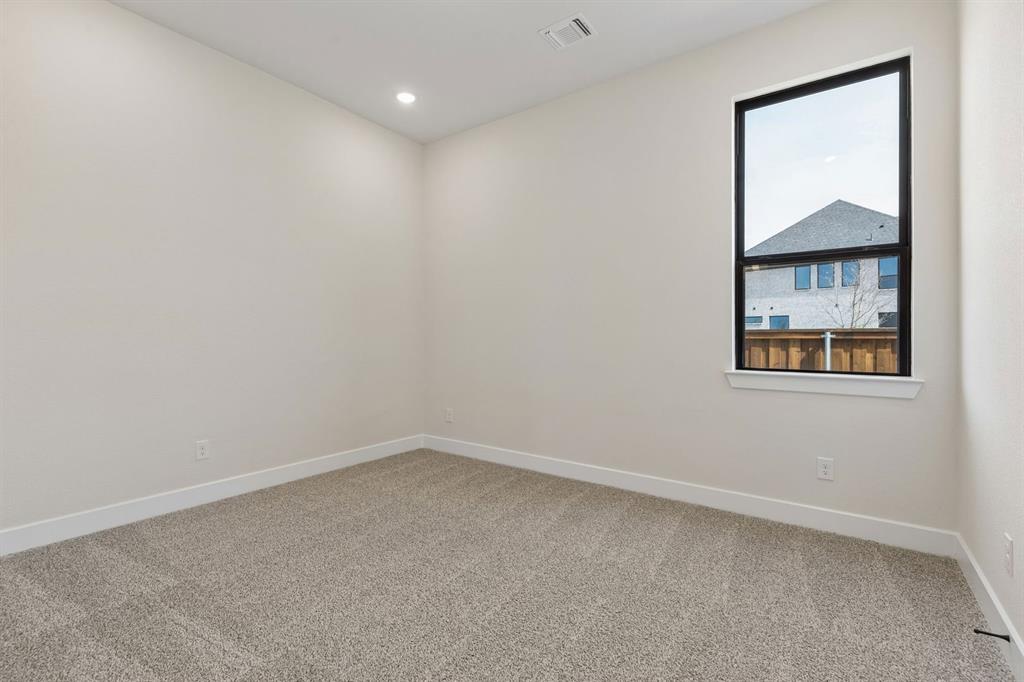
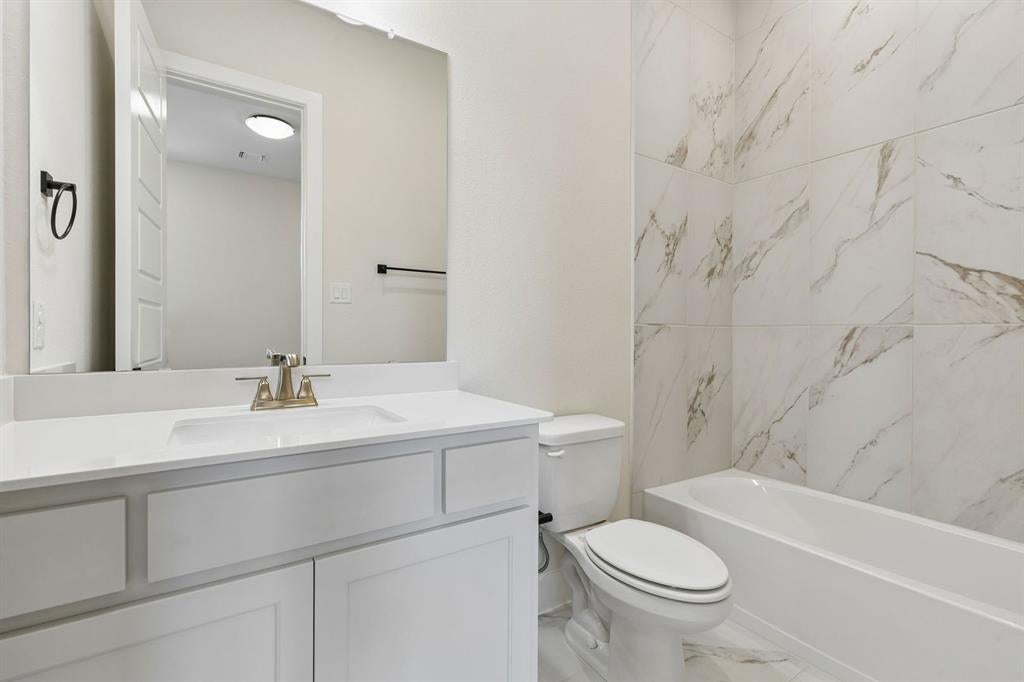
MLS# 21349197 - Built by Chesmar Homes - Sep 2026 completion! ~ Traditional single-family residence in Lakeway Estates under construction; estimated completion 9-30-2026. 3,465 SF with 4 bedrooms (4 primary bedrooms) and 5 baths (4 full, 1 half). Open floorplan with vaulted ceilings, kitchen island, granite counters, pantry and eat-in kitchen. Family room features decorative electric fireplace. Smart home system, sound and flat-screen wiring, cable-high-speed internet available. ENERGY STAR equipment, heat pump, central HVAC with humidity control and ceiling fans. Covered patio, outdoor living center, gray water system, large landscaped backyard, 2-car garage. Zoned Waxahachie ISD (Oliver Clift, Howard, Waxahachie). Slab foundation; composition roof. Floors: carpet, LVP, tile.
Listing Snapshot
Inside Area (SqFt)
3,465 sqft
HOA/Condo/Coop Fees
$54.17 monthly
Recent Activity
| a month ago | | Listing updated with changes from the MLS® |
| a month ago | | Price changed to $750,000 |
| 2 months ago | | Listing first seen on site |
General Features
Green Energy Efficient
AppliancesConstructionDoorsExposure/ShadeHVACInsulationLightingThermostatWindows
Parking
Garage Door OpenerGarage Faces SideSide By SideAttached
Property Condition
New Construction
Property Sub Type
Single Family Residence
Security
Carbon Monoxide Detector(s)Security SystemSecurity System OwnedSmoke Detector(s)
Utilities
Cable AvailableElectricity ConnectedUnderground Utilities
Interior Features
Appliances
Water PurifierDishwasherDisposalElectric OvenGas CooktopGas Water HeaterMicrowaveConvection OvenDouble OvenTankless Water HeaterVented Exhaust FanWarming Drawer
Cooling
Ceiling Fan(s)Central AirElectricENERGY STAR Qualified EquipmentHumidity Control
Fireplace Features
DecorativeElectricFamily Room
Heating
Exhaust FanCentralENERGY STAR Qualified EquipmentENERGY STAR/ACCA RSI Qualified InstallationFireplace(s)Heat PumpHumidity ControlNatural Gas
Interior
Eat-in KitchenGranite CountersKitchen IslandOpen FloorplanPantryVaulted Ceiling(s)Walk-In Closet(s)High Speed InternetSmart HomeWired for Sound
Laundry Features
Electric Dryer HookupWasher Hookup
Bedroom
Dimensions - 13 x 10Level - SecondFeatures - Walk-In Closet(s)
Bonus Room
Dimensions - 16 x 15Level - Second
Dining Room
Dimensions - 12 x 12Level - First
Living Room
Dimensions - 17 x 20Level - FirstFeatures - Ceiling Fan(s)
Master Bedroom
Dimensions - 13 x 16Level - FirstFeatures - Walk-In Closet(s)
Office
Dimensions - 12 x 11Level - FirstFeatures - Other
Exterior Features
Construction Details
BrickFiber CementStone
Exterior
Gray Water SystemRain GuttersLighting
Lot Features
GreenbeltLandscapedSubdivided
Waterfront Features
Lake Privileges
Community Features
Association Fee Frequency
Annually
School District
Waxahachie ISD
Schools
School DistrictWaxahachie ISD
Elementary SchoolOliver Clift
Listing courtesy of Ben Caballero of Chesmar Homes
[email protected]

© 2020 North Texas Real Estate Information Systems. All rights reserved. Information is deemed reliable but is not guaranteed accurate by the MLS or NTREIS. The information being provided is for the consumer's personal, non-commercial use, and may not be reproduced, redistributed, or used for any purpose other than to identify prospective properties consumers may be interested in purchasing.
Last checked: 2026-09-22 01:09 AM CDT
Source: Walkscore


Did you know? You can invite friends and family to your search. They can join your search, rate and discuss listings with you.