Save
Ask
Tour
Hide
Share
$299,900
New Listing

4017 Knights Bridge Drive
Rowlett, TX 75088

For Sale|Single Family Residence|Active
3
Beds
2
Total Baths
2
Full Baths
1,590
SqFt
$189
/SqFt
1986
Built
Subdivision:
Ridgecrest Add #2
County:
Dallas

Due to the health concerns created by Coronavirus we are offering personal 1-1 online video walkthough tours where possible.
Call Now: 1-469-880-4050
Is this the listing for you? We can help make it yours.
1-469-880-4050
4017 Knights Bridge Drive4017 Knights Bridge Drive4017 Knights Bridge Drive4017 Knights Bridge Drive
Save
Ask
Tour
Hide
Share

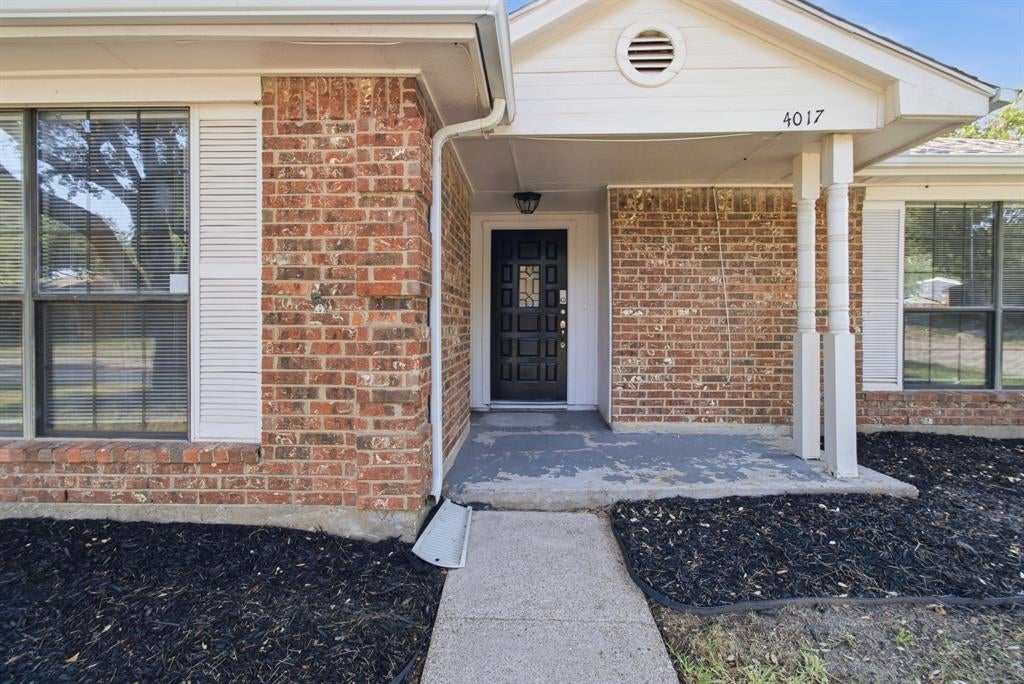
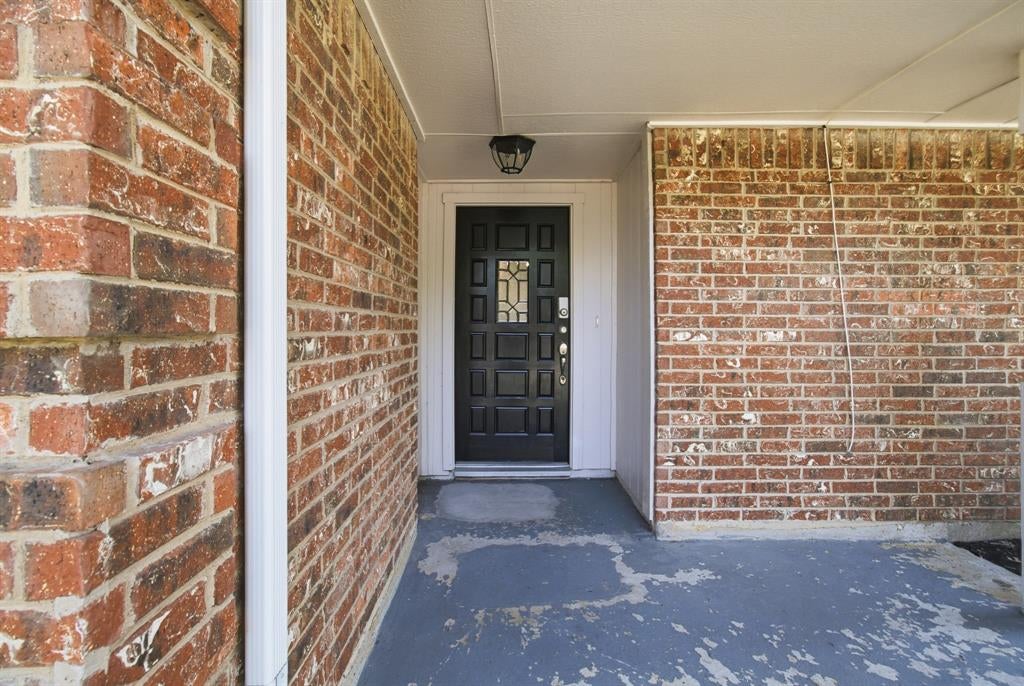
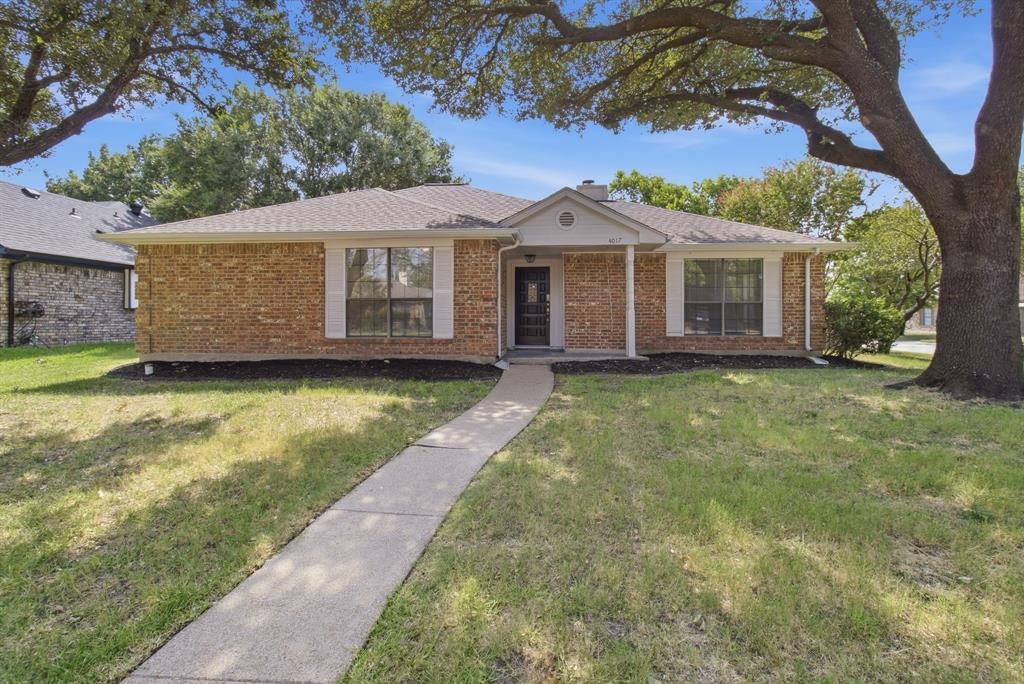
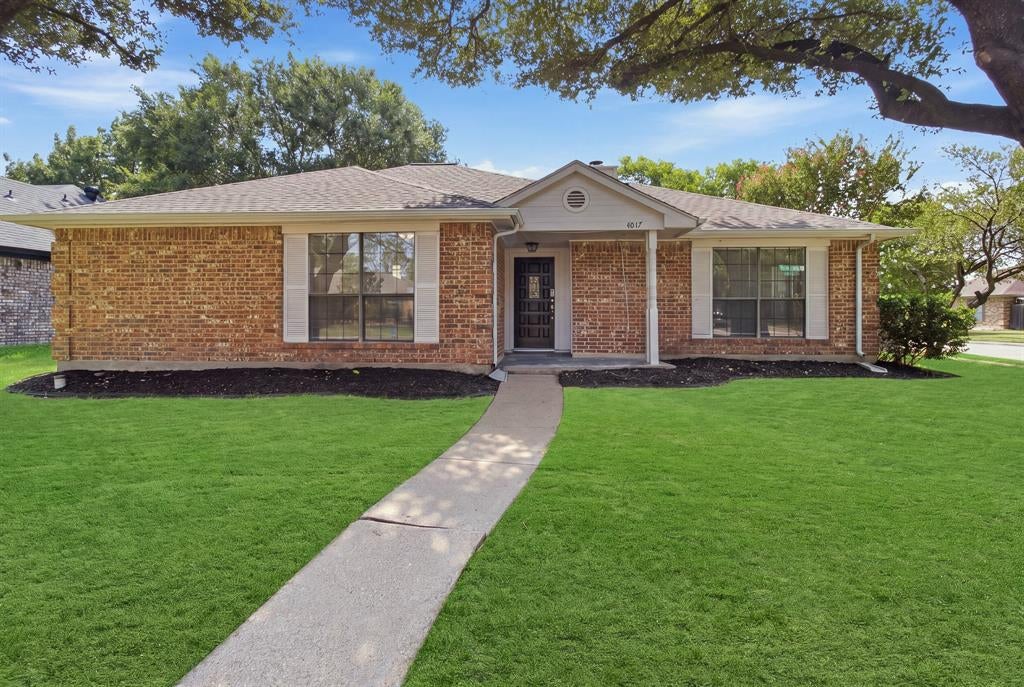
Welcome to this 3-bedroom, 2-bath home on a desirable corner lot in Rowlett! Featuring beautiful hardwood floors, ceramic tile, and new carpet, this well-maintained home offers a spacious living area with a cozy fireplace and abundant natural light. The kitchen is equipped with an electric cooktop, dishwasher, and ample cabinet space for everyday convenience. Step outside to a huge, wood-fenced backyard with a covered patio—perfect for entertaining, relaxing, or enjoying outdoor activities. Additional highlights include a sprinkler system, security system, and attached 2-car garage. Conveniently located just minutes from President George Bush Turnpike and I-30, with easy access to shopping, dining, and entertainment. Enjoy nearby parks, Lake Ray Hubbard, and only about 25 miles from the shores of Lake Lavon for boating, fishing, and recreation. A wonderful opportunity in an established neighborhood!

Save
Ask
Tour
Hide
Share
Listing Snapshot
Price 
$299,900
Days On Site 
0 Days
Bedrooms 
3
Inside Area (SqFt) 
1,590 sqft
Total Baths 
2
Full Baths 
2
Partial Baths 
N/A
Lot Size 
0.191 Acres
Year Built 
1986
MLS® Number 
21349272
Status 
Active
Property Tax 
$7,659
HOA/Condo/Coop Fees 
N/A
Sq Ft Source 
N/A
Friends & Family
Recent Activity
an hour agoListing updated with changes from the MLS®
an hour agoListing first seen on site
General Features
Acres 
0.191
Attached Garage 
Yes
Foundation 
Slab
Garage 
Yes
Garage Spaces 
2
Levels 
One
Parking 
GarageAttached
Property Sub Type 
Single Family Residence
Sewer 
Public Sewer
Special Circumstances 
Standard
Water Source 
Public
Interior Features
Appliances 
DishwasherGas RangeConvection OvenRefrigeratorOther
Fireplace 
Yes
Fireplace Features 
Living Room
Fireplaces 
1
Interior 
Other
Bath-Full 
Dimensions - 8 x 4Level - First
Bedroom 
Dimensions - 9 x 9Level - First
Dining Room 
Dimensions - 13 x 10Level - First
Kitchen 
Dimensions - 13 x 8Level - First
Laundry 
Dimensions - 4 x 5Level - First
Living Room 
Dimensions - 17 x 15Level - FirstFeatures - Ceiling Fan(s)
Master Bathroom 
Dimensions - 11 x 8Level - First
Master Bedroom 
Dimensions - 12 x 15Level - FirstFeatures - Ceiling Fan(s), Walk-In Closet(s)
Save
Ask
Tour
Hide
Share
Exterior Features
Construction Details 
Brick
Roof 
Composition
Community Features
Financing Terms Available 
CashConventionalFHAVA Loan
School District 
Garland ISD
Schools
School District
Garland ISD
Elementary School
Choice Of School
Middle School
Choice Of School
High School
Choice Of School
Listing courtesy of Marquita Foxworth of eXp Realty, LLC [email protected]


© 2020 North Texas Real Estate Information Systems. All rights reserved. Information is deemed reliable but is not guaranteed accurate by the MLS or NTREIS. The information being provided is for the consumer's personal, non-commercial use, and may not be reproduced, redistributed, or used for any purpose other than to identify prospective properties consumers may be interested in purchasing.
Last checked: 2026-08-05 04:51 PM CDT

Neighborhood & Commute
Source: Walkscore
Save
Ask
Tour
Hide
Share