Save
Ask
Tour
Hide
Share
$544,900
New Listing

3809 Rockbrook Drive
Carrollton, TX 75007

For Sale|Single Family Residence|Active
4
Beds
3
Total Baths
2
Full Baths
1
Partial Bath
2,898
SqFt
$188
/SqFt
1993
Built
Subdivision:
Hunters Creeks South
County:
Denton

Due to the health concerns created by Coronavirus we are offering personal 1-1 online video walkthough tours where possible.
Call Now: 1-469-880-4050
Is this the listing for you? We can help make it yours.
1-469-880-4050
3809 Rockbrook Drive3809 Rockbrook Drive3809 Rockbrook Drive3809 Rockbrook Drive
Save
Ask
Tour
Hide
Share

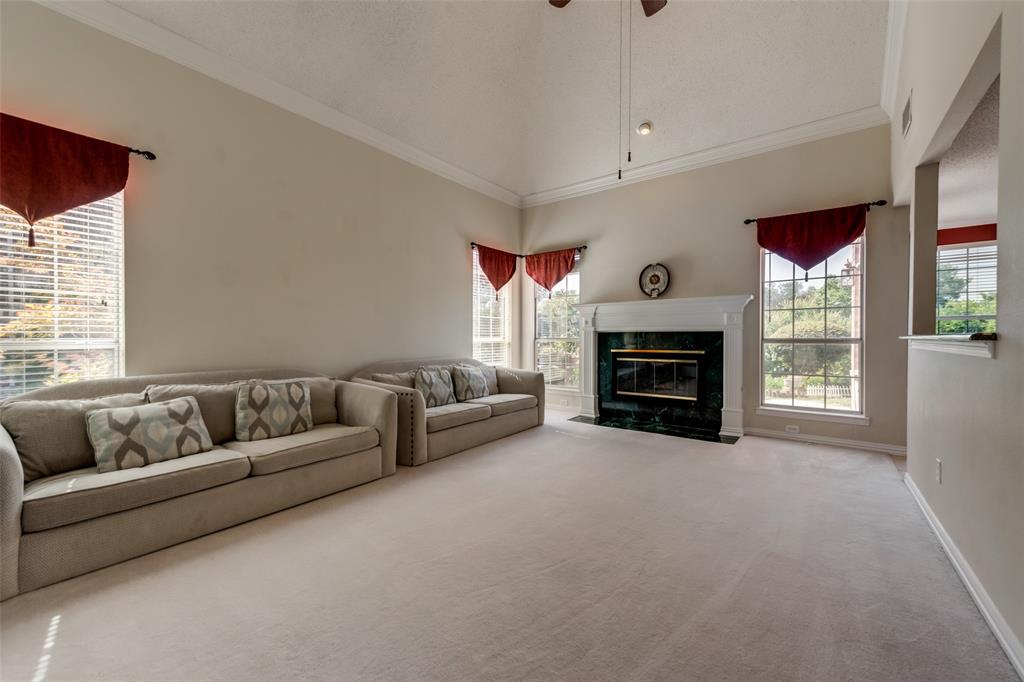
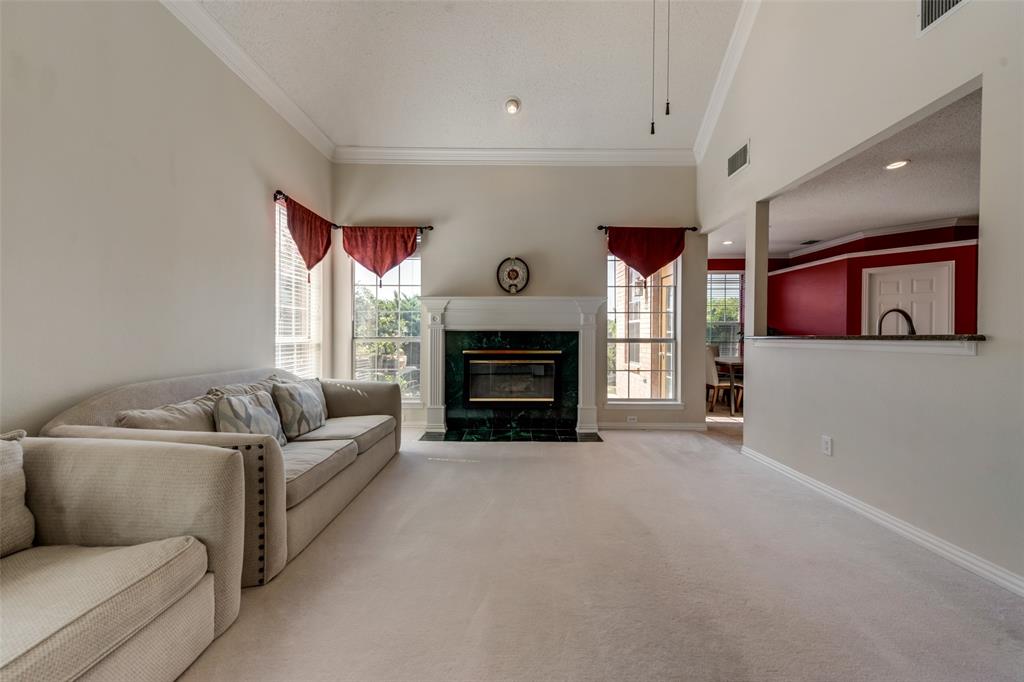
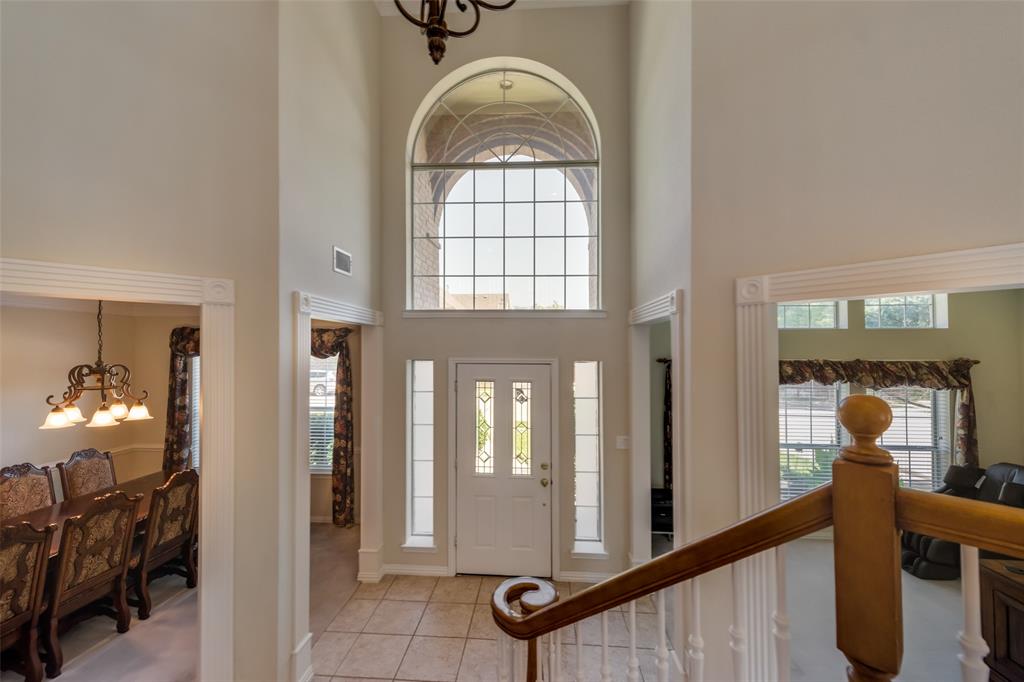
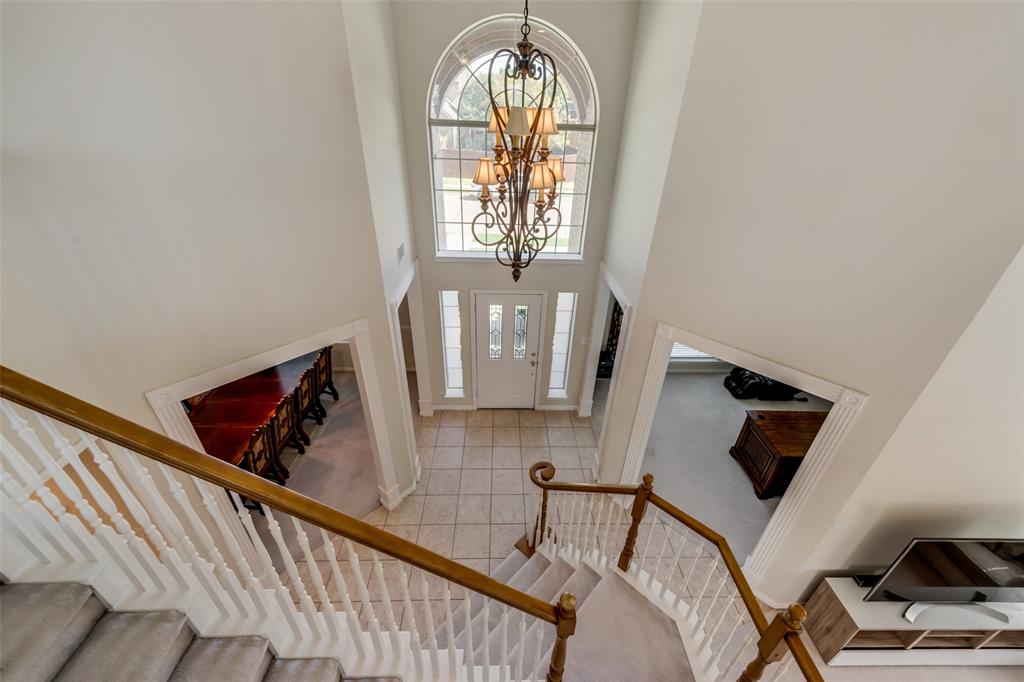
STUNNING NORTH FACING HOME IN THE HEART OF CARROLLTON! METICULOUSLY MAINTAINED! Beautiful open concept 4beds 3 bath home boasts soaring vaulted ceilings, rich crown moldings, marble surround fireplace, remodeled kitchen with granite countertops, white cabinet, stainless steel appliances, cooktop, decorative lights, renovated master suite with jetted tub, separate tall shower with frameless door, double vanities & large walk in closet. Huge game room & spacious 3 beds are upstairs. Fans in everyroom. Relax at the backyard oasis with fruit trees & flowers. Natural light floods all rooms, a utility room is conveniently located in the kitchen, & extra space in the garage. 2026 New garage opener device, 2022 New cooktop, New paint, New cabinet, 2020 New AC unit, New Microwave. Minutes from shopping, dinning, schools, George Bush Hwy, 121 Hwy, 35E, Dallas Toll & airport. Welcome Home!

Save
Ask
Tour
Hide
Share
Listing Snapshot
Price 
$544,900
Days On Site 
0 Days
Bedrooms 
4
Inside Area (SqFt) 
2,898 sqft
Total Baths 
3
Full Baths 
2
Partial Baths 
1
Lot Size 
0.1663 Acres
Year Built 
1993
MLS® Number 
21349426
Status 
Active
Property Tax 
N/A
HOA/Condo/Coop Fees 
N/A
Sq Ft Source 
N/A
Friends & Family
Recent Activity
2 hours agoListing updated with changes from the MLS®
2 hours agoListing first seen on site
General Features
Acres 
0.1663
Attached Garage 
Yes
Foundation 
Slab
Garage 
Yes
Garage Spaces 
2
Levels 
Two
Parking 
Garage Door OpenerGarage Faces RearAttached
Property Sub Type 
Single Family Residence
Security 
Carbon Monoxide Detector(s)Smoke Detector(s)
Sewer 
Public Sewer
Special Circumstances 
Standard
Style 
Traditional
Utilities 
Cable AvailableNatural Gas Available
Water Source 
Public
Interior Features
Appliances 
DishwasherDisposalElectric CooktopElectric OvenMicrowaveConvection Oven
Cooling 
Central AirElectricZoned
Fireplace 
Yes
Fireplace Features 
MetalGas Log
Fireplaces 
1
Flooring 
CarpetCeramic Tile
Heating 
CentralNatural GasZoned
Interior 
ChandelierDouble VanityGranite CountersKitchen IslandOpen FloorplanPantryVaulted Ceiling(s)Walk-In Closet(s)High Speed InternetWired for Sound
Breakfast Room 
Dimensions - 10 x 9Level - First
Dining Room 
Dimensions - 13 x 12Level - First
Game Room 
Dimensions - 21 x 15Level - Second
Kitchen 
Dimensions - 13 x 12Level - FirstFeatures - Breakfast Bar, Eat-in Kitchen, Kitchen Island
Living Room 
Dimensions - 18 x 14Level - First
Master Bedroom 
Dimensions - 18 x 14Level - FirstFeatures - Walk-In Closet(s)
Save
Ask
Tour
Hide
Share
Exterior Features
Construction Details 
Brick
Exterior 
Rain GuttersLightingPrivate YardGarden
Fencing 
Back YardFront YardPrivacyWood
Lot Features 
Corner LotInterior LotLandscapedMany TreesSubdivided
Roof 
Composition
Community Features
Financing Terms Available 
CashConventionalFHAVA Loan
School District 
Lewisville ISD
Schools
School District
Lewisville ISD
Elementary School
Hebron Valley
Middle School
Creek Valley
High School
Hebron
Listing courtesy of Amy Tran of Texas Ally Real Estate Group [email protected]


© 2020 North Texas Real Estate Information Systems. All rights reserved. Information is deemed reliable but is not guaranteed accurate by the MLS or NTREIS. The information being provided is for the consumer's personal, non-commercial use, and may not be reproduced, redistributed, or used for any purpose other than to identify prospective properties consumers may be interested in purchasing.
Last checked: 2026-08-04 02:58 AM CDT

Neighborhood & Commute
Source: Walkscore
Save
Ask
Tour
Hide
Share