

4622 Copper Mountain TrailArlington, TX 76005
Due to the health concerns created by Coronavirus we are offering personal 1-1 online video walkthough tours where possible.
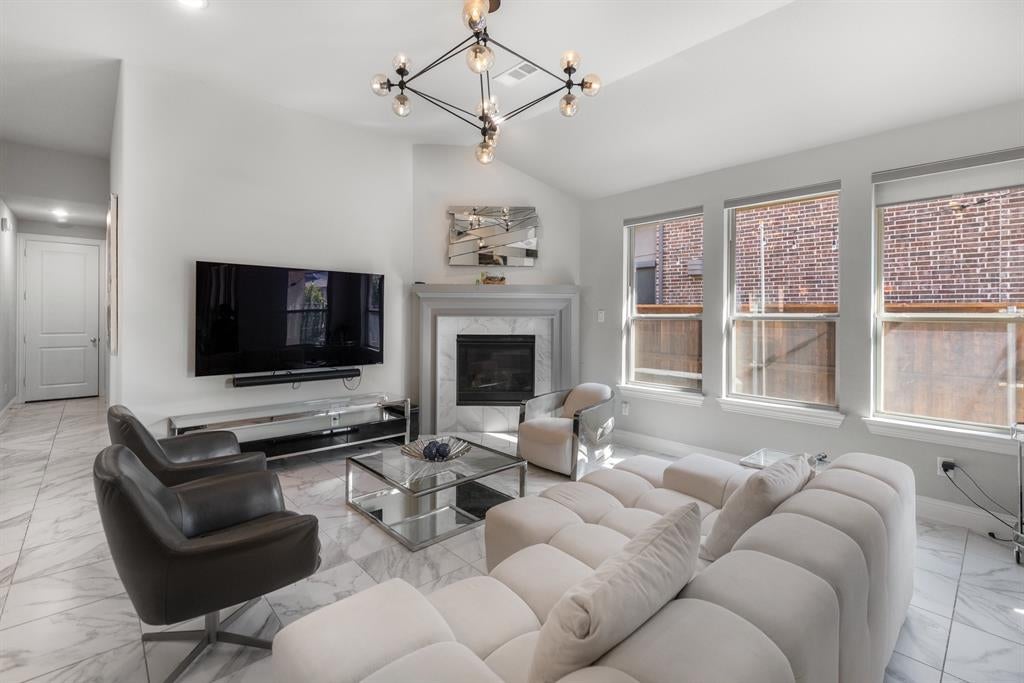
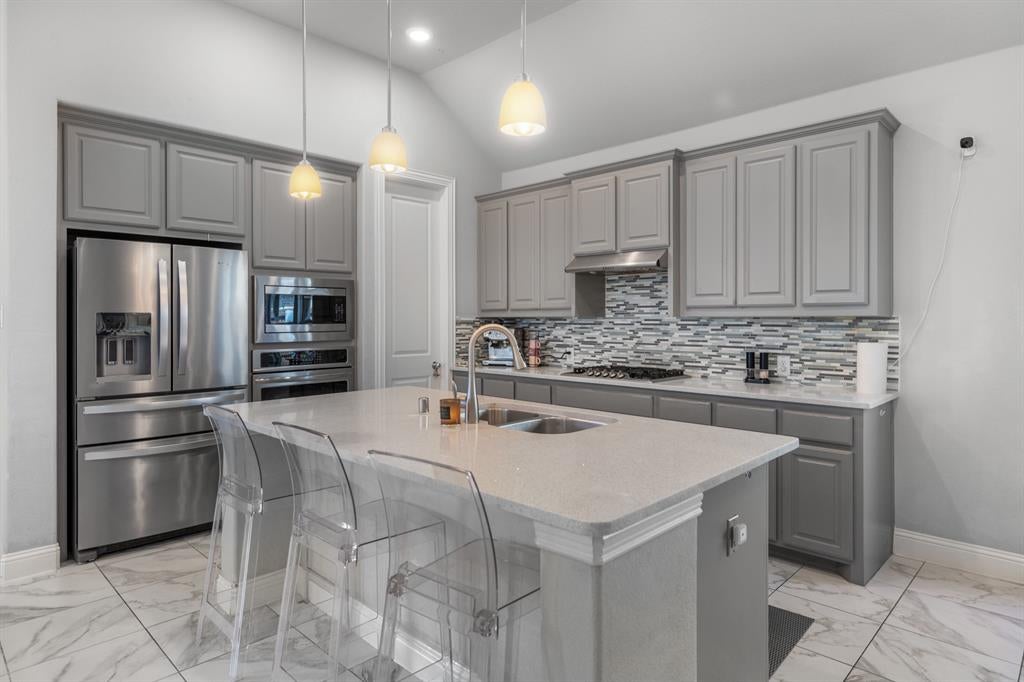
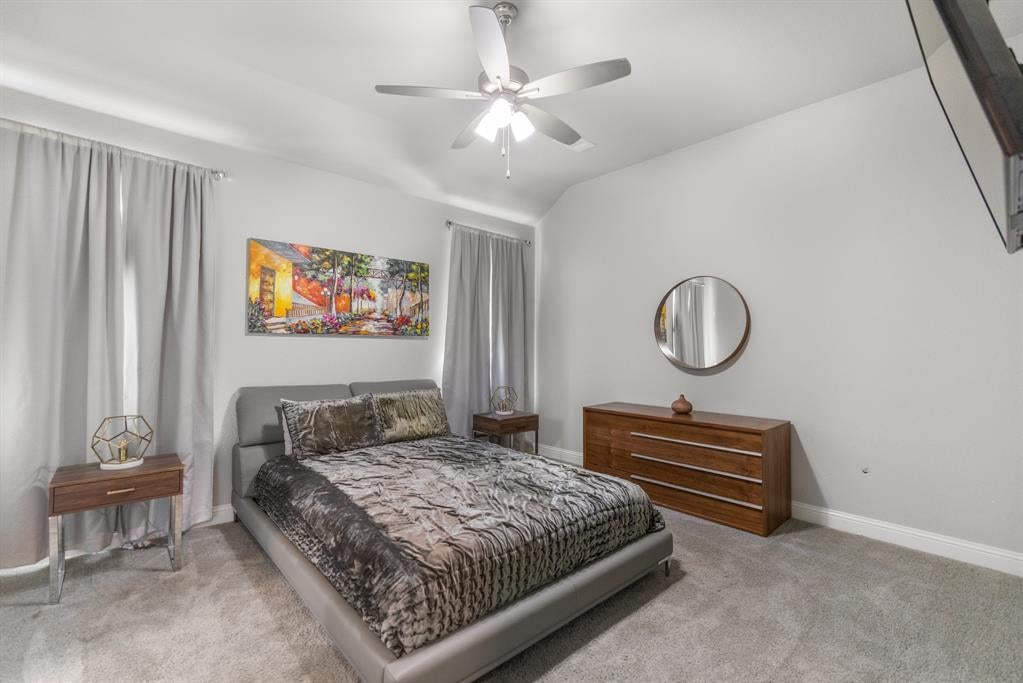
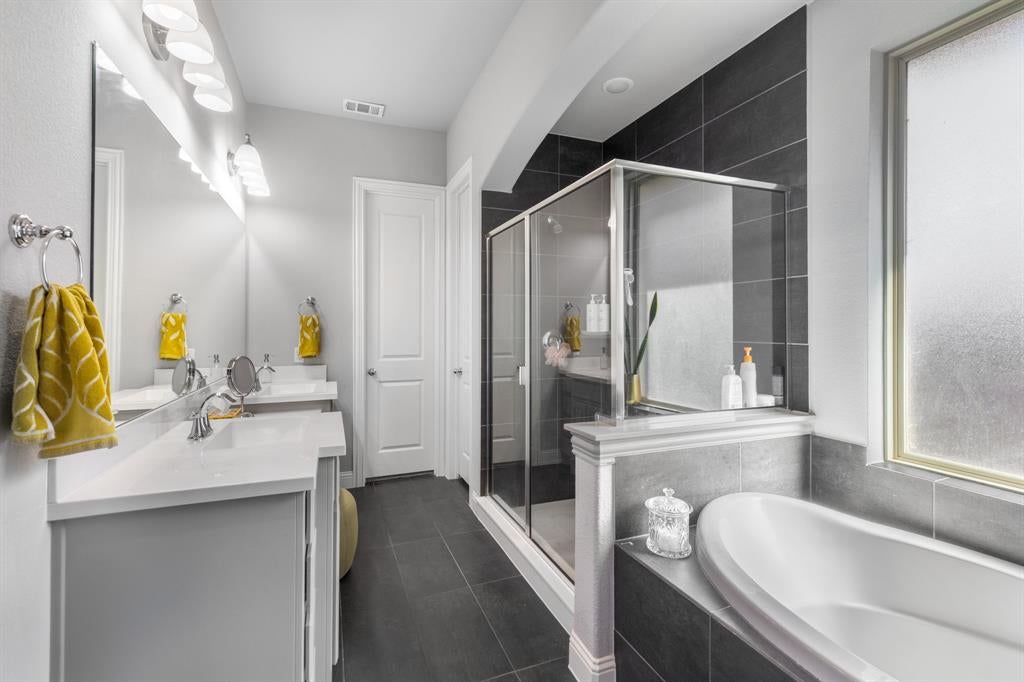
Sophisticated design, exceptional finishes, and effortless one-story living come together in this beautifully appointed home. From the impressive stone elevation and manicured landscaping to the soaring ceilings and open-concept layout, every detail has been thoughtfully designed for both everyday comfort and stylish entertaining. The heart of the home is a stunning chef's kitchen featuring an oversized quartz island, custom cabinetry, stainless steel appliances, gas cooktop, designer tile backsplash, abundant prep space, and a spacious dining area. Walls of windows fill the living spaces with natural light, while the dramatic fireplace and elegant designer lighting create a warm, inviting atmosphere. The private primary retreat offers a true spa experience with dual vanities, quartz countertops, a freestanding soaking tub, oversized walk-in shower, generous walk-in closet, and refined contemporary finishes. Spacious secondary bedrooms provide comfort for family or guests, while a dedicated flex room is perfect for a home office, fitness room, or playroom. Luxury marble-look tile flooring, modern fixtures, neutral designer colors, recessed lighting, and abundant storage enhance the home's timeless appeal. Step outside to enjoy the covered patio complete with ceiling fan, extended concrete patio, café lighting, and a fully fenced backyard designed for relaxing evenings or entertaining friends. Solar panels are another bonus in this home-- save on electricity bills! Enjoy all Viridian has to offer such as the Lake Club, Sailing Center, the neighborhood elementary, swimming pools, volleyball and tennis courts, jogging trails, multiple parks, and more! Located within minutes from restaurants, shopping centers, central highways, and more!
| 7 hours ago | Listing updated with changes from the MLS® | |
| 7 hours ago | Listing first seen on site |

© 2020 North Texas Real Estate Information Systems. All rights reserved. Information is deemed reliable but is not guaranteed accurate by the MLS or NTREIS. The information being provided is for the consumer's personal, non-commercial use, and may not be reproduced, redistributed, or used for any purpose other than to identify prospective properties consumers may be interested in purchasing.
Last checked: 2026-08-05 04:51 PM CDT
Did you know? You can invite friends and family to your search. They can join your search, rate and discuss listings with you.