Save
Ask
Tour
Hide
Share
$377,500
New Listing

6005 Blair Oaks Drive
The Colony, TX 75056

For Sale|Single Family Residence|Active
3
Beds
2
Total Baths
2
Full Baths
1,934
SqFt
$195
/SqFt
1976
Built
Subdivision:
Colony 9
County:
Denton

Due to the health concerns created by Coronavirus we are offering personal 1-1 online video walkthough tours where possible.
Call Now: 1-469-880-4050
Is this the listing for you? We can help make it yours.
1-469-880-4050
6005 Blair Oaks Drive6005 Blair Oaks Drive6005 Blair Oaks Drive6005 Blair Oaks Drive
Save
Ask
Tour
Hide
Share

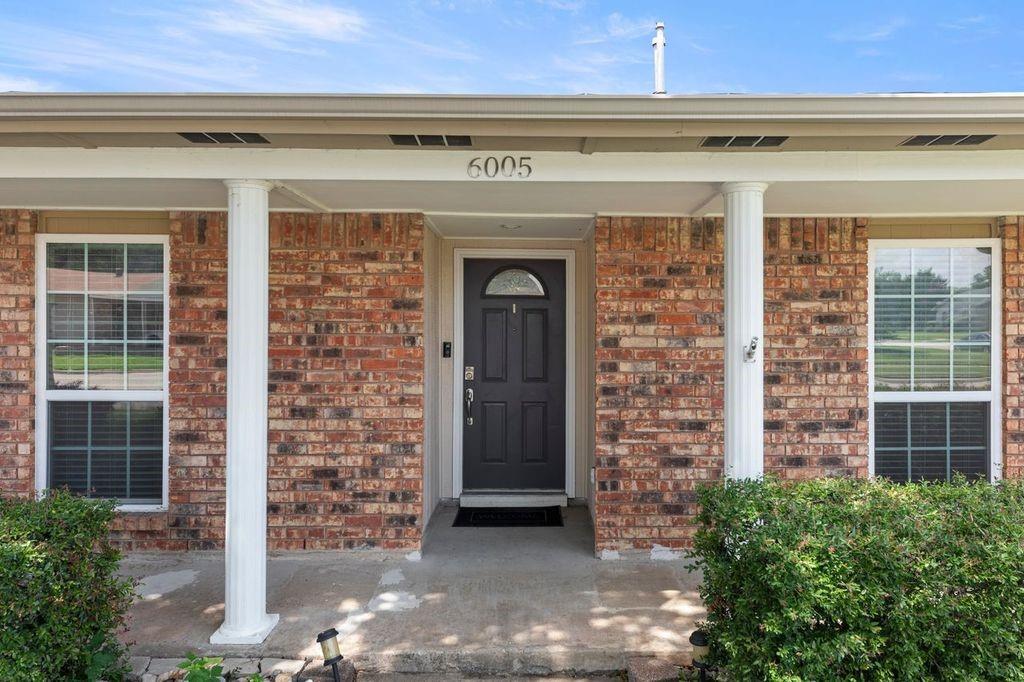
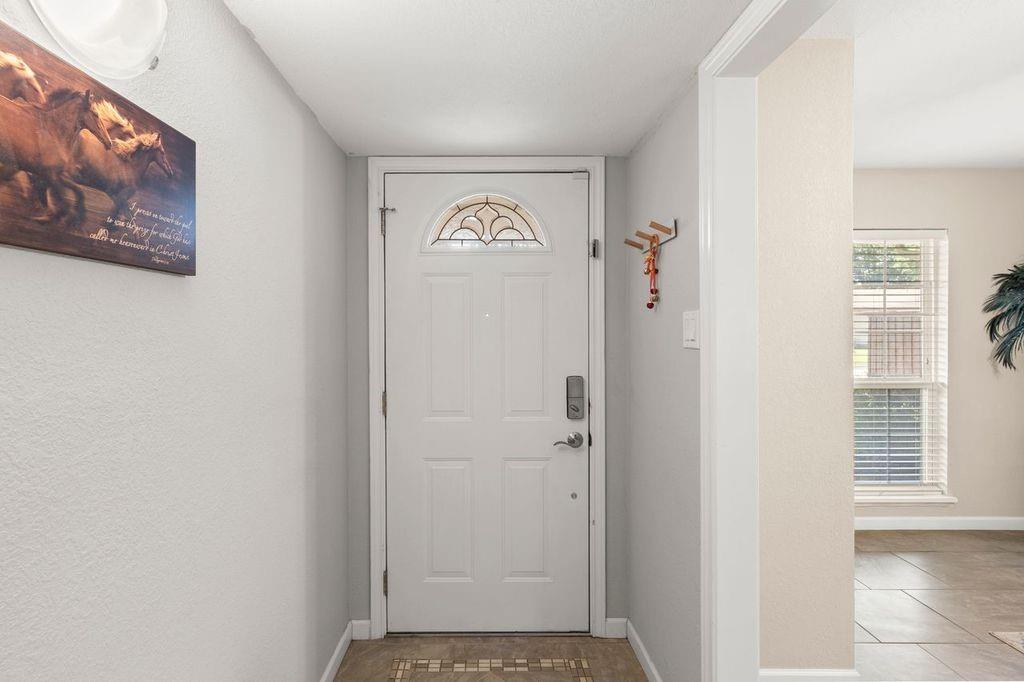
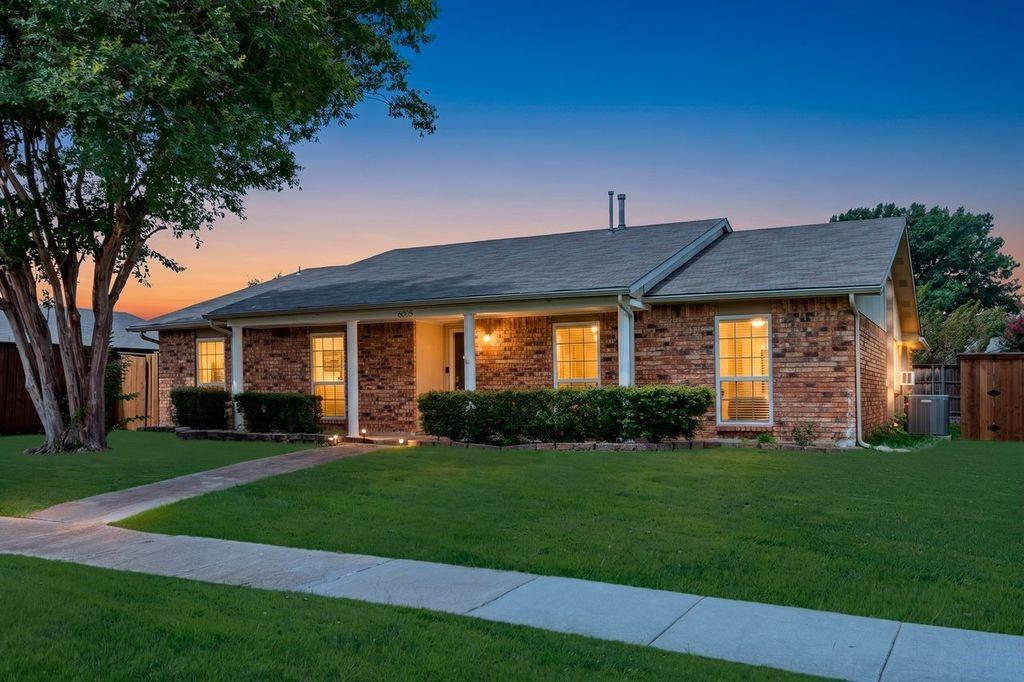
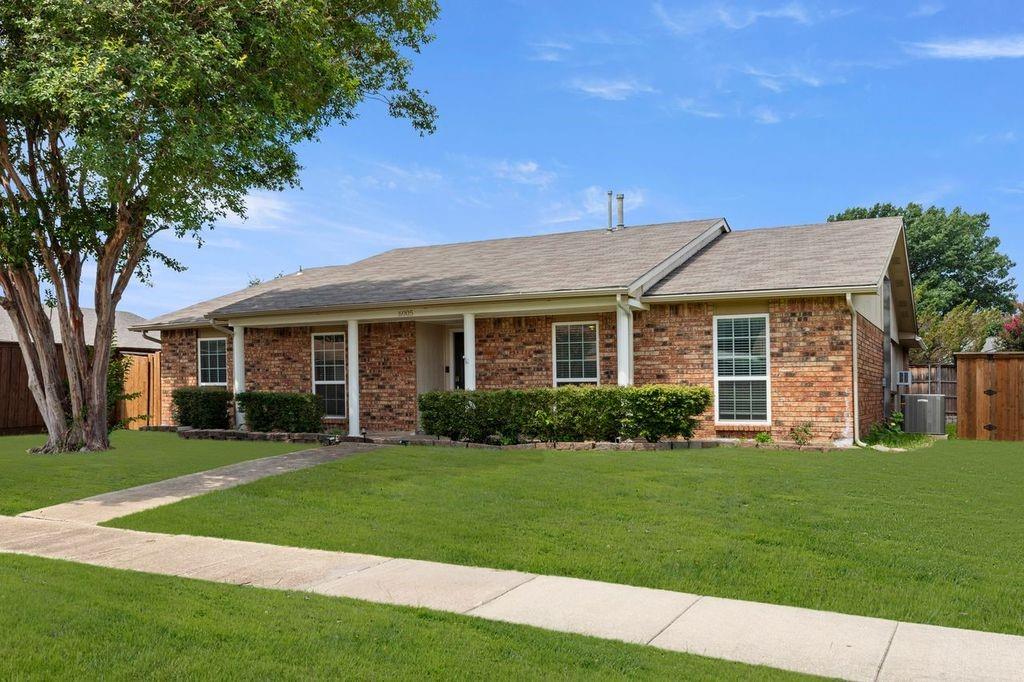
GORGEOUS one story with the best seat to all of the colony parades , 3 Bed rooms, 2 Full Baths & 2 Car Garage. Roof about 7 years old, kitchen and bath rooms remodeled in 2019 . All windows replaced in 2019. New garage door and garage opener installed 2025. Extra large storage and laundry room room located right after the Kitchen.The kitchen and living space are both perfect for everyday living and entertainments.The back yard has a covered Patio and Tool Shed. Easy access to major highways like 121, and Dallas north , Close to many shopping centers and restaurants.Just minutes to enjoy the outdoor attractions of Grandscape and Lewisville lake.

Save
Ask
Tour
Hide
Share
Listing Snapshot
Price 
$377,500
Days On Site 
0 Days
Bedrooms 
3
Inside Area (SqFt) 
1,934 sqft
Total Baths 
2
Full Baths 
2
Partial Baths 
N/A
Lot Size 
0.158 Acres
Year Built 
1976
MLS® Number 
21349687
Status 
Active
Property Tax 
$5,733
HOA/Condo/Coop Fees 
N/A
Sq Ft Source 
N/A
Friends & Family
Recent Activity
4 hours agoListing updated with changes from the MLS®
4 hours agoListing first seen on site
General Features
Acres 
0.158
Attached Garage 
Yes
Energy Features 
Solar
Foundation 
Slab
Garage 
Yes
Garage Spaces 
2
Levels 
One
Parking 
GarageGarage Door OpenerGarage Faces RearAttached
Property Sub Type 
Single Family Residence
Security 
Smoke Detector(s)
Sewer 
Public Sewer
Special Circumstances 
Standard
Utilities 
Cable Available
Water Source 
Public
Interior Features
Appliances 
DishwasherDisposalGas CooktopGas OvenGas Water HeaterMicrowave
Cooling 
Ceiling Fan(s)Central AirElectric
Fireplace 
Yes
Fireplace Features 
Gas StarterLiving RoomWood Burning
Fireplaces 
1
Flooring 
CarpetCeramic Tile
Heating 
CentralNatural Gas
Interior 
Built-in FeaturesEat-in KitchenGranite CountersPantry
Bath-Full 
Dimensions - 8 x 5Level - First
Bedroom 
Dimensions - 10 x 10Level - FirstFeatures - Ceiling Fan(s)
Dining Room 
Dimensions - 16 x 11Level - FirstFeatures - Ceiling Fan(s)
Kitchen 
Dimensions - 25 x 9Level - FirstFeatures - Eat-in Kitchen, Pantry
Living Room 
Dimensions - 20 x 16Level - FirstFeatures - Ceiling Fan(s)
Master Bathroom 
Dimensions - 8 x 5Level - First
Master Bedroom 
Dimensions - 16 x 12Level - FirstFeatures - Walk-In Closet(s)
Utility Room 
Dimensions - 9 x 11Level - First
Save
Ask
Tour
Hide
Share
Exterior Features
Construction Details 
BlockBrick
Fencing 
Wood
Roof 
Composition
Community Features
School District 
Lewisville ISD
Schools
School District
Lewisville ISD
Elementary School
Peters Colony
Middle School
Griffin
High School
The Colony
Listing courtesy of Philip Philip of MIH Realty, LLC [email protected]


© 2020 North Texas Real Estate Information Systems. All rights reserved. Information is deemed reliable but is not guaranteed accurate by the MLS or NTREIS. The information being provided is for the consumer's personal, non-commercial use, and may not be reproduced, redistributed, or used for any purpose other than to identify prospective properties consumers may be interested in purchasing.
Last checked: 2026-08-04 03:21 AM CDT

Neighborhood & Commute
Source: Walkscore
Save
Ask
Tour
Hide
Share