Save
Ask
Tour
Hide
Share
$799,900
13 Days On Site

7713 Silverleaf Drive
North Richland Hills, TX 76182

For Sale|Single Family Residence|Active
4
Beds
3
Total Baths
3
Full Baths
4,376
SqFt
$183
/SqFt
2007
Built
Subdivision:
Forest Glenn West
County:
Tarrant

Due to the health concerns created by Coronavirus we are offering personal 1-1 online video walkthough tours where possible.
Call Now: 1-469-880-4050
Is this the listing for you? We can help make it yours.
1-469-880-4050
7713 Silverleaf Drive7713 Silverleaf Drive7713 Silverleaf Drive7713 Silverleaf Drive
Save
Ask
Tour
Hide
Share

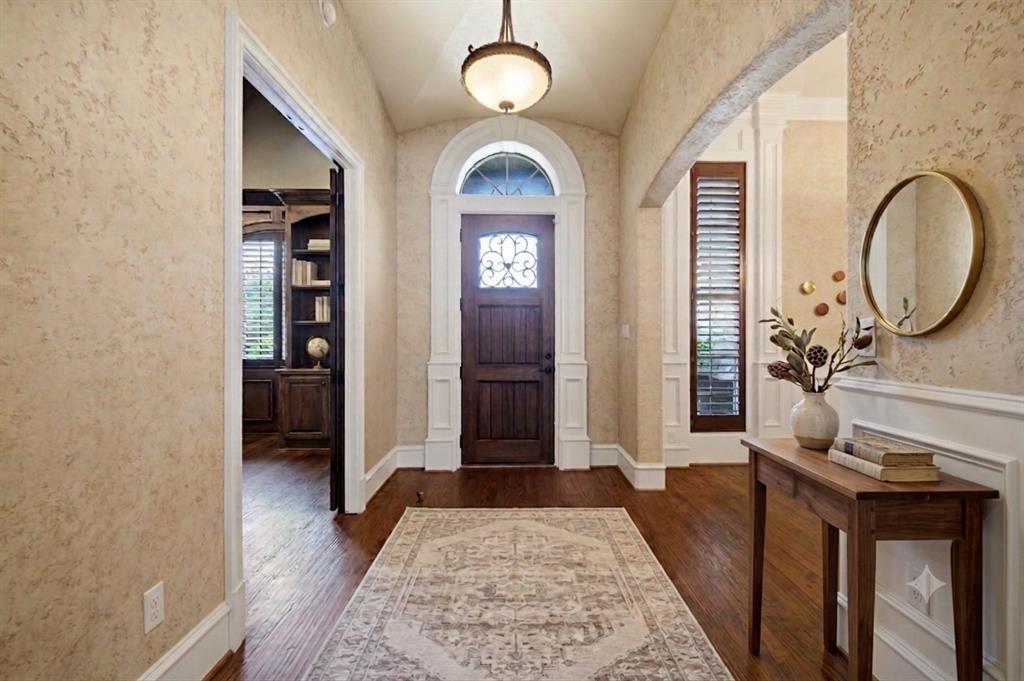
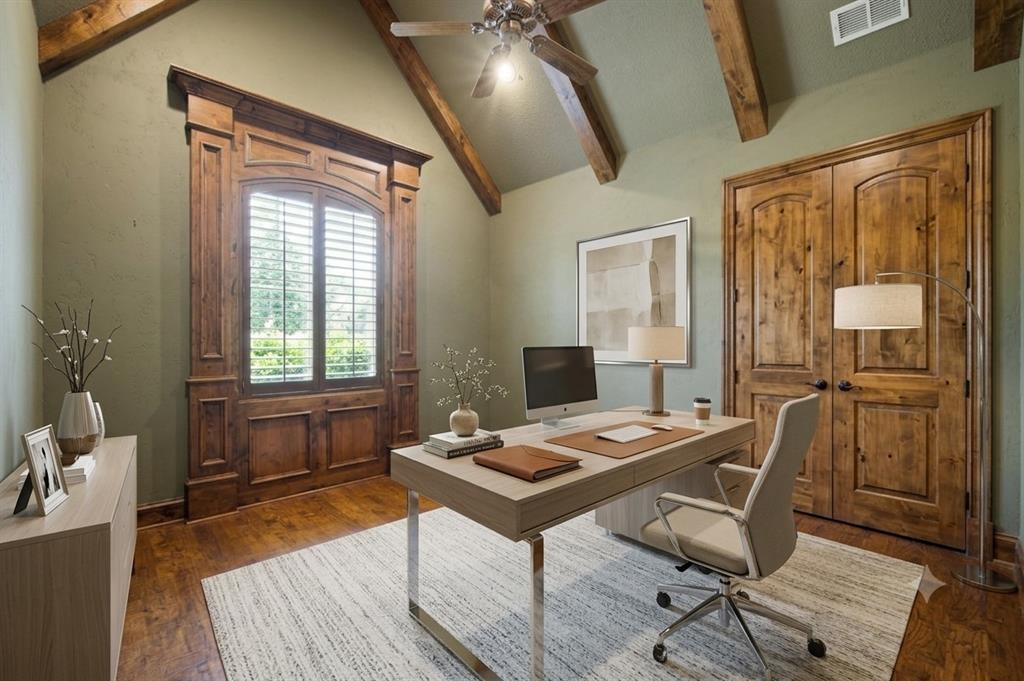
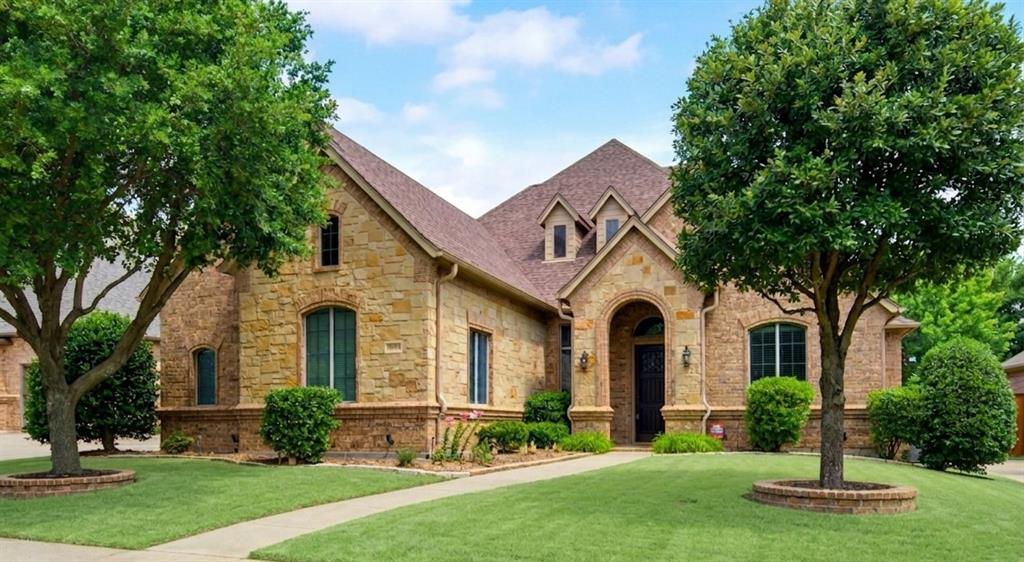
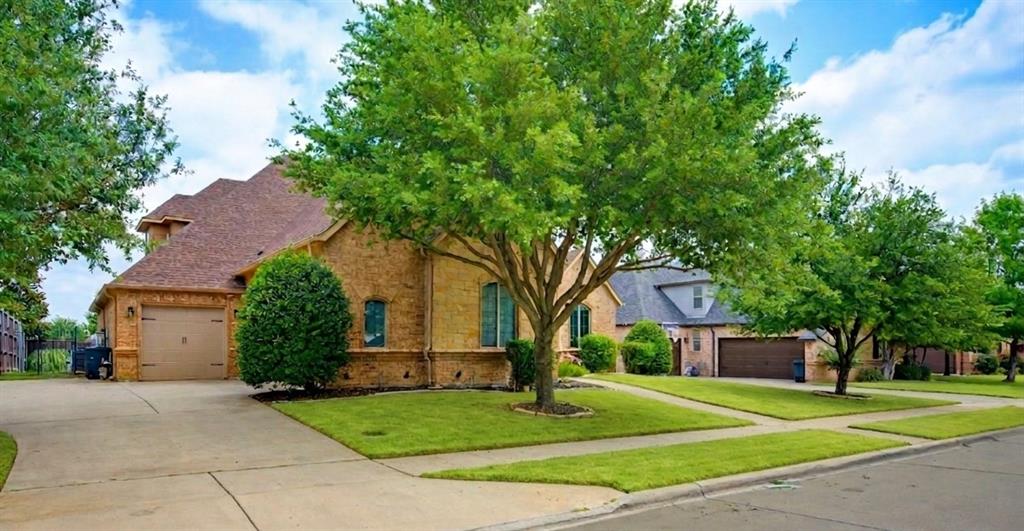
Unbeatable Value for Forest Glenn West Lowest price-sqft in the area. Don't miss this stunning custom home in a prime location, priced under tax assessed value. Originally the builders model home, it Features 4 beds and 3 full baths plus a study. Perfect layout for those who may be seeking multigenerational living with guest suite on bottom floor. Roof replaced 2023. Full of upgrades including crown molding, hand scraped hardwood floors, custom cabinets, wine cellar and more! The gourmet kitchen has granite counters, large kitchen island, gas cooktop, double ovens, butler's pantry & tons of storage. Opens up to large living area with beautiful wood beams. Primary bedroom and one guest bedroom downstairs make for a very functional floorplan, with 2 additional bedrooms on second level. Primary bedroom with a spacious bath, his and her vanities, separate shower, tub and huge closet. Upstairs features a large game room with wetbar and a separate dedicated media room. All new carpet throughout. Don't miss the gorgeous 10ft deep swimming pool and large covered patio with fireplace perfect for entertaining. Home has a split 3 car garage.

Save
Ask
Tour
Hide
Share
Listing Snapshot
Price 
$799,900
Days On Site 
13 Days
Bedrooms 
4
Inside Area (SqFt) 
4,376 sqft
Total Baths 
3
Full Baths 
3
Partial Baths 
N/A
Lot Size 
0.238 Acres
Year Built 
2007
MLS® Number 
21349770
Status 
Active
Property Tax 
$17,506
HOA/Condo/Coop Fees 
$36.25 monthly
Sq Ft Source 
N/A
Friends & Family
Recent Activity
17 hours agoListing updated with changes from the MLS®
2 weeks agoListing first seen on site
General Features
Acres 
0.238
Attached Garage 
Yes
Foundation 
Slab
Garage 
Yes
Garage Spaces 
3
Levels 
Two
Parking 
DrivewayGarageGarage Faces SideOversizedTandemAttached
Property Sub Type 
Single Family Residence
Security 
Smoke Detector(s)
Sewer 
Public Sewer
Special Circumstances 
Standard
Style 
Traditional
Utilities 
Cable AvailableUnderground Utilities
Water Source 
Public
Interior Features
Appliances 
Built-In Gas RangeDishwasherDisposalElectric OvenGas CooktopMicrowaveDouble Oven
Cooling 
Attic FanCeiling Fan(s)Central AirElectric
Fireplace 
Yes
Fireplace Features 
Gas StarterWood BurningGas Log
Fireplaces 
2
Flooring 
HardwoodSlateTileStone
Heating 
Central
Interior 
Eat-in KitchenGranite CountersVaulted Ceiling(s)High Speed InternetWired for Sound
Laundry Features 
Washer Hookup
Window Features 
ShuttersWindow Coverings
Bath-Full 
Dimensions - 10 x 9Level - First
Bedroom 
Dimensions - 13 x 12Level - SecondFeatures - Walk-In Closet(s)
Breakfast Room 
Dimensions - 12 x 11Level - FirstFeatures - Eat-in Kitchen
Dining Room 
Dimensions - 13 x 11Level - First
Game Room 
Dimensions - 27 x 19Level - SecondFeatures - Ceiling Fan(s)
Kitchen 
Dimensions - 12 x 10Level - FirstFeatures - Breakfast Bar, Eat-in Kitchen, Kitchen Island, Pantry
Living Room 
Dimensions - 22 x 18Level - FirstFeatures - Ceiling Fan(s)
Master Bedroom 
Dimensions - 17 x 15Level - FirstFeatures - Ceiling Fan(s), Walk-In Closet(s)
Mud Room 
Dimensions - 7 x 4Level - First
Office 
Dimensions - 10 x 15Level - First
Utility Room 
Dimensions - 9 x 10Level - First
Wine Cellar 
Dimensions - 5 x 9Level - First
Save
Ask
Tour
Hide
Share
Exterior Features
Construction Details 
StoneBrickStone Veneer
Exterior 
Fire PitRain GuttersLighting
Fencing 
Wood
Lot Features 
Few TreesInterior LotLandscapedSubdivided
Patio And Porch 
CoveredPatioRear Porch
Pool Features 
In Ground
Roof 
CompositionShingle
Windows/Doors 
ShuttersWindow Coverings
Community Features
Association Dues 
435
Financing Terms Available 
CashConventionalVA Loan
HOA Fee Frequency 
Annually
School District 
Birdville ISD
Schools
School District
Birdville ISD
Elementary School
Greenvalle
Middle School
Northridge
High School
Richland
Listing courtesy of Felicia Johnson of OnDemand Realty [email protected]


© 2020 North Texas Real Estate Information Systems. All rights reserved. Information is deemed reliable but is not guaranteed accurate by the MLS or NTREIS. The information being provided is for the consumer's personal, non-commercial use, and may not be reproduced, redistributed, or used for any purpose other than to identify prospective properties consumers may be interested in purchasing.
Last checked: 2026-08-18 06:16 AM CDT

Neighborhood & Commute
Source: Walkscore
Save
Ask
Tour
Hide
Share