Save
Ask
Tour
Hide
Share
$2,900,000
10 Days On Site

7751 Cottonwood Street
Frisco, TX 75033

For Sale|Single Family Residence|Active
5
Beds
5
Total Baths
4
Full Baths
1
Partial Bath
4,596
SqFt
$631
/SqFt
2008
Built
Subdivision:
Frisco Ranch Estates
County:
Collin

Due to the health concerns created by Coronavirus we are offering personal 1-1 online video walkthough tours where possible.
Call Now: 1-469-880-4050
Is this the listing for you? We can help make it yours.
1-469-880-4050
7751 Cottonwood Street7751 Cottonwood Street7751 Cottonwood Street7751 Cottonwood Street
Save
Ask
Tour
Hide
Share

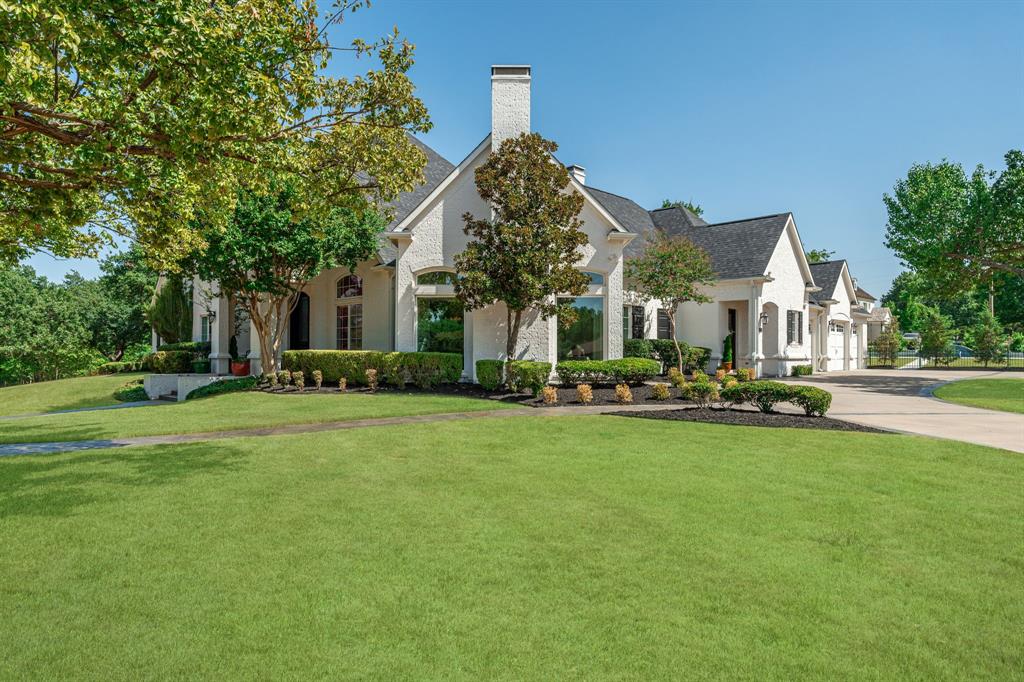
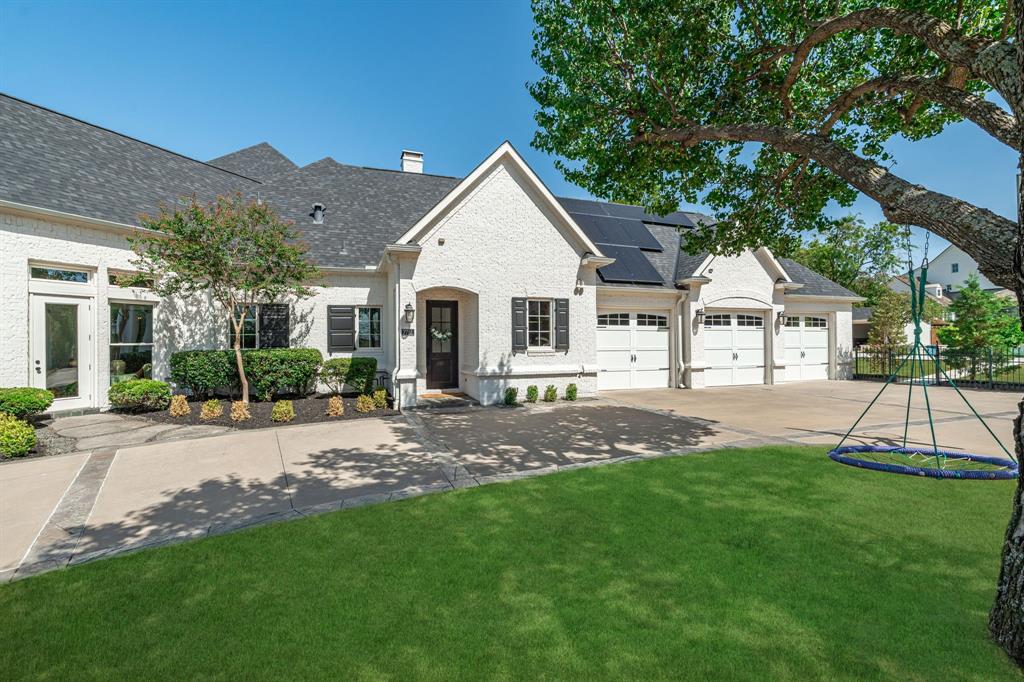
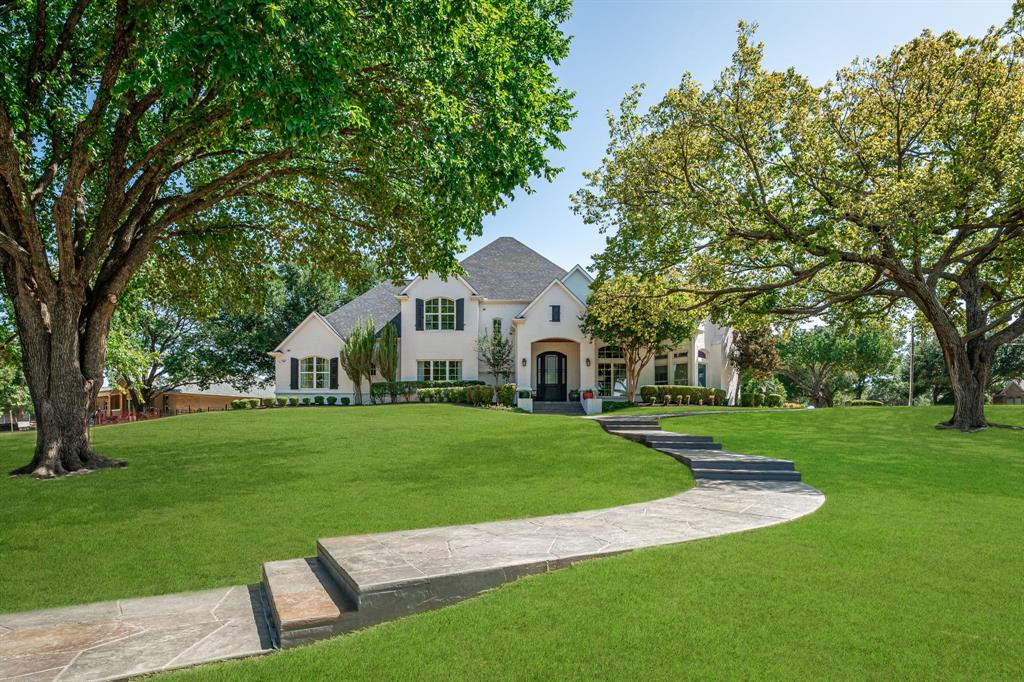
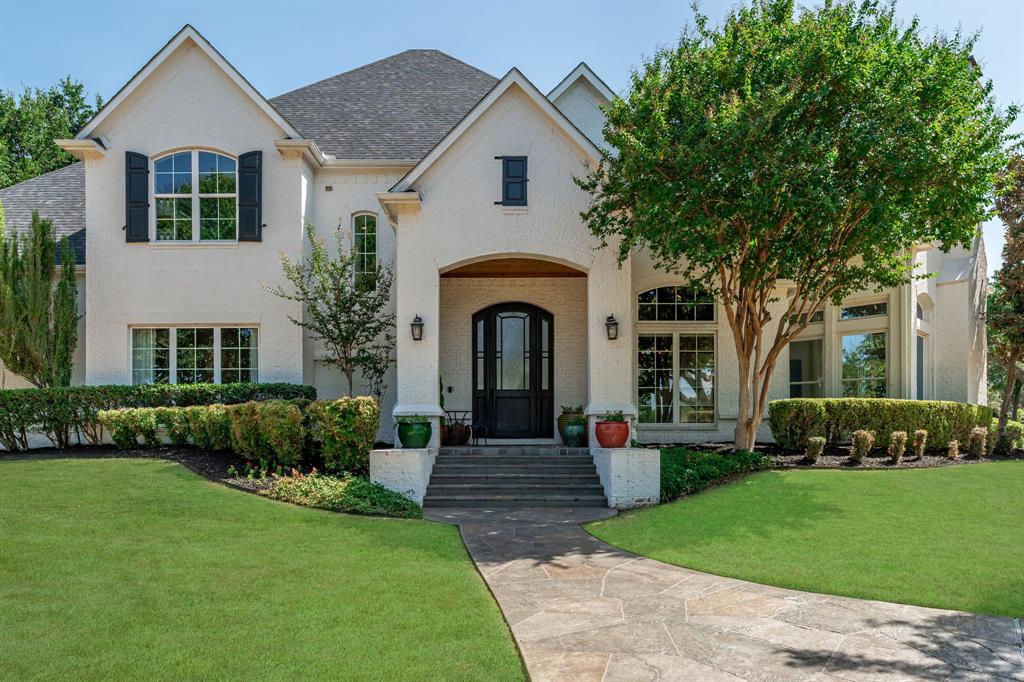
Welcome to an extraordinary private estate, situated on a corner lot, tucked among mature trees on approximately 1.38 acres in the heart of Frisco, offering a rare combination of space, privacy, luxury, and convenience—with NO HOA! This stunning custom built 5-bedroom, 4.5-bath residence offers approximately 4,596 square feet of beautifully appointed living space and an exceptional indoor-outdoor lifestyle. From the moment you arrive, the property’s impressive setting and mature trees create a sense of privacy and tranquility that is increasingly difficult to find in Frisco. Inside, the home showcases timeless character and quality details that make this home truly stand out, including, generous living spaces, soaring ceilings, wide-plank hardwood flooring throughout, media room, sunroom, 2nd master, and so much more. The true showstopper is the private backyard retreat. A sparkling resort-style pool creates the perfect setting for relaxing, entertaining, and enjoying long Texas summers. The expansive covered outdoor kitchen and entertaining area makes al fresco dining and gatherings effortless, while the separate pool house provides additional flexibility for guests, entertaining, a home office, fitness space, or whatever your lifestyle demands. Adding to the home’s appeal are solar panels, offering an energy-conscious advantage, along with the expansive acreage that provides room to enjoy the outdoors, entertain, garden, play, or simply escape the pace of everyday life. Luxury. Privacy. Space. Resort-style living. No HOA. All in Frisco. Come experience the truly one of a kind, exceptional lifestyle that 7751 Cottonwood Street estate has to offer.

Save
Ask
Tour
Hide
Share
Listing Snapshot
Price 
$2,900,000
Days On Site 
10 Days
Bedrooms 
5
Inside Area (SqFt) 
4,596 sqft
Total Baths 
5
Full Baths 
4
Partial Baths 
1
Lot Size 
1.38 Acres
Year Built 
2008
MLS® Number 
21349784
Status 
Active
Property Tax 
$28,135
HOA/Condo/Coop Fees 
N/A
Sq Ft Source 
N/A
Friends & Family
Recent Activity
4 days agoListing updated with changes from the MLS®
a week agoListing first seen on site
General Features
Acres 
1.38
Attached Garage 
Yes
Foundation 
Slab
Garage 
Yes
Garage Spaces 
3
Levels 
Two
Parking 
Additional ParkingCircular DrivewayGarageGarage Door OpenerGarage Faces SideKitchen LevelOversizedPrivateSide By SideAttached
Property Sub Type 
Single Family Residence
Security 
Security LightsSmoke Detector(s)
Sewer 
Public Sewer
Special Circumstances 
Standard
Style 
Traditional
Utilities 
Electricity ConnectedNatural Gas Available
Water Source 
Public
Interior Features
Appliances 
RefrigeratorBuilt-In RefrigeratorDishwasherDisposalGas OvenGas RangeMicrowaveConvection OvenDouble OvenVented Exhaust Fan
Cooling 
Ceiling Fan(s)Central AirElectricZoned
Fireplace 
Yes
Fireplace Features 
DenFamily RoomGasGas StarterLiving RoomOutsideRaised HearthStoneGas Log
Fireplaces 
3
Flooring 
CarpetHardwoodSlateStoneTile
Heating 
Exhaust FanCentralFireplace(s)Natural GasSolarZoned
Interior 
Built-in FeaturesCathedral Ceiling(s)ChandelierDouble VanityGranite CountersKitchen IslandNatural WoodworkOpen FloorplanPantryVaulted Ceiling(s)Walk-In Closet(s)High Speed InternetIn-Law Floorplan
Laundry Features 
Electric Dryer HookupWasher Hookup
Spa 
Yes
Window Features 
Window Coverings
Bedroom 
Dimensions - 18 x 16Level - SecondFeatures - Ceiling Fan(s)
Breakfast Room 
Dimensions - 20 x 15Level - FirstFeatures - Breakfast Bar
Dining Room 
Dimensions - 19 x 15Level - First
Kitchen 
Dimensions - 21 x 15Level - FirstFeatures - Eat-in Kitchen, Kitchen Island, Pantry
Living Room 
Dimensions - 20 x 15Level - FirstFeatures - Ceiling Fan(s)
Master Bedroom 
Dimensions - 20 x 18Level - FirstFeatures - Ceiling Fan(s), Walk-In Closet(s)
Media Room 
Dimensions - 19 x 17Level - Second
Mud Room 
Dimensions - 8 x 6Level - First
Utility Room 
Dimensions - 14 x 10Level - First
Save
Ask
Tour
Hide
Share
Exterior Features
Construction Details 
StoneBrick
Exterior 
Rain GuttersLightingOutdoor GrillOutdoor Kitchen
Fencing 
Wrought Iron
Lot Features 
Corner LotInterior LotLandscapedMany TreesSubdivided
Other Structures 
CabanaOutdoor KitchenPool House
Patio And Porch 
CoveredDeckEnclosedFront PorchPatioRear Porch
Pool Features 
CabanaFencedGuniteHeatedIn GroundLapOutdoor PoolPool SweepPool/Spa ComboSalt WaterSportWaterfall
Roof 
Composition
Spa 
Yes
Windows/Doors 
Window Coverings
Community Features
Financing Terms Available 
CashConventionalFHAVA Loan
School District 
Frisco ISD
Schools
School District
Frisco ISD
Elementary School
Rogers
Middle School
Griffin
High School
Memorial
Listing courtesy of Colleen Pullen of Fathom Realty [email protected]


© 2020 North Texas Real Estate Information Systems. All rights reserved. Information is deemed reliable but is not guaranteed accurate by the MLS or NTREIS. The information being provided is for the consumer's personal, non-commercial use, and may not be reproduced, redistributed, or used for any purpose other than to identify prospective properties consumers may be interested in purchasing.
Last checked: 2026-08-25 01:47 PM CDT

Neighborhood & Commute
Source: Walkscore
Save
Ask
Tour
Hide
Share