Save
Ask
Tour
Hide
Share
$393,900
New Listing

207 Walnut Way
Euless, TX 76039

For Sale|Single Family Residence|Active
3
Beds
3
Total Baths
2
Full Baths
1
Partial Bath
1,892
SqFt
$208
/SqFt
1969
Built
Subdivision:
Royal Oaks Estates
County:
Tarrant

Due to the health concerns created by Coronavirus we are offering personal 1-1 online video walkthough tours where possible.
Call Now: 1-469-880-4050
Is this the listing for you? We can help make it yours.
1-469-880-4050
207 Walnut Way207 Walnut Way207 Walnut Way207 Walnut Way
Save
Ask
Tour
Hide
Share

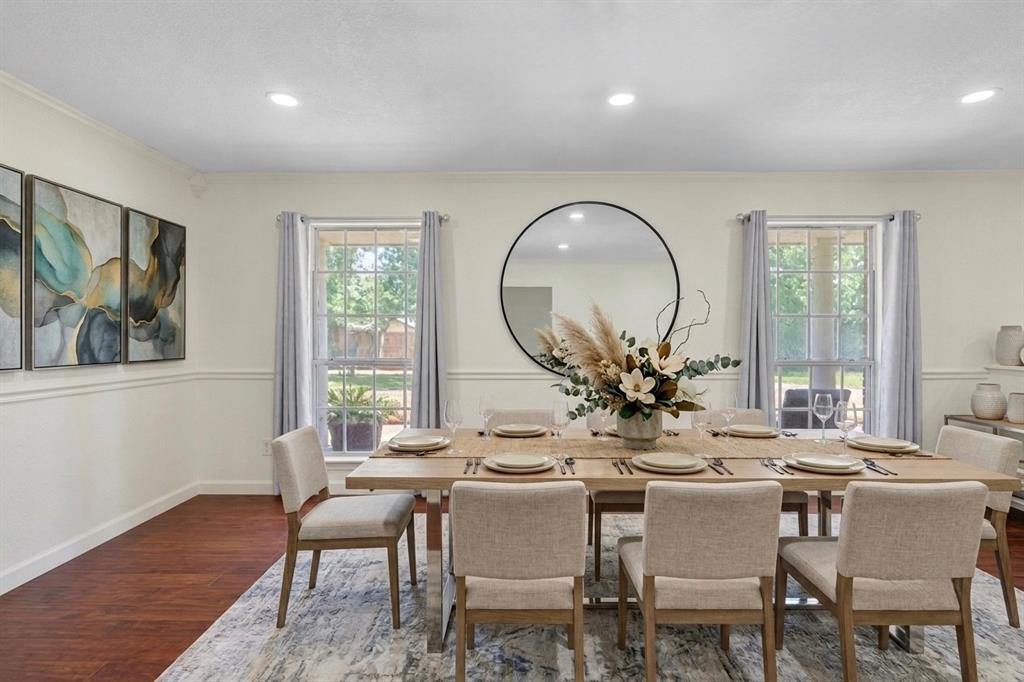
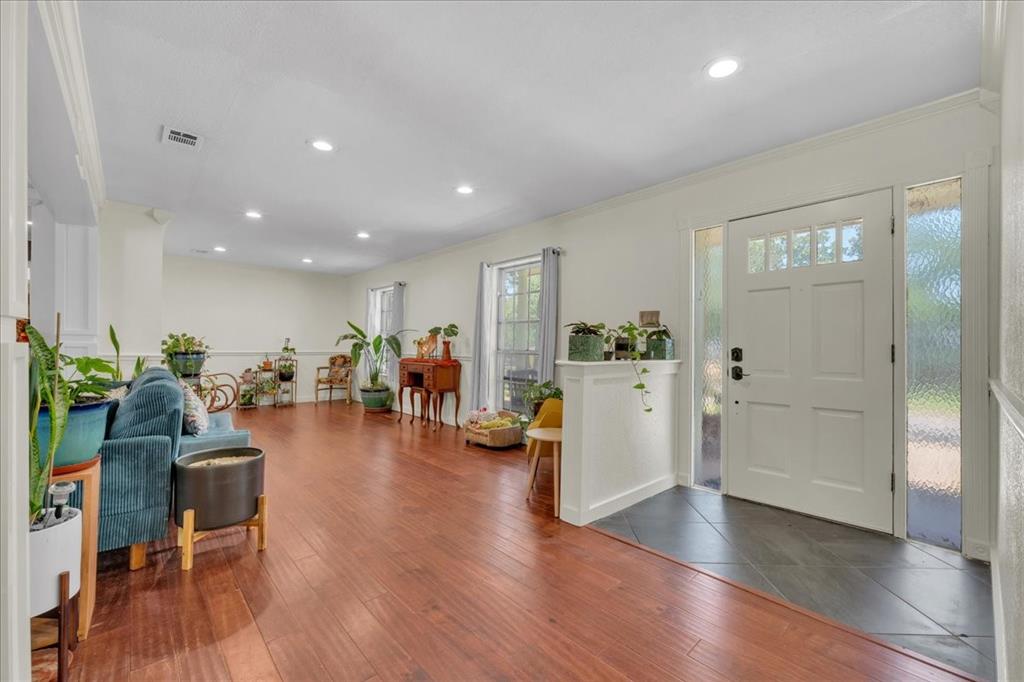
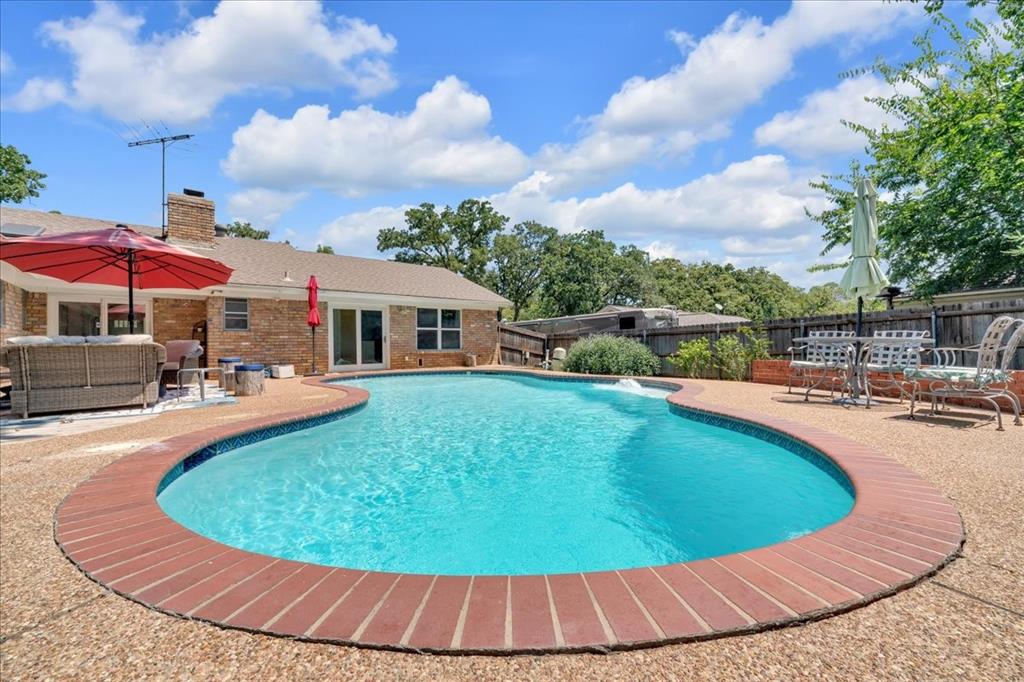
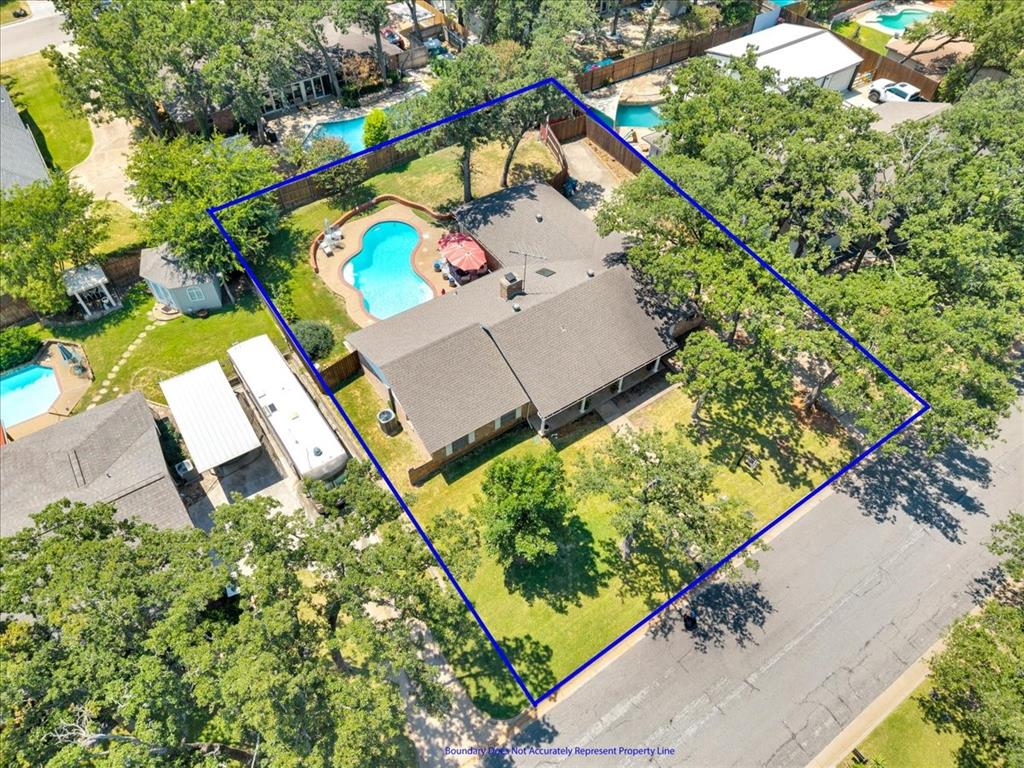
Welcome home! Tucked away in an established, beautifully maintained neighborhood with classic tree-lined charm and fantastic curb appeal, this 1969 beauty offers the perfect blend of timeless character and everyday convenience. Step inside to a spacious 3-bedroom, 2.5-bathroom floor plan designed for effortless living and entertaining, complete with a bright and airy skylight window in the ceiling that fills the home with natural light. A rare featured upgrade includes a functional whole-house attic fan—the ultimate secret weapon for Texas fall days! By opening the windows and running the fan, it pulls crisp, cool autumn air into the home while pushing trapped heat out through the attic, keeping your living space perfectly comfortable while saving on your electric bills. The backyard retreat is where this home truly shines! Jump into your rare 9-foot deep, crystal-clear pool on hot summer days, while still enjoying plenty of grassy lawn space for pets, play, or gardening—a hard-to-find combination! Location Highlights: Experience the incredible convenience of being just minutes from DFW Airport, major highways, premier shopping centers, and dining, all while being perfectly positioned in a No Flight Zone—the accessibility you need without the noise overhead. Don't wait; schedule your private showing of this magnificent Euless gem today!

Save
Ask
Tour
Hide
Share
Listing Snapshot
Price 
$393,900
Days On Site 
0 Days
Bedrooms 
3
Inside Area (SqFt) 
1,892 sqft
Total Baths 
3
Full Baths 
2
Partial Baths 
1
Lot Size 
0.259 Acres
Year Built 
1969
MLS® Number 
21350159
Status 
Active
Property Tax 
$6,020
HOA/Condo/Coop Fees 
N/A
Sq Ft Source 
N/A
Friends & Family
Recent Activity
7 hours agoListing updated with changes from the MLS®
7 hours agoListing first seen on site
General Features
Acres 
0.259
Attached Garage 
Yes
Foundation 
Slab
Garage 
Yes
Garage Spaces 
2
Levels 
One
Parking 
DrivewayGarage Door OpenerGarage Faces SideInside EntranceKitchen LevelAttached
Property Sub Type 
Single Family Residence
Security 
Fire Alarm
Sewer 
Public Sewer
Special Circumstances 
Standard
Style 
Traditional
Utilities 
Cable AvailableUnderground Utilities
Water Source 
Public
Interior Features
Appliances 
DishwasherElectric CooktopElectric OvenElectric Water Heater
Cooling 
Attic FanCeiling Fan(s)Central Air
Fireplace 
Yes
Fireplace Features 
Living RoomWood Burning
Fireplaces 
1
Heating 
Central
Interior 
Built-in FeaturesEat-in KitchenGranite CountersOpen FloorplanWalk-In Closet(s)High Speed Internet
Laundry Features 
Electric Dryer HookupWasher Hookup
Window Features 
Skylight(s)Bay Window(s)
Bath-Full 
Dimensions - 8 x 8Level - First
Bedroom 
Dimensions - 11 x 10Level - FirstFeatures - Ceiling Fan(s)
Breakfast Room 
Dimensions - 9 x 8Level - First
Dining Room 
Dimensions - 9 x 9Level - First
Laundry 
Dimensions - 11 x 8Level - First
Living Room 
Dimensions - 25 x 28Level - FirstFeatures - Ceiling Fan(s)
Master Bathroom 
Dimensions - 6 x 7Level - First
Master Bedroom 
Dimensions - 14 x 13Level - FirstFeatures - Walk-In Closet(s)
Save
Ask
Tour
Hide
Share
Exterior Features
Construction Details 
Brick
Exterior 
Rain GuttersPrivate YardStorage
Fencing 
Back YardFenced
Lot Features 
WoodedMany Trees
Other Structures 
Shed(s)
Patio And Porch 
CoveredFront PorchRear Porch
Pool Features 
In GroundOutdoor PoolPrivate
Private Pool 
Yes
Roof 
Composition
Windows/Doors 
Skylight(s)Bay Window(s)
Community Features
Community Features 
Curbs
Financing Terms Available 
CashConventionalFHAVA Loan
School District 
Hurst-Euless-Bedford ISD
Schools
School District
Hurst-Euless-Bedford ISD
Elementary School
Lakewood
Middle School
Harwood
High School
Trinity
Listing courtesy of Madeleine Solis of Elite Real Estate Texas [email protected]


© 2020 North Texas Real Estate Information Systems. All rights reserved. Information is deemed reliable but is not guaranteed accurate by the MLS or NTREIS. The information being provided is for the consumer's personal, non-commercial use, and may not be reproduced, redistributed, or used for any purpose other than to identify prospective properties consumers may be interested in purchasing.
Last checked: 2026-08-05 04:51 PM CDT

Neighborhood & Commute
Source: Walkscore
Save
Ask
Tour
Hide
Share